


This is a carousel with tiles that activate property listing cards. Use the previous and next buttons to navigate.
1/13
$2,900
This is a carousel with tiles that activate property listing cards. Use the previous and next buttons to navigate.
1/13
Property Description
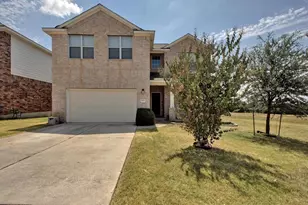
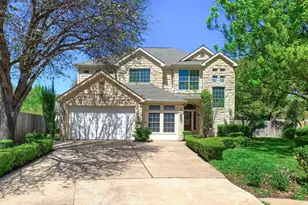
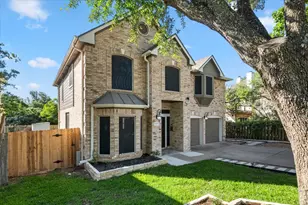
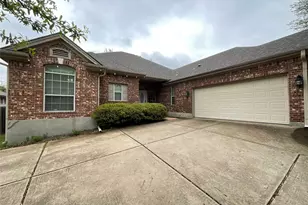
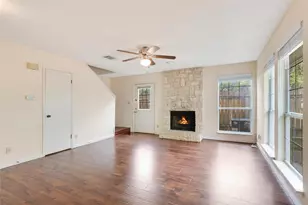
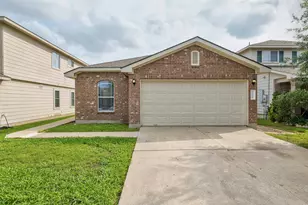
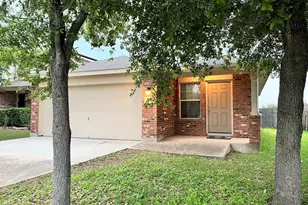
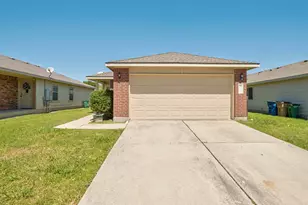
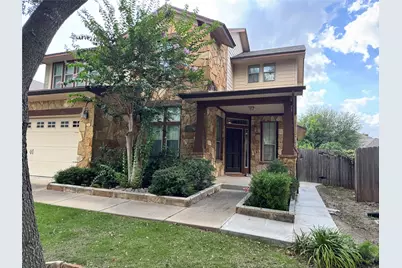
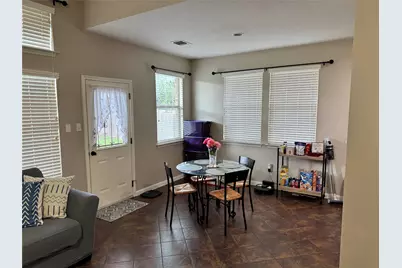
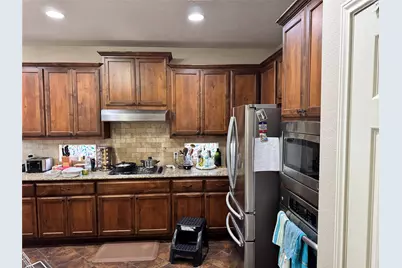
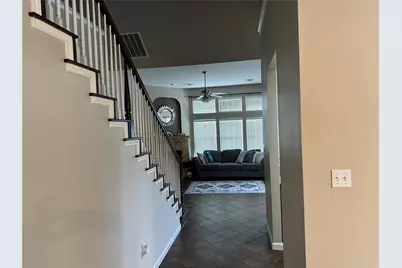
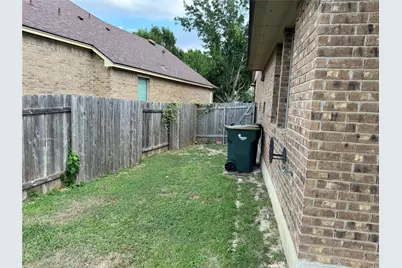
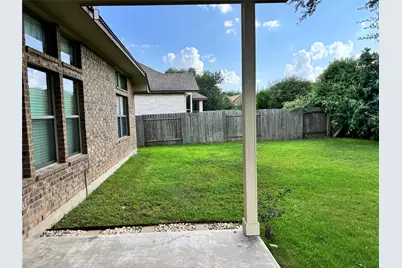
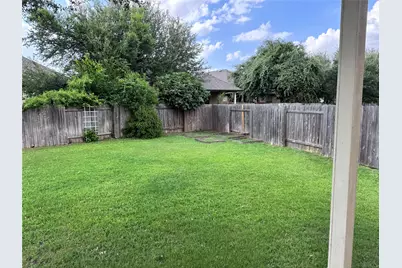
Discover unparalleled comfort and modern living within this exquisite two-story residence, ideally situated for a vibrant and sophisticated lifestyle. This distinguished home offers a harmonious blend of expansive interiors and refined architectural details, meticulously designed for cultivating enduring memories. The thoughtfully conceived floor plan encompasses 2,518 square feet, providing abundant space for both tranquil repose and elegant entertaining. The residence features four generously proportioned bedrooms and two full bathrooms, further enhanced by an additional half bath for utmost convenience. Each private space is meticulously crafted to afford a serene retreat, exhibiting careful attention to both comfort and practical elegance. The property's highly desirable location in Austin, Texas, positions residents within a dynamic community, offering privileged access to an array of local amenities and cultural attractions. Set upon a substantial 0.17-acre lot, equivalent to 7,492 square feet, the grounds present ample outdoor space for personal enjoyment and refined leisure. This prime Austin location extends an exceptional opportunity to experience the quintessence of Texas living, where urban conveniences and natural allure are seamlessly intertwined. Embrace a lifestyle defined by ease, sophistication, and unparalleled refinement in this remarkable home.RO system is present and the owner will remove the water softner.
Full Property Details
Full Property Details for 112 Latitude Ln
General
- Rent: $2,900
- Status: Active
- Type: Single Family
- Source: Austin_MLS
- MLS ID: 7201195
- Updated: 7/8/2026
- Added to Site: 7 day(s) ago
Rental Information
- Lease/Rent Term: 12 Months
Interior
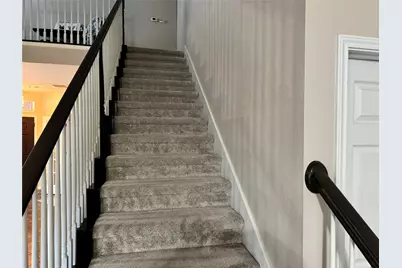
- Interior Features: Separate/Formal Dining Room, High Ceilings, Interior Steps, Multiple Living Areas, Multiple Dining Areas, Main Level Primary, Study, Walk-In Closet(s)
- Fireplace: Yes
- Number of Fireplaces: 1
- Fireplace(s): Family Room
- Appliances: Built-In Oven, Dryer, Dishwasher, Free-Standing Refrigerator, Disposal, Microwave, Washer
- Furnishings: Unfurnished
- Flooring: Carpet, Tile
Rooms
Bathrooms
- Total Bathrooms: 3
- Full Bathrooms: 2
- Half Bathrooms: 1
Bedrooms
- Total Bedrooms: 4
- Bedrooms Main: 1
Other Rooms
- Laundry: Laundry Room
Additional Information
- Shared Amenities: Common Grounds/Area, Community Mailbox, Playground, Pool, Tennis Court(s), Trails/Paths
- Shared Pool: Yes
- Pool: Yes
- Pool Description: None, Community
- Spa Description: None
- Tennis: Yes
- Security/Safety: None
Exterior
- Exterior Features: Rain Gutters
- Porch/Patio/Deck: Covered, Patio
Parking
- Garage: Yes
- Garage Spaces: 2
- Covered Spaces: 2
- Total Spaces: 4
- Parking Features: Attached, Door-Single, Garage Faces Front, Garage
Location
- Area: RRW
- County: Williamson
- Subdivision: Highland Horizon Ph 01
- Driving Directions: From IH-35. Travel West on HWY 620 approx. 3 miles. Left at Great Oaks Drive. Right on Meridian. Right on Highland Horizon. Left on Latitude. Home on right.
- Direction Faces: Southeast
School Information
- Elem School District: Round Rock ISD
- Midd School District: Round Rock ISD
- High School District: Round Rock ISD
- Elementary School: Great Oaks
- Middle School: Cedar Valley
- High School: Round Rock
Community
- Association: Yes
Heating & Cooling
- Central air: Yes
- Air Conditioning: Yes
- Cooling Type: Central Air
- Heating Type: Central
Utilities
- Sewer: Municipal Utility District
- Water: Municipal Utility District
- Utility Description: Underground Utilities
Structural Information
- Detached/Attached: Detached
- Construction: Masonry
- Roof: Composition
- Stories/Levels: 2
- Square Feet: 2,518
- Sq. Ft. Source: Public Records
- Living Area: 2,518 Sq. Ft.
- Year Built: 2010
- Property Condition: Resale
Lot Features
- Lot Size (Acres): 0.172
- Lot Size (Sq. Ft.): 7,492.32
- Fence: Yes
- Lot Features: Level, Sprinklers Automatic, Sprinklers In Ground, Trees Medium Size
- Fencing (Description): Fenced, Privacy, Wood
Financial Considerations
- For Sale/Rent/Lease: Lease
- Security Deposit: $3,000
- Owner Pays: None
- Tenant Pays: All Utilities
Disclosures and Reports
- Legal Description: S9790 - Highland Horizon Ph 1, Block I, Lot 3
- Disclosures/Reports: None, Renters Insurance Required
- Property ID: 164064000I0003
- Block: 1
- Lot Number: 3
Listed by Full Circle RE
Schools
Schools serving 112 Latitude Ln
School District:Round Rock Independent School District
| Name | Grades | Distance |
|---|---|---|
Great Oaks Elementary School 16455 Great Oaks Drive, Round Rock, TX 78681 | K-5 | 0.9 mi |
Cedar Valley Middle School 8139 Racine Trail, Austin, TX 78717 | 6-8 | 0.6 mi |
Round Rock High School 201 Deep Wood Drive, Round Rock, TX 78681 | 9-12 | 2.1 mi |
Disclaimer:
School attendance boundaries provided by ATTOM Data Solutions and are for reference only. Contact the school directly to verify enrollment eligibility.
Price History for 112 Latitude Ln
Date
Details
Price
Change
Source
7/01/2026
Listed
$2,900
—
MLS
Disclaimer: Historical sales information is derived from public records provided by the county offices. Information is not guaranteed and should be independently verified.

112 Latitude Lane, Austin, TX 78717 (MLS# 7201195) is a Single Family property with 4 bedrooms, 2 full bathrooms and 1 partial bathroom. 112 Latitude Lane is currently listed for rent at $2,900 and was received on July 01, 2026. Want to learn more about 112 Latitude Lane? Do you have questions about finding other real estate for sale or rent in Austin? You can browse all Austin rentals or contact a Coldwell Banker agent to request more information.