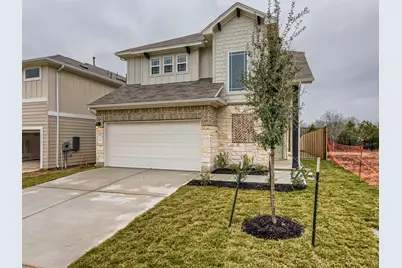
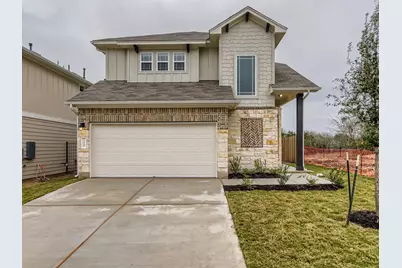
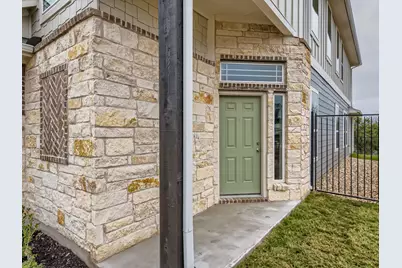
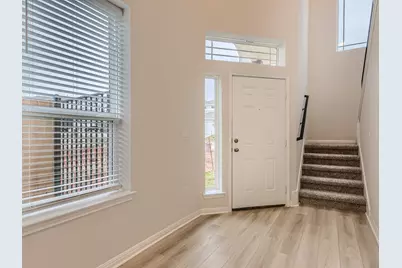
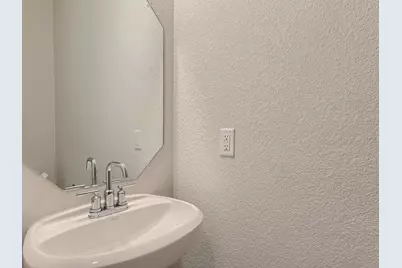
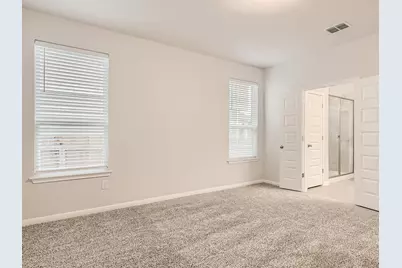
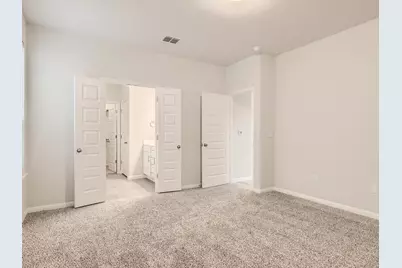
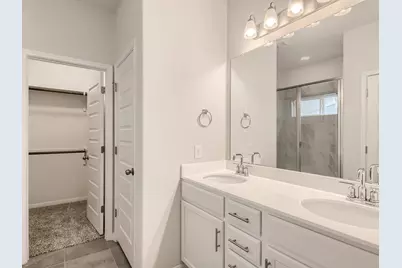
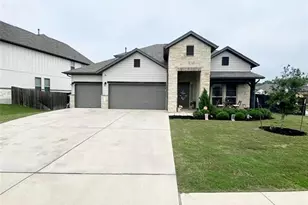
Full Property Details for 11200 El Capitan Dr
General
- Rent: $2,600
- Status: Active
- Type: Single Family
- Source: Austin_MLS
- MLS ID: 9673534
- Updated: 8/5/2026
- Added to Site: 109 day(s) ago
Rental Information
- Lease/Rent Term: 12 Months
Interior
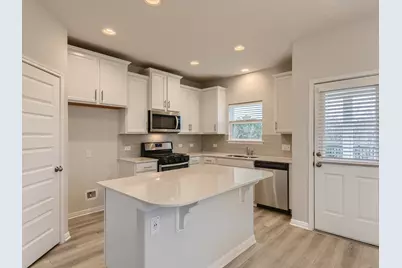
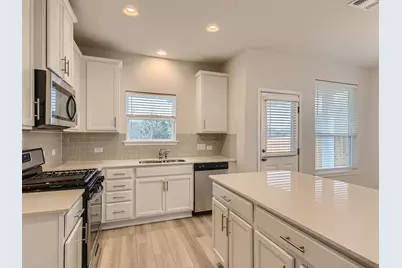
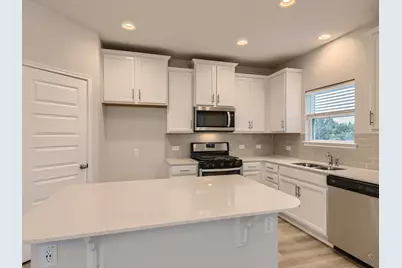
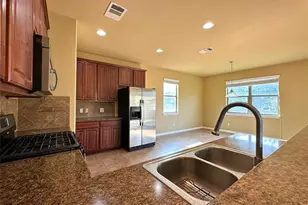
- Interior Features: Granite Counters
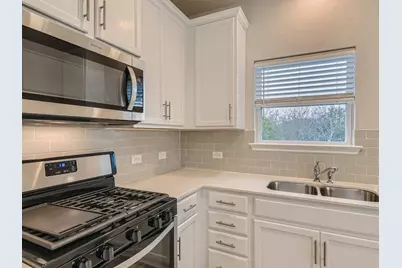
- Appliances: Built-In Gas Oven, Built-In Gas Range, Dryer, Dishwasher, Microwave, Refrigerator, Washer
- Furnishings: Unfurnished
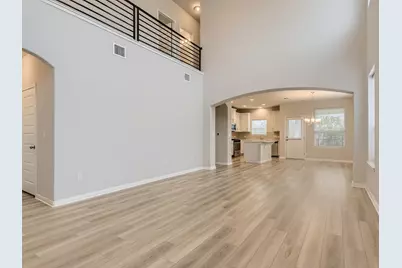
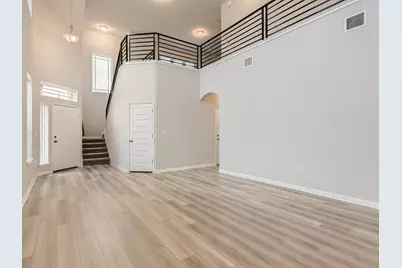
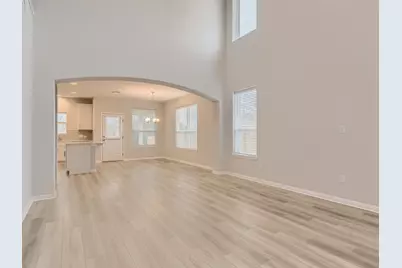
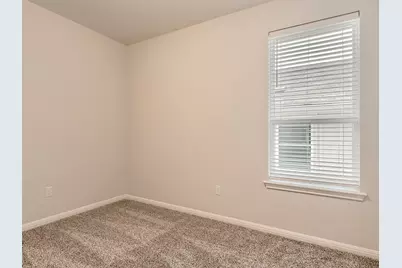
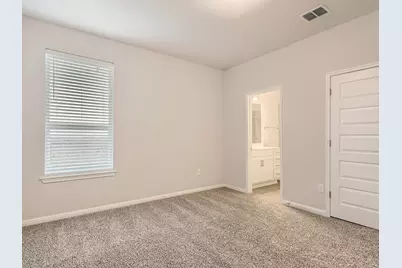
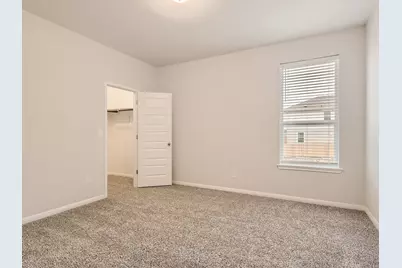
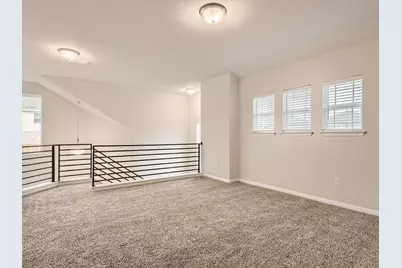
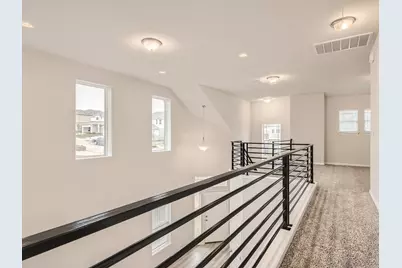
- Flooring: Carpet, Tile, Vinyl
Rooms
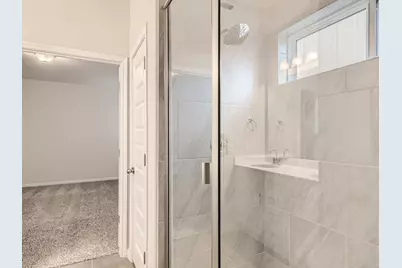
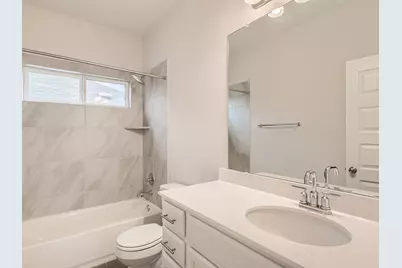
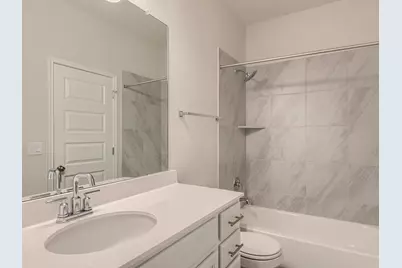
- Total Bathrooms: 4
- Full Bathrooms: 3
- Half Bathrooms: 1
- Total Bedrooms: 4
- Bedrooms Main: 1
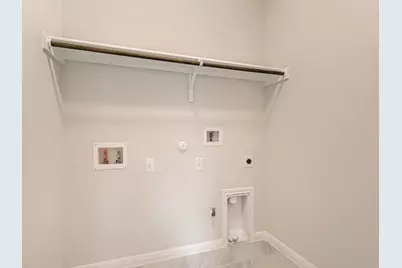
- Laundry: Main Level, Laundry Room
Additional Information
- Shared Amenities: Playground, Pool
- Shared Pool: Yes
- Pool: Yes
- Pool Description: None, Community
- Security/Safety: Fire Alarm
Exterior
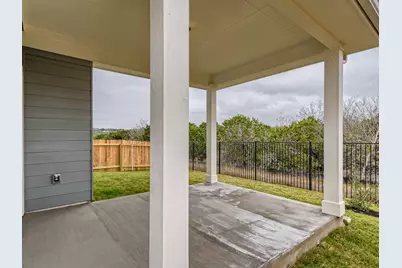
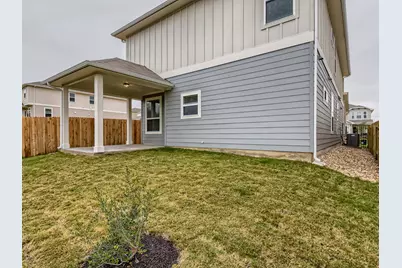
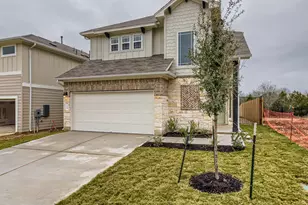
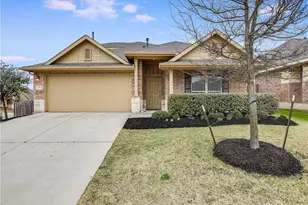
- Exterior Features: Private Yard
- Porch/Patio/Deck: Covered, Patio
Parking
- Garage: Yes
- Garage Spaces: 2
- Covered Spaces: 2
- Total Spaces: 2
- Parking Features: Garage Faces Front
Location
- Area: SC
- County: Travis
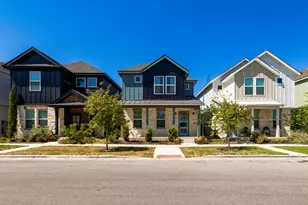
- Subdivision: Vistas of Austin
- Driving Directions: Heading south on I-35, take exit 227 toward Slaughter and turn left onto Slaughter. You'll then turn right onto Old Lockhart Rd, turn right onto Vistas Dr, left onto Mary Lewis Dr, right onto Jameson Dr, left onto Pine Leaf Trail, right onto El Capitan, and the house will be on the right.
- Direction Faces: Southeast
School Information
- Elem School District: Austin ISD
- Midd School District: Austin ISD
- High School District: Austin ISD
- Elementary School: Blazier
- Middle School: Paredes
- High School: Akins
Community
Heating & Cooling
- Central air: Yes
- Air Conditioning: Yes
- Cooling Type: Central Air, Ceiling Fan(s)
- Heating Type: Natural Gas
Utilities
- Sewer: Public Sewer
- Water: Public
- Cable Available: Yes
- Utility Description: Cable Available, Electricity Available, Electricity Connected, Natural Gas Connected, Phone Available, Water Connected
Structural Information
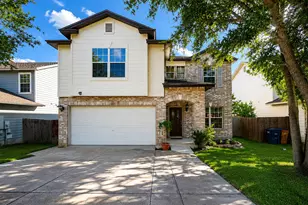
- Detached/Attached: Detached
- Construction: Brick, Stone
- Roof: Asphalt
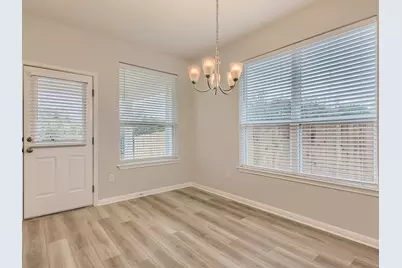
- Windows: Blinds
- Stories/Levels: 2
- Square Feet: 2,273
- Sq. Ft. Source: Builder
- Living Area: 2,273 Sq. Ft.
- Year Built: 2022
Lot Features
- Lot Size (Acres): 0.189
- Lot Size (Sq. Ft.): 8,232.84
- Fence: Yes
- Lot Features: Back Yard, Front Yard, Sprinklers In Ground
- Fencing (Description): Back Yard, Fenced
Financial Considerations
- For Sale/Rent/Lease: Lease
- Security Deposit: $2,735
- Pet Deposit: $1,000
- Owner Pays: Association Fees, Grounds Care, Pest Control
- Tenant Pays: All Utilities
Disclosures and Reports
- Legal Description: Lot Q052, block 005, phase vis02
- Disclosures/Reports: None, Renters Insurance Required
- Property ID: 4450307660000
- Lot Number: Q052
Listed by JBGoodwin REALTORS WL