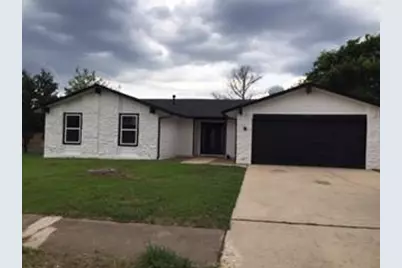
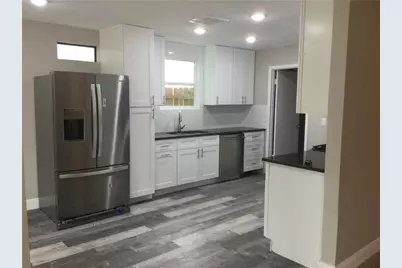
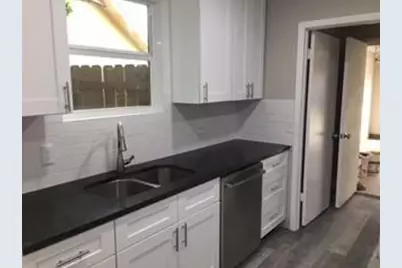
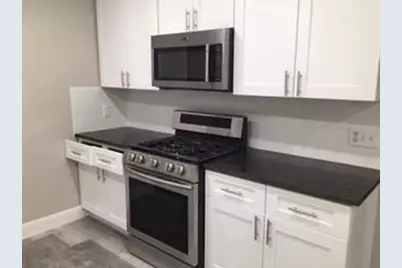
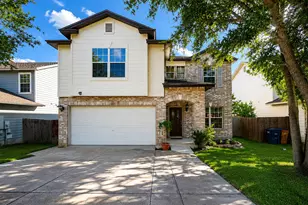
Full Property Details for 11201 Amethyst Trail
General
- Rent: $2,350
- Status: Active
- Type: Single Family
- Source: Austin_MLS
- MLS ID: 3367757
- Updated: 8/17/2026
- Added to Site: 32 day(s) ago
Rental Information
- Lease/Rent Term: 12 Months
Interior
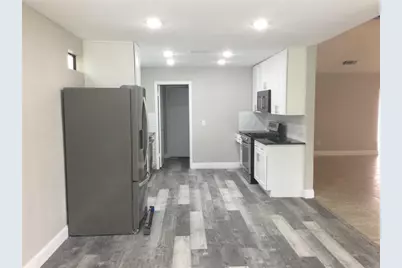
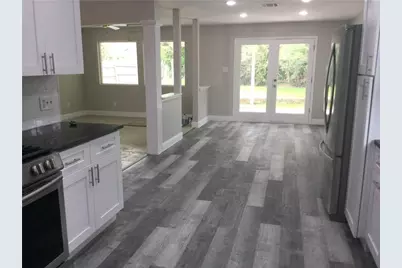
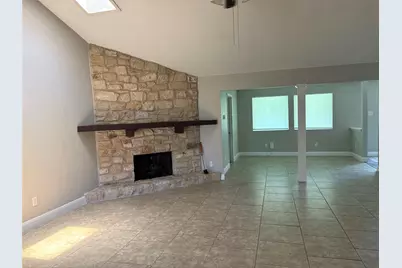
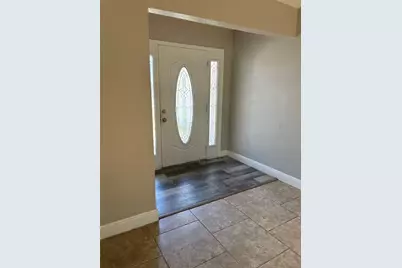

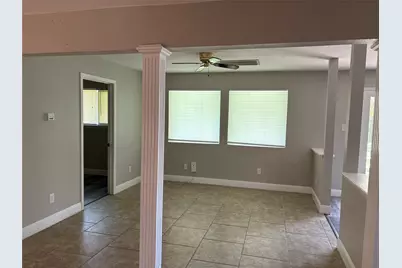
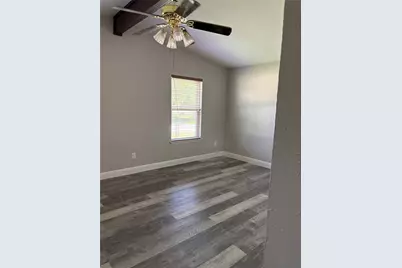
- Interior Features: Beamed Ceilings, Bookcases, Open Beams/Beamed Ceailings, High Ceilings, Multiple Living Areas, Main Level Primary, No Interior Steps, Study
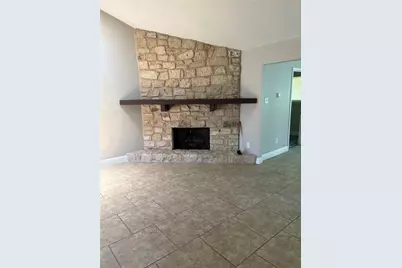
- Fireplace: Yes
- Number of Fireplaces: 1
- Fireplace(s): Living Room
- Appliances: Dishwasher, Gas Cooktop, Gas Water Heater, Refrigerator
- Furnishings: Unfurnished
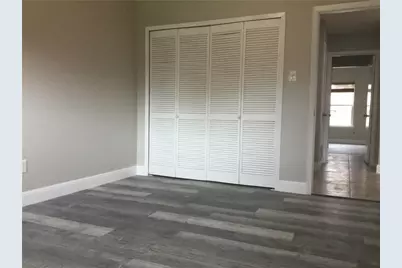
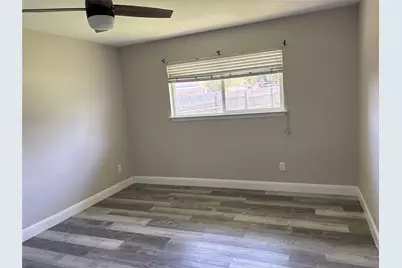
- Flooring: Carpet, Laminate, Tile
Rooms
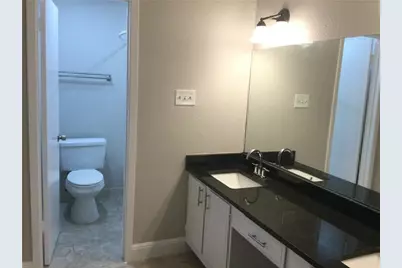
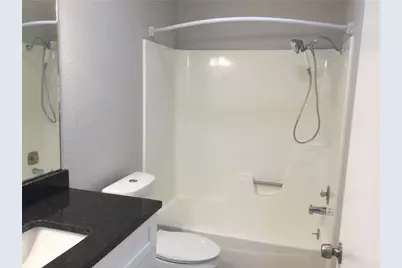
- Total Bathrooms: 2
- Full Bathrooms: 2
- Total Bedrooms: 3
- Bedrooms Main: 3
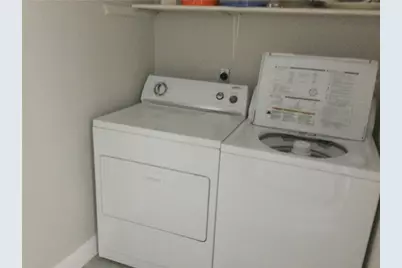
- Laundry: Main Level, Laundry Room
Additional Information
- Shared Amenities: Dog Park, Trails/Paths
- Spa Description: None
- Security/Safety: None
Exterior
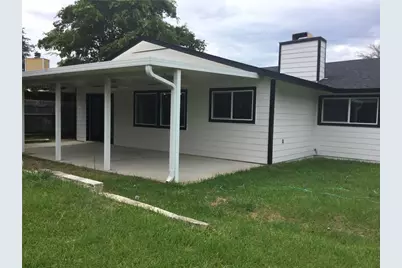
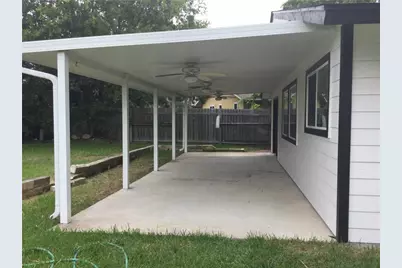
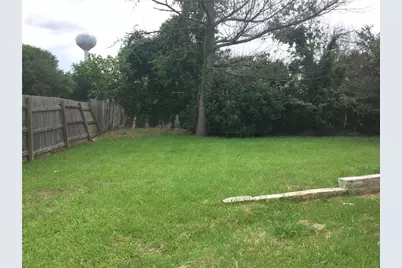
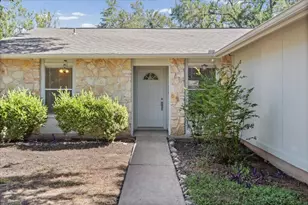
- Exterior Features: No Exterior Steps, Private Yard, Rain Gutters
- Porch/Patio/Deck: Covered, Patio
Parking
- Garage: Yes
- Garage Spaces: 2
- Covered Spaces: 2
- Total Spaces: 4
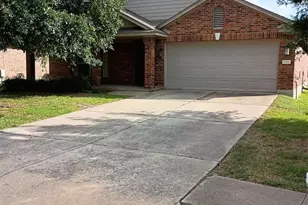
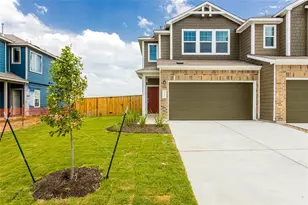
- Parking Features: Attached
Location
- Area: NW
- County: Williamson
- Subdivision: Village 12 At Anderson Mill
- Driving Directions: From Lake Creek Pkwy turn right onto Wander Ln. turn right on Amethyst Trail home is on the corner.
- Direction Faces: South
School Information
- Elem School District: Round Rock ISD
- Midd School District: Round Rock ISD
- High School District: Round Rock ISD
- Elementary School: Purple Sage
- Middle School: Noel Grisham
- High School: Westwood
Heating & Cooling
- Central air: Yes
- Air Conditioning: Yes
- Cooling Type: Central Air
- Heating Type: Central, Natural Gas
Utilities
- Sewer: Municipal Utility District
- Water: Public, Municipal Utility District
- Utility Description: Electricity Available, Phone Available
Structural Information
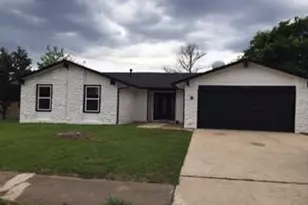
- Detached/Attached: Detached
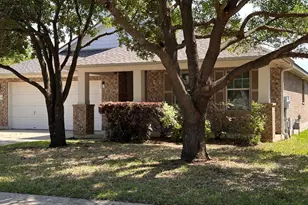
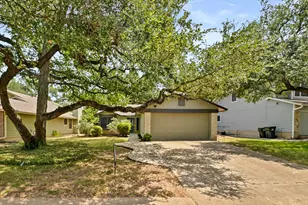
- Construction: Masonry
- Roof: Composition
- Windows: Double Pane Windows
- Stories/Levels: 1
- Square Feet: 2,200
- Sq. Ft. Source: Owner
- Living Area: 2,200 Sq. Ft.
- Year Built: 1978
- Property Condition: Resale
Lot Features
- Lot Size (Acres): 0.231
- Lot Size (Sq. Ft.): 10,062.36
- Fence: Yes
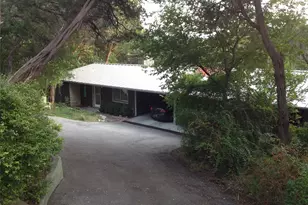
- Lot Features: Corner Lot, Trees Medium Size
- Fencing (Description): Fenced, Wood
Financial Considerations
- For Sale/Rent/Lease: Lease
- Security Deposit: $2,500
- Owner Pays: None
- Tenant Pays: All Utilities, Trash Collection
Disclosures and Reports
- Legal Description: VILLAGE 12 AT ANDERSON MILL, BLOCK C, LOT 7
- Disclosures/Reports: Lead Based Paint Disclosure, Renters Insurance Required, Section 8 Approved
- Property ID: 165680000C0007
- Block: C
- Lot Number: 7
Listed by Next Move Realty & Mortgage