This is a carousel with tiles that activate property listing cards. Use the previous and next buttons to navigate.
1/35
$360,000
This is a carousel with tiles that activate property listing cards. Use the previous and next buttons to navigate.
1/35
Property Description
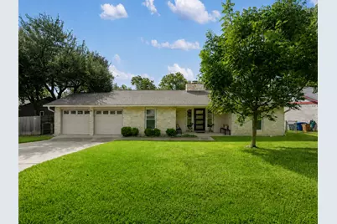
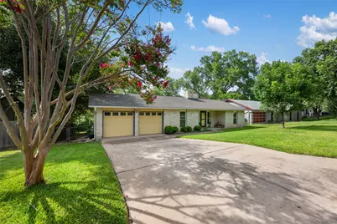
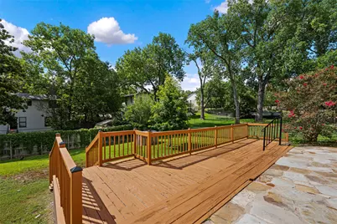
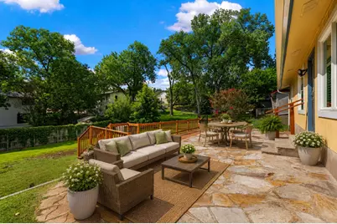
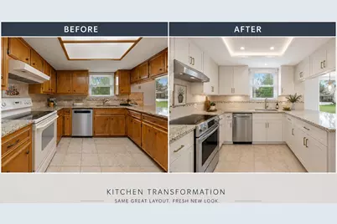
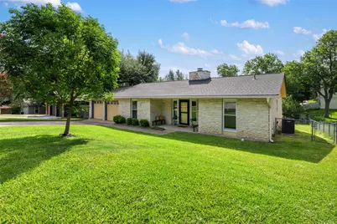
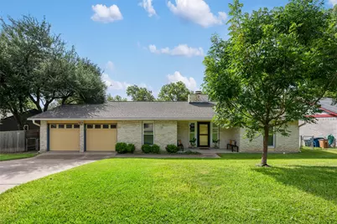
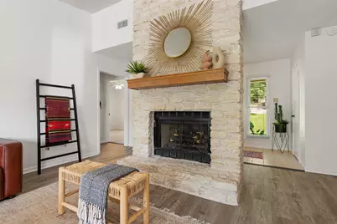
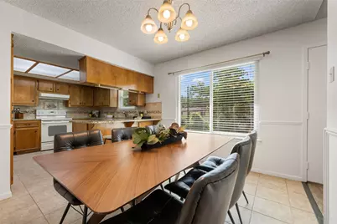
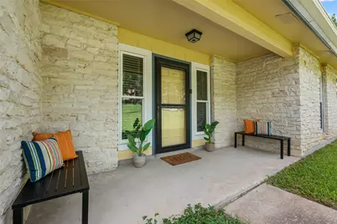
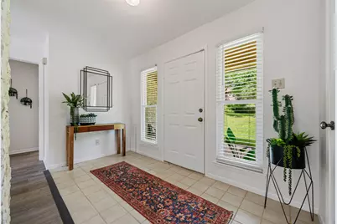
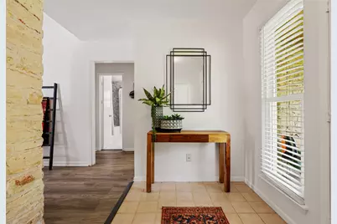
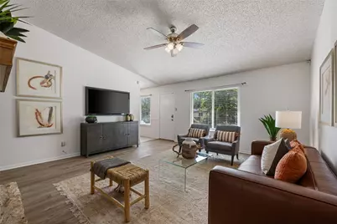
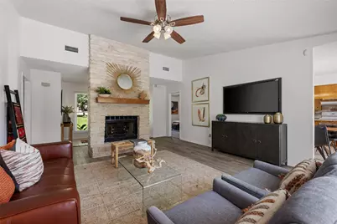
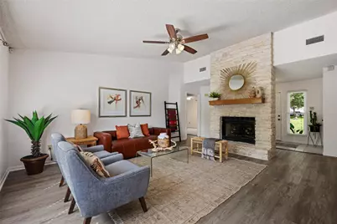
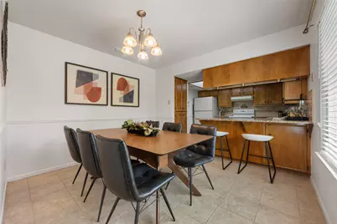
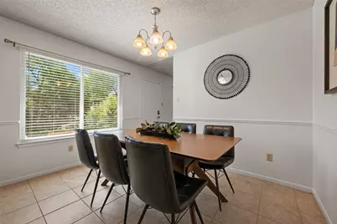
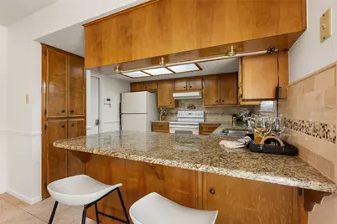
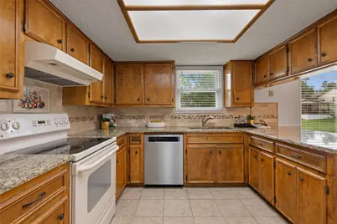
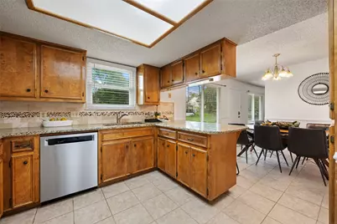
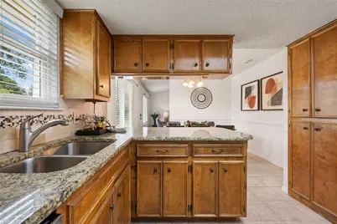
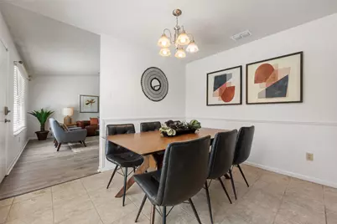
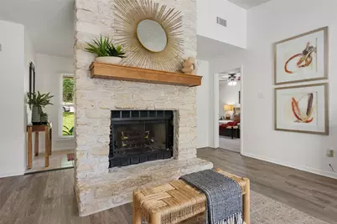
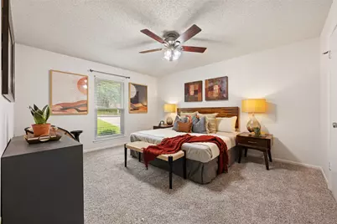
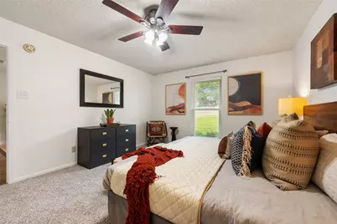
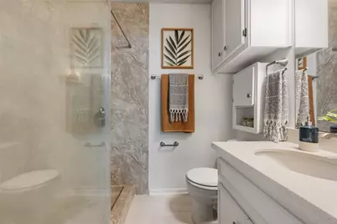
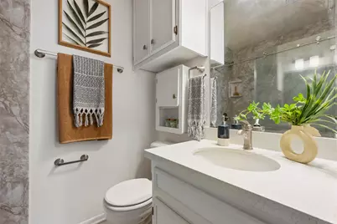
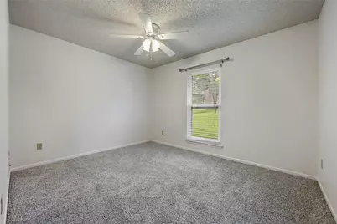
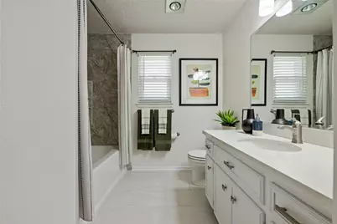
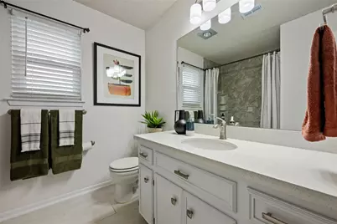
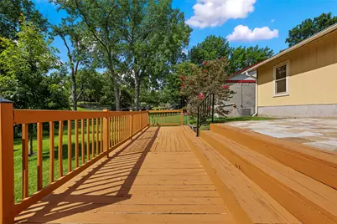
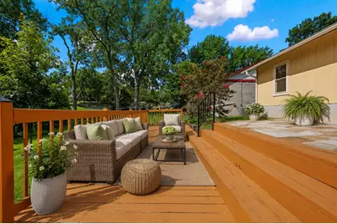
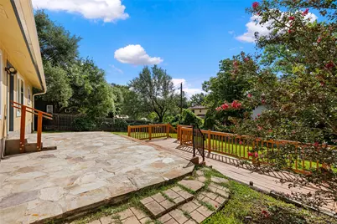
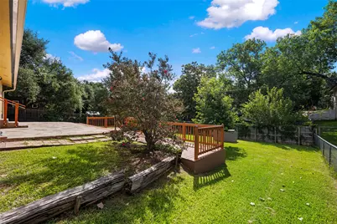
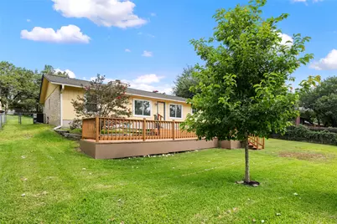
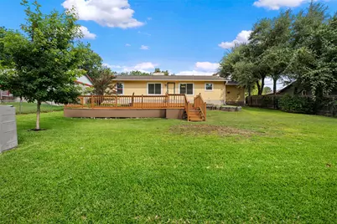
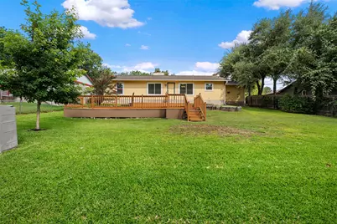
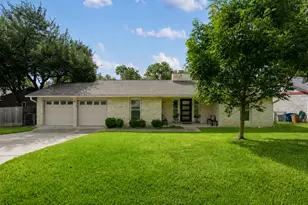
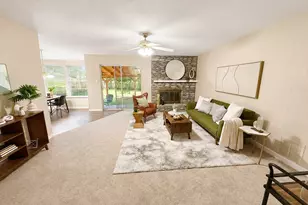
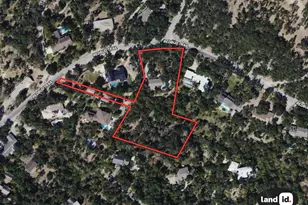
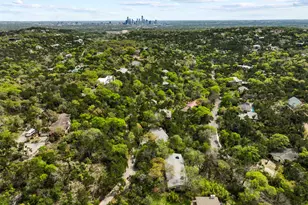
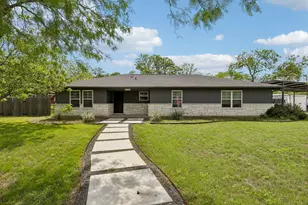
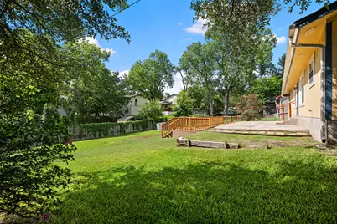
Opportunity awaits in established Woodcliff in NE Austin! This 1,428 sq. ft. one-story home offers 3 bedrooms, 2 baths, 2 car garage and a list of major updates already completed, allowing a future owner to focus on personal cosmetic improvements and customization. Priced accordingly, this home is ideal for buyers looking to add their own style while avoiding the expense of costly system replacements. Recent improvements include a complete interior repaint (2026) of all walls, doors, closets, trim, and baseboards, all new flooring (2026): wood-look laminate plank flooring in main living area and new carpet in all bedrooms. Additional updates include: 2025 HVAC system, ductwork & attic radiant barrier, new dishwasher (2025), water heater (2021), new roof (2022), energy-efficient Pella vinyl windows throughout (2022). HVAC, Roof and Windows are all covered by a transferable warranty. Flagstone and wood decked at the back, the lush, well-kept yard is landscaped, has all sides irrigation and feels much larger than it's .23 of an acre. Fenced on the back and sides. Built in 1983, this well-maintained home offers a functional single-story floor plan and a solid foundation for future enhancements. Whether you're a first-time buyer, investor, or someone looking to create a home tailored to your taste, this property delivers tremendous value in a convenient Northeast Austin location close to major employers, shopping, dining, and commuter routes. * Buyers and their agents to independently verify all information including but not limited to square footage, lot size, year built, zoning, restrictions, zoning, taxes etc.
Full Property Details
Full Property Details for 11201 Brushy Glen Dr
General
- Price: $360,000
- Taxes: $7,719 (2026)
- Status: Active
- Type: Single Family
- Source: Austin_MLS
- MLS ID: 1503818
- Updated: 7/4/2026
- Added to Site: 9 day(s) ago
Interior
- Interior Features: Breakfast Bar, Ceiling Fan(s), Double Vanity, Granite Counters, No Interior Steps
- Fireplace: Yes
- Number of Fireplaces: 1
- Fireplace(s): Family Room, Wood Burning
- Appliances: Dishwasher, Exhaust Fan, Free-Standing Electric Oven, Disposal, Refrigerator
- Flooring: Carpet, Laminate, Tile
Rooms
Bathrooms
- Total Bathrooms: 2
- Full Bathrooms: 2
Bedrooms
- Total Bedrooms: 3
- Bedrooms Main: 3
Other Rooms
- Laundry: In Garage, Washer Hookup
Additional Information
- Shared Amenities: None
- Security/Safety: None
Exterior
- Exterior Features: Exterior Steps, Rain Gutters
- Porch/Patio/Deck: Front Porch, Patio, Terrace
Parking
- Garage: Yes
- Garage Spaces: 2
- Covered Spaces: 2
- Total Spaces: 4
- Parking Features: Attached, Door-Multi, Driveway, Garage Faces Front, Garage, Garage Door Opener
Location
- Area: NE
- County: Travis
- Subdivision: Woodcliff Amd
- Driving Directions: East on Braker from IH 35, Right on Dessau, Left on Wandering Way, Left on Brushy Glen, house is on right.
- Direction Faces: West
School Information
- Elem School District: Manor ISD
- Midd School District: Manor ISD
- High School District: Manor ISD
- Elementary School: Pioneer Crossing
- Middle School: Decker
- High School: Manor
Heating & Cooling
- Central air: Yes
- Air Conditioning: Yes
- Cooling Type: Central Air, Ceiling Fan(s), Electric
- Heating Type: Central, Electric
Utilities
- Sewer: Public Sewer
- Water: Public
- Cable Available: Yes
- Utility Description: Cable Available, Electricity Connected, Sewer Connected, Water Connected
Structural Information
- Detached/Attached: Detached
- Construction: HardiPlank Type, Stone
- Roof: Shingle
- Windows: Double Pane Windows, Screens, Window Treatments
- Stories/Levels: 1
- Square Feet: 1,428
- Sq. Ft. Source: Public Records
- Living Area: 1,428 Sq. Ft.
- Year Built: 1983
- Year Built Source: Public Records
- Property Condition: Resale
Additional Structures
- Other Structures: None
Lot Features
- Lot Size (Acres): 0.2358
- Lot Size (Sq. Ft.): 10,271.45
- Lot Dimensions: 84 x 123
- Fence: Yes
- Lot Features: Back Yard, Sprinklers In Front, Landscaped, Moderate Trees, Native Plants, Sprinklers In Ground, Sprinklers On Side, Trees Medium Size
- Fencing (Description): Back Yard, Chain Link, Fenced, Wood
Financial Considerations
- Assessment Amount: $352,328
- Tax Amount: $7,719.02
- Tax Year: 2026
- Terms: Cash, Conventional, FHA, VA Loan
Disclosures and Reports
- Special Conditions: Standard
- Documents Avail.: See Remarks, Survey
- Legal Description: LOT 6 BLK B WOODCLIFF AMENDED
- Disclosures/Reports: Seller Disclosure
- Property ID: 2452608140000
- Block: B
- Lot Number: 6
Listed by Bramlett Partners

Get Pre-Approved Today
Schools
Schools serving 11201 Brushy Glen Dr
School District:Manor Independent School District
| Name | Grades | Distance |
|---|---|---|
Pioneer Crossing Elementary School 11300 Samsung Boulevard, Austin, TX 78754 | K-5 | 1.7 mi |
Decker Middle School 8104 Decker Lane, Austin, TX 78724 | 6-8 | 4.9 mi |
Manor High School 14832 N Fm 973, Manor, TX 78653 | 9-12 | 6.3 mi |
Disclaimer:
School attendance boundaries provided by ATTOM Data Solutions and are for reference only. Contact the school directly to verify enrollment eligibility.
Price & Sales History for 11201 Brushy Glen Dr
Date
Details
Price
Change
Source
7/03/2026
Listed
$360,000
—
MLS
Disclaimer: Historical sales information is derived from public records provided by the county offices. Information is not guaranteed and should be independently verified.
Tax History
Tax History for 11201 Brushy Glen Dr
Year
Property Taxes
Change
Tax Assessment
Change
2025
$1,164
-4%
$352,328
10%
2024
$1,215
-52%
$320,298
-22%
2022
$2,521
—
$412,517
6%
2022
$2,521
1%
$390,190
62%
2021
$2,504
-55%
$240,645
10%
2020
$5,615
3%
$218,768
10%
2020
$5,454
20%
$198,880
10%
2018
$4,555
19%
$180,800
10%
2016
$3,815
-9%
$164,364
10%
2017
$4,196
18%
$149,422
10%
2015
$3,550
2%
$136,078
10%
2013
$3,478
3%
$123,707
-3%
2014
$3,385
—
$127,124
—
Disclaimer: Historical tax information is derived from public records provided by the county offices. Information is not guaranteed and should be independently verified.
Estimate the Cost
Estimate the Cost for 11201 Brushy Glen Dr
11201 Brushy Glen Drive, Austin, TX 78754 (MLS# 1503818) is a Single Family property with 3 bedrooms and 2 full bathrooms. 11201 Brushy Glen Drive is currently listed for $360,000 and was received on July 03, 2026. Want to learn more about 11201 Brushy Glen Drive? Do you have questions about finding other Single Family real estate for sale in Austin? You can browse all Austin real estate or contact a Coldwell Banker agent to request more information.