This is a carousel with tiles that activate property listing cards. Use the previous and next buttons to navigate.
1/40
$3,100
This is a carousel with tiles that activate property listing cards. Use the previous and next buttons to navigate.
1/40
Property Description
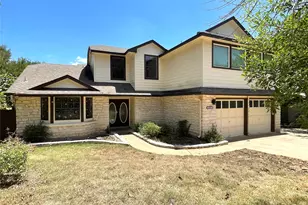
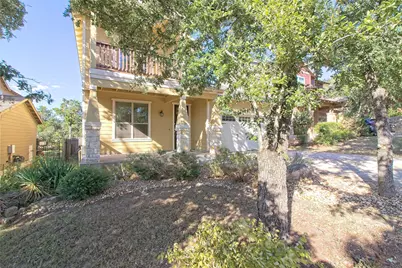
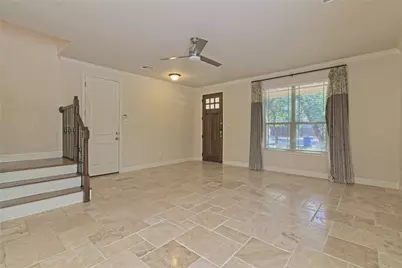
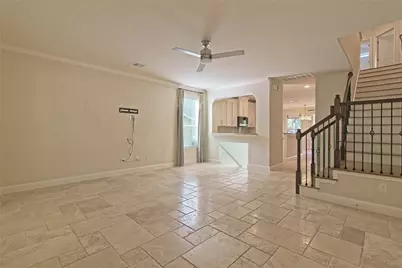
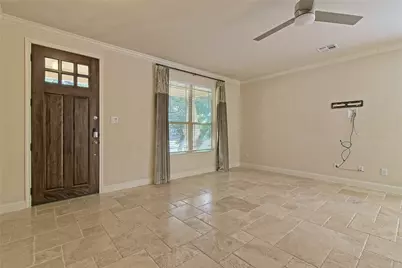
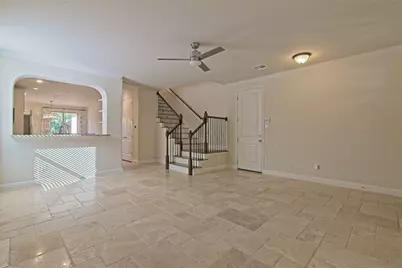
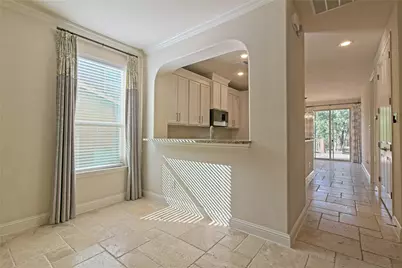
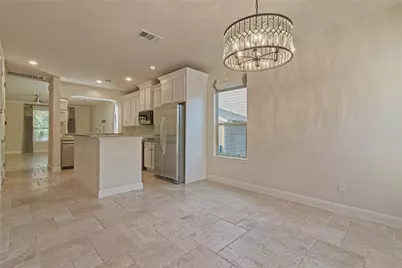
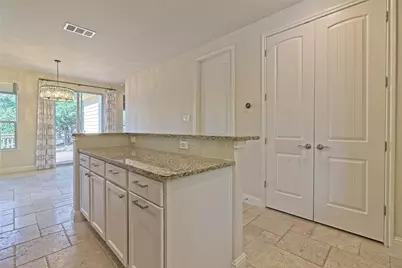
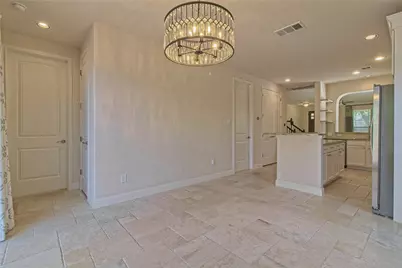
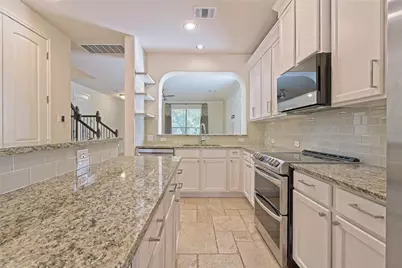
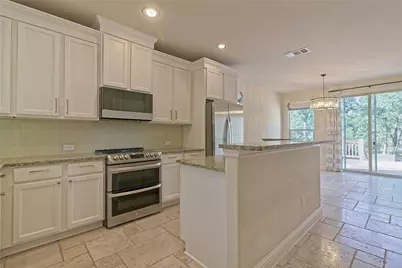
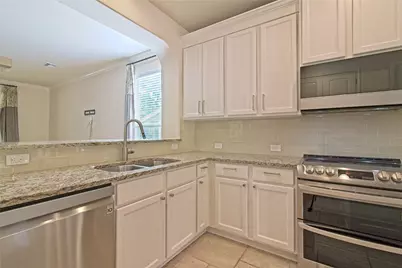
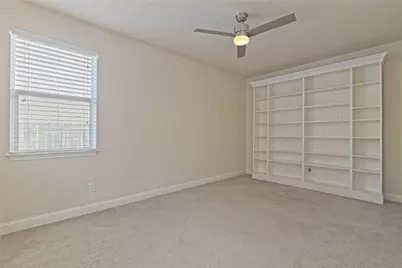
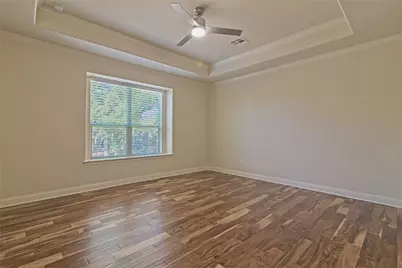
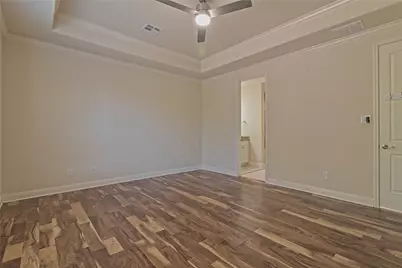
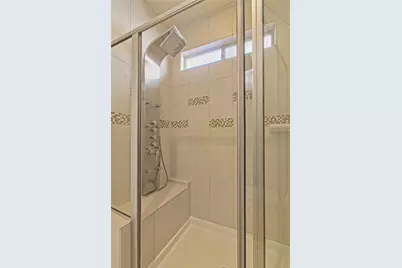
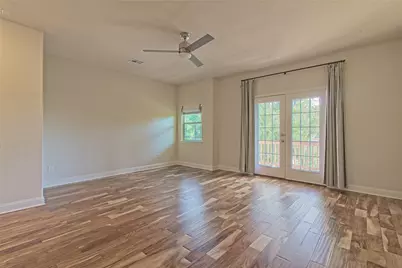
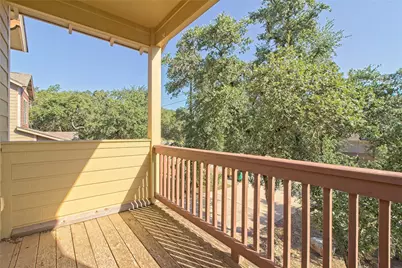
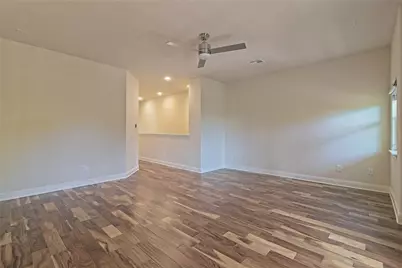
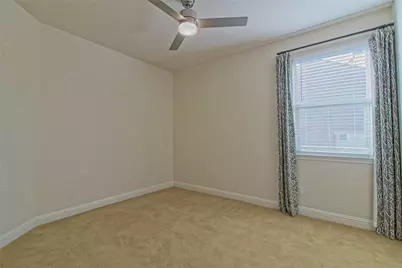
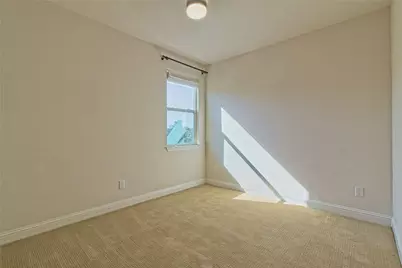
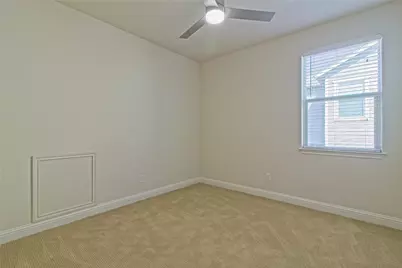
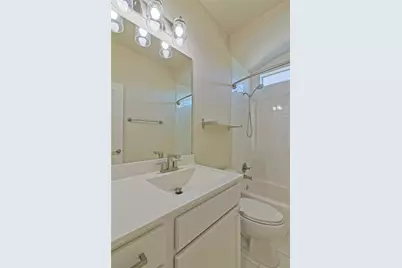
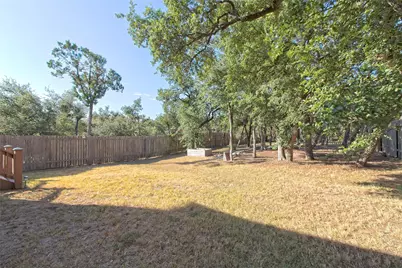
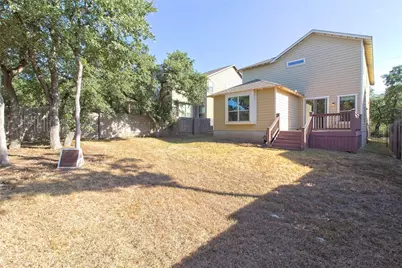
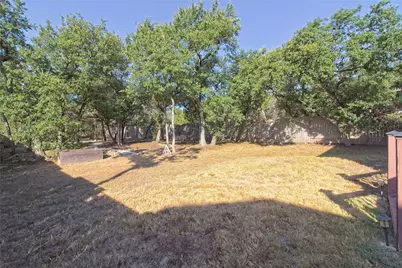
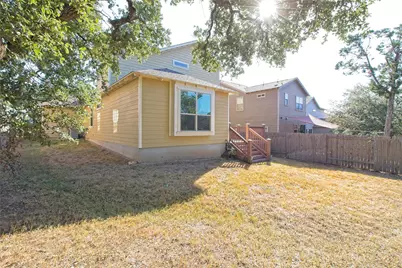
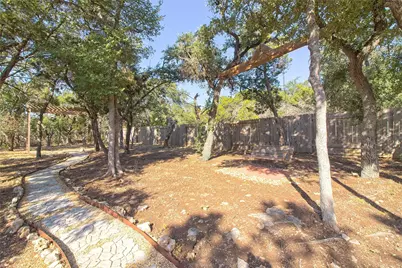
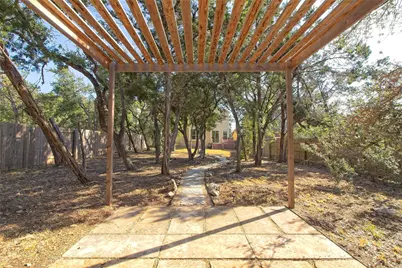
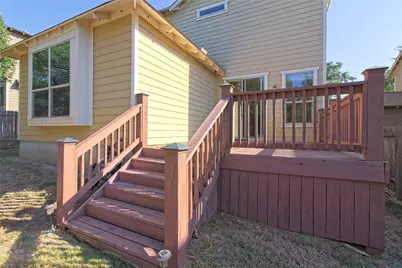
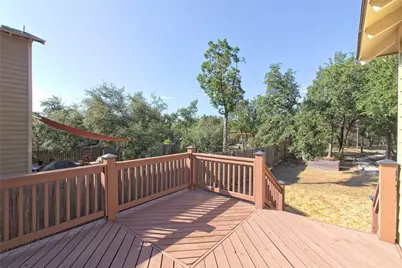
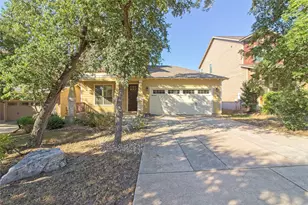
Prime location! Situated in the heart of beautiful Hill Country with a short drive to Lake Travis, this charming two-story home is the epitome of comfort and elegance, all without the burden of additional HOA fees. The property is positioned less than five minutes from popular restaurants, grocery stores, gyms and coffee shops. Twenty minutes to the Domain and thirty minutes downtown. Additionally, it boasts a tranquil setting on a peaceful no-outlet street that backs onto a lush green belt. Open and airy floorplan with a kitchen featuring elegant granite countertops, white cabinetry, and modern stainless-steel appliances. Beyond the kitchen, a spacious back deck beckons for outdoor gatherings, while an upstairs balcony and backyard pergola provide even more options for enjoying the outdoors. Master bedroom and office downstairs. Upstairs, a bonus loft space offers versatility along with three bedrooms providing ample space for family, guests, or hobbies. The property is also located within the exceptional Leander ISD, inclusive of the highly acclaimed Vandegrift High School. With its unparalleled location, this home is not just a dwelling, but a lifestyle offering myriad dining, shopping, and recreational activities right at your doorstep! Fresh new paint and blinds. Pets ok; limit two; 35 lbs or less. *** Resident must choose between two resident benefit packages at time of application.
Full Property Details
Full Property Details for 11201 Zimmerman Ln
General
- Rent: $3,100
- Status: Active
- Type: Single Family
- Source: Austin_MLS
- MLS ID: 8377120
- Updated: 8/7/2026
- Added to Site: 16 day(s) ago
Rental Information
- Lease/Rent Term: 12 Months
Interior
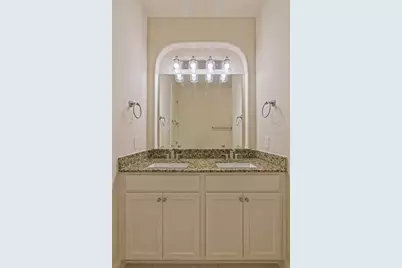
- Interior Features: Breakfast Bar, Tray Ceiling(s), Ceiling Fan(s), Crown Molding, Double Vanity, Granite Counters, High Ceilings, Interior Steps, Kitchen Island, Multiple Living Areas, Open Floorplan, Pantry, Recessed Lighting, Walk-In Closet(s), Wired for Sound
- Appliances: Double Oven, Dishwasher, Electric Range, Electric Water Heater, FreeStandingElectric Range, Disposal, Microwave, Refrigerator, Stainless Steel Appliance(s)
- Furnishings: Unfurnished
- Flooring: Carpet, Tile, Wood
Rooms
Bathrooms
- Total Bathrooms: 3
- Full Bathrooms: 2
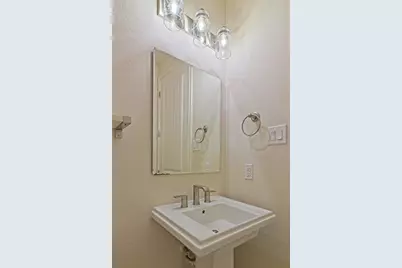
- Half Bathrooms: 1
Bedrooms
- Total Bedrooms: 4
- Bedrooms Main: 1
Other Rooms
- Laundry: Main Level, Washer Hookup, Electric Dryer Hookup
Additional Information
- Security/Safety: Smoke Detector(s)
Exterior
- Exterior Features: Balcony, Exterior Steps, In-Wall Pest Control System, Private Yard, Arbor
- Porch/Patio/Deck: Deck, Patio, Balcony
Parking
- Garage: Yes
- Garage Spaces: 2
- Covered Spaces: 2
- Total Spaces: 4
- Parking Features: Attached, Door-Single, Driveway, Garage Faces Front, Garage, Garage Door Opener
Location
- Area: NW
- County: Travis
- Subdivision: Attal Resub
- Driving Directions: Northwest on 2222, Right on FM620, Right on Zimmerman (just past Rudy's), home on Right. From FM620 South, Left on Zimmerman, home on Right.
- Direction Faces: Northeast
School Information
- Elem School District: Leander ISD
- Midd School District: Leander ISD
- High School District: Leander ISD
- Elementary School: River Place
- Middle School: Four Points
- High School: Vandegrift
Heating & Cooling
- Central air: Yes
- Air Conditioning: Yes
- Cooling Type: Central Air, Ceiling Fan(s), Electric
- Heating Type: Central, Electric
Utilities
- Sewer: Public Sewer
- Water: Public
- Utility Description: Electricity Connected, Sewer Connected, Water Connected, Underground Utilities
Structural Information
- Detached/Attached: Detached
- Builder: Scott Felder
- Construction: HardiPlank Type
- Roof: Composition
- Windows: Blinds, Double Pane Windows, Drapes, Screens, Vinyl
- Stories/Levels: 2
- Square Feet: 2,504
- Sq. Ft. Source: Appraiser
- Living Area: 2,504 Sq. Ft.
- Year Built: 2014
- Property Condition: Updated/Remodeled
Additional Structures
- Other Structures: Pergola
Lot Features
- Property View: Park/Greenbelt, Trees/Woods
- Lot Size (Acres): 0.273
- Lot Size (Sq. Ft.): 11,891.88
- Lot Dimensions: 50 x 238
- Fence: Yes
- Lot Features: Backs to Greenbelt/Park, Sprinklers In Front, Level, Sprinklers Automatic, Trees Large Size, Trees Medium Size
- Fencing (Description): Back Yard, Full, Privacy, Wood, Wrought Iron
Financial Considerations
- For Sale/Rent/Lease: Lease
- Security Deposit: $3,100
- Owner Pays: Association Fees, Management
- Tenant Pays: All Utilities, Grounds Care, Pest Control
Disclosures and Reports
- Legal Description: LOT 2 BLK A ATTAL SUBD RESUB OF LOT 1 BLK A
- Disclosures/Reports: None
- Property ID: 1582801080000
- Block: A
- Lot Number: 2
Listed by Mars Hill Realty
Schools
Schools serving 11201 Zimmerman Ln
School District:Leander Independent School District
| Name | Grades | Distance |
|---|---|---|
River Place Elementary School 6500 Sitio Del Rio Boulevard, Austin, TX 78730 | K-5 | 1.3 mi |
Four Points Middle School 9700 McNeil Drive, Austin, TX 78750 | 6-8 | 1.3 mi |
Vandegrift High School 9500 McNeil Drive, Austin, TX 78750 | 9-12 | 1.5 mi |
Disclaimer:
School attendance boundaries provided by ATTOM Data Solutions and are for reference only. Contact the school directly to verify enrollment eligibility.
Price History for 11201 Zimmerman Ln
Date
Details
Price
Change
Source
8/07/2026
Listed
$3,100
—
MLS
Disclaimer: Historical sales information is derived from public records provided by the county offices. Information is not guaranteed and should be independently verified.

11201 Zimmerman Lane, Austin, TX 78726 (MLS# 8377120) is a Single Family property with 4 bedrooms, 2 full bathrooms and 1 partial bathroom. 11201 Zimmerman Lane is currently listed for rent at $3,100 and was received on August 07, 2026. Want to learn more about 11201 Zimmerman Lane? Do you have questions about finding other real estate for sale or rent in Austin? You can browse all Austin rentals or contact a Coldwell Banker agent to request more information.