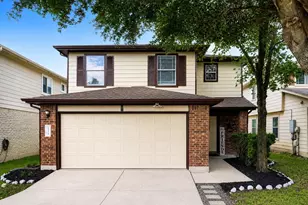
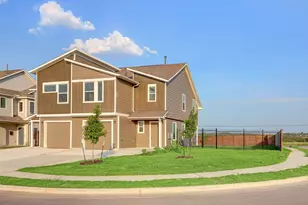
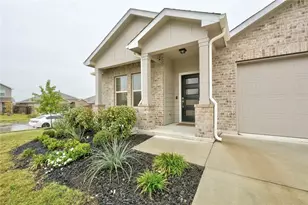
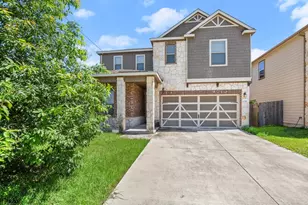
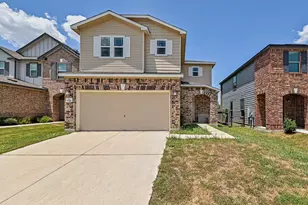
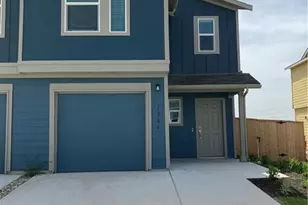
Full Property Details for 11202 Gadsen Ln #67
General
- Rent: $1,995
- Status: Active
- Type: Single Family
- Source: Austin_MLS
- MLS ID: 1446620
- Updated: 8/31/2026
- Added to Site: 48 day(s) ago
Rental Information
- Lease/Rent Term: 12 Months
Interior
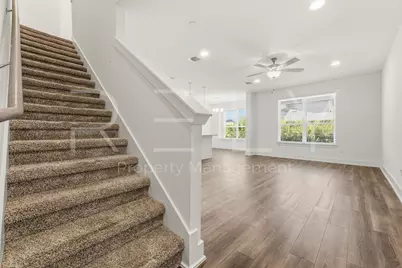
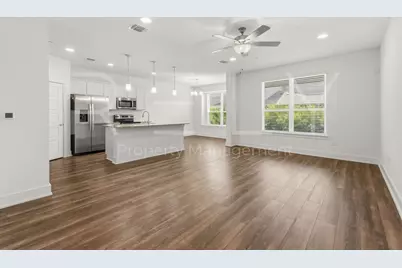
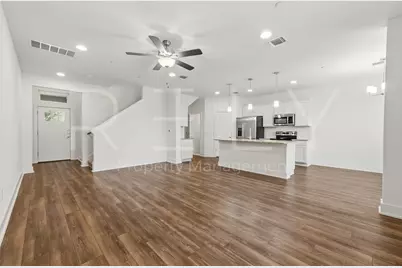
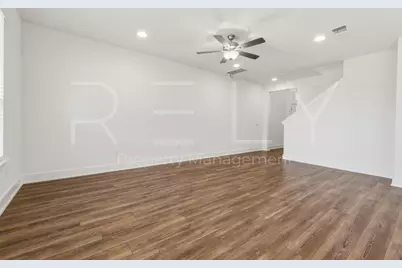
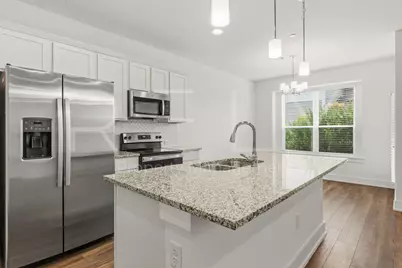
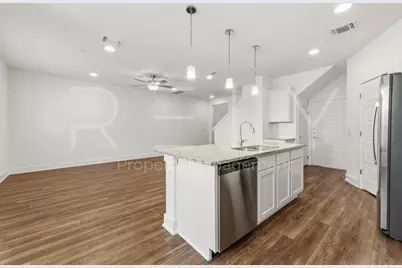
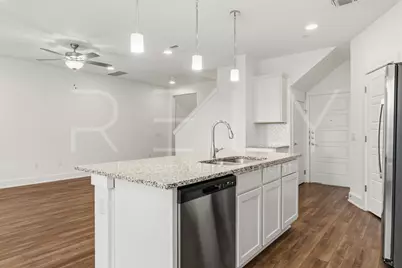
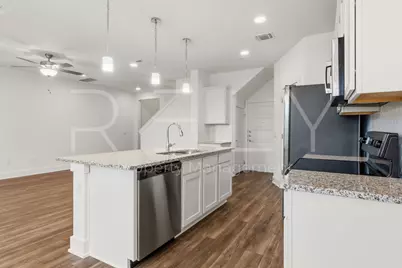
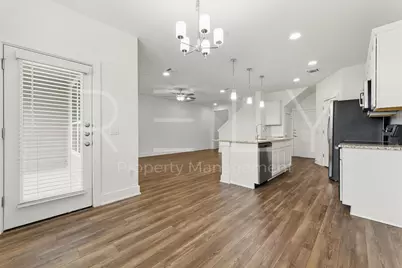
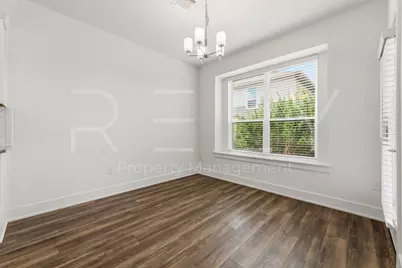
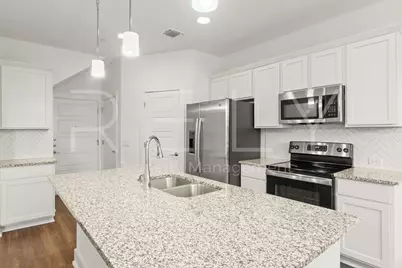
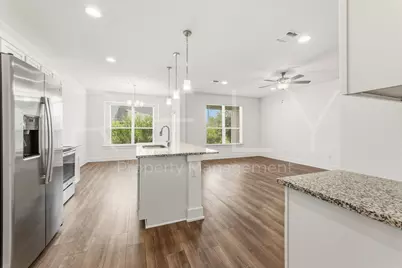
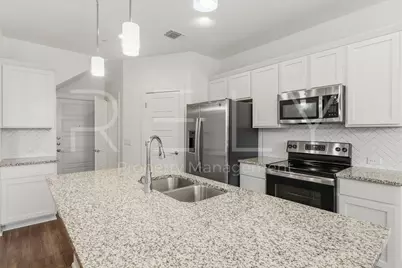
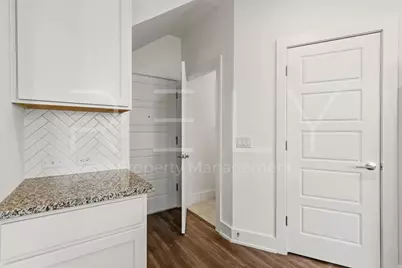
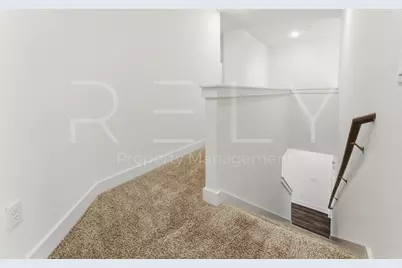
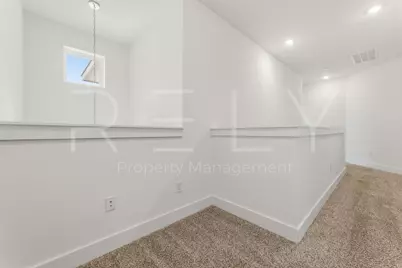
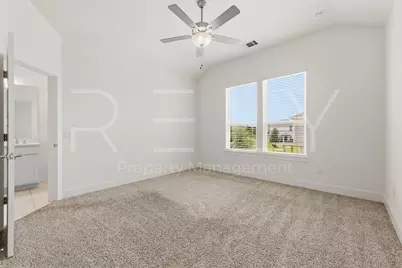
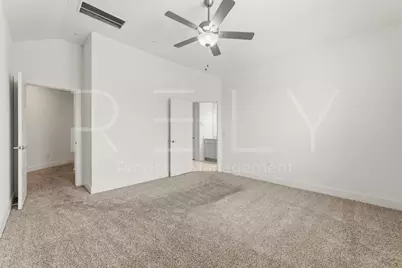
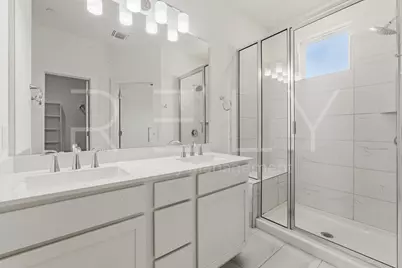
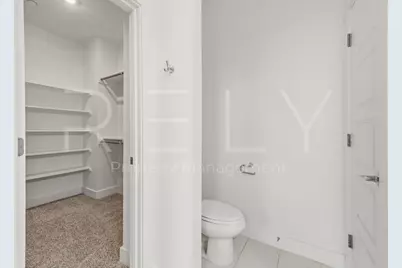
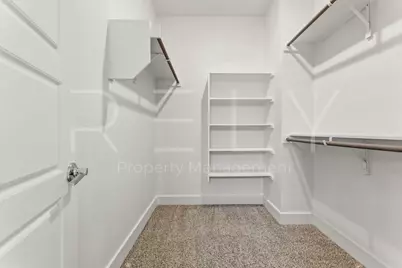
- Interior Features: Breakfast Bar, Ceiling Fan(s), Chandelier, Double Vanity, Entrance Foyer, Granite Counters, High Ceilings, Interior Steps, Kitchen Island, Open Floorplan, Pantry, Quartz Counters, Recessed Lighting, Storage, Walk-In Closet(s)
- Fireplace(s): None
- Appliances: Dishwasher, Exhaust Fan, Free-Standing Electric Range, Disposal, Microwave, Plumbed For Ice Maker, Refrigerator, Self Cleaning Oven, Stainless Steel Appliance(s)
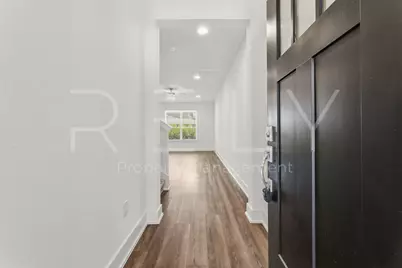
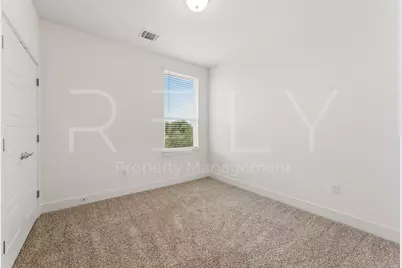
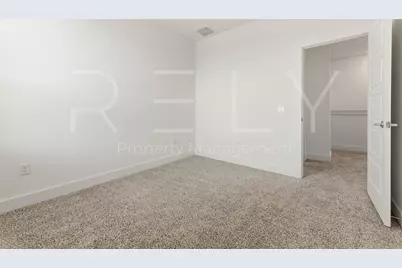
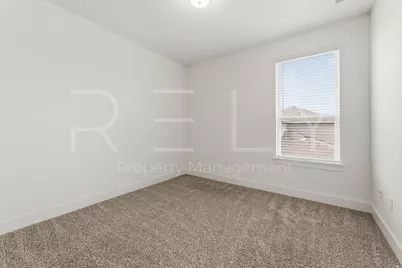
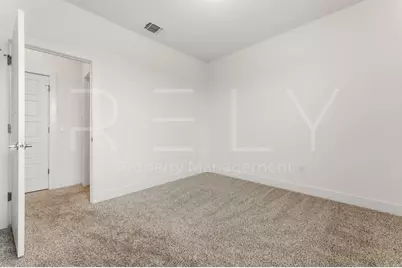
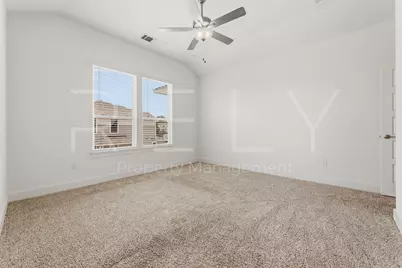
- Flooring: Carpet, Laminate, Tile
Rooms
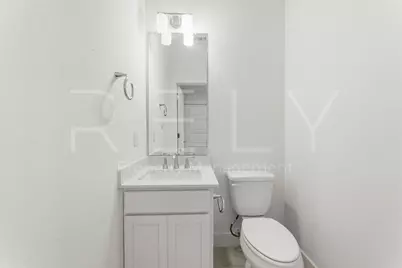
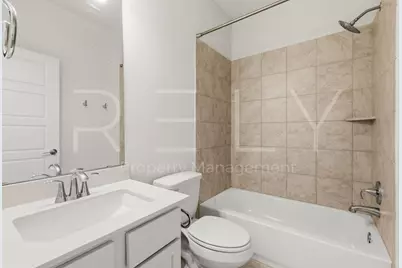
- Total Bathrooms: 3
- Full Bathrooms: 2
- Half Bathrooms: 1
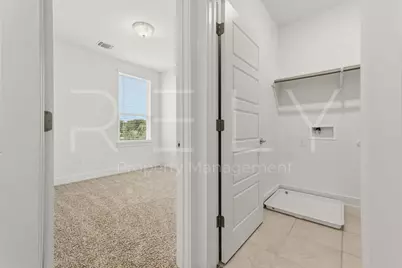
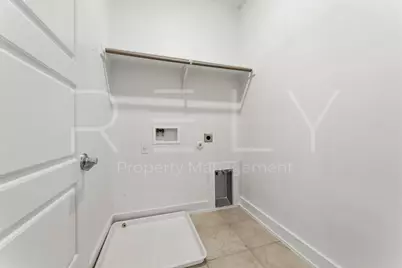
- Laundry: Laundry Room, Washer Hookup, Electric Dryer Hookup
Additional Information
- Shared Amenities: Common Grounds/Area, Community Mailbox, Playground, Park, Pool, Sidewalks, Trails/Paths
- Shared Pool: Yes
- Pool: Yes
- Pool Description: None, Community
- Spa Description: None
- Security/Safety: Carbon Monoxide Detector(s), Smoke Detector(s)
Exterior
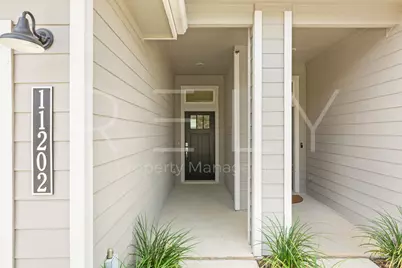
- Exterior Features: Rain Gutters
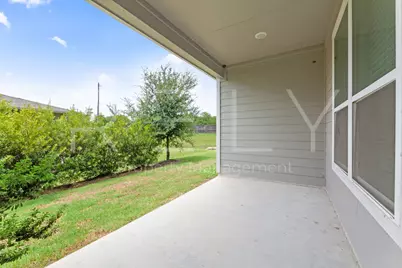
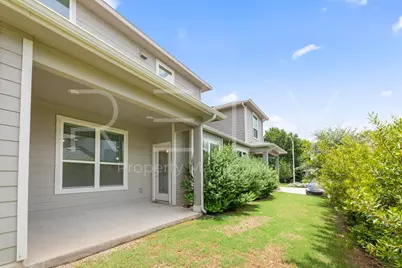
- Porch/Patio/Deck: Rear Porch, Covered, Front Porch
Parking
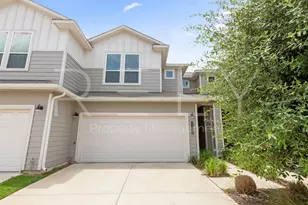
- Garage: Yes
- Garage Spaces: 2
- Covered Spaces: 2
- Total Spaces: 6
- Parking Features: Attached, Door-Single, Driveway, Garage Faces Front, Garage, Off Street, Private
Location
- Area: NE
- County: Travis
- Subdivision: Creekside at Pioneer Crossing West
- Driving Directions: From IH-35 South Bound, Take Exit 245 Toward FM-734, Keep Right onto W Parmer Ln, Turn Right onto Dessau Rd, Turn Left onto E Braker Ln, Turn Left onto Roseburg Dr, Turn Left onto Gadsen Ln, Destination is on Your Left
- Direction Faces: North
School Information
- Elem School District: Manor ISD
- Midd School District: Manor ISD
- High School District: Manor ISD
- Elementary School: Pioneer Crossing
- Middle School: Decker
- High School: Manor
Community
Heating & Cooling
- Central air: Yes
- Air Conditioning: Yes
- Cooling Type: Central Air, Ceiling Fan(s)
- Heating Type: Electric
Utilities
- Sewer: Public Sewer
- Water: Public
- Cable Available: Yes
- Utility Description: Cable Available, Electricity Available, Phone Available, Sewer Available, Water Available
Structural Information
- Detached/Attached: Detached
- Builder: Prominence Homes, LLC.
- Construction: HardiPlank Type
- Roof: Composition, Shingle
- Windows: Blinds, Screens
- Stories/Levels: 2
- Square Feet: 1,601
- Sq. Ft. Source: Public Records
- Living Area: 1,601 Sq. Ft.
- Year Built: 2022
Additional Structures
Lot Features
- Sidewalks: Yes
- Lot Features: Back Yard, Front Yard, Landscaped, Level, Sprinklers In Ground, Few Trees, Trees Small Size
- Fencing (Description): None
Financial Considerations
- For Sale/Rent/Lease: Lease
- Security Deposit: $2,195
- Pet Deposit: $500
- Owner Pays: None
- Tenant Pays: All Utilities
Disclosures and Reports
- Legal Description: CREEKSIDE AT PIONEER CROSSING WEST CONDOMINIUMS BLD 30 UNT 67 PLUS 0.8474 % INT IN COM AREA
- Disclosures/Reports: None, Renters Insurance Required
- Property ID: 2453023930000
- Lot Number: 67
Listed by Rely Real Estate Llc

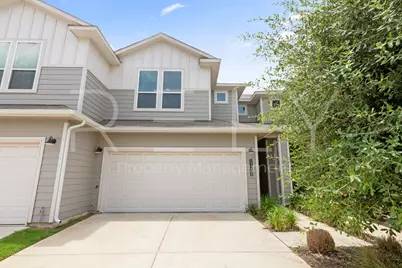
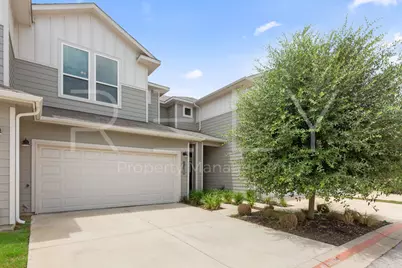
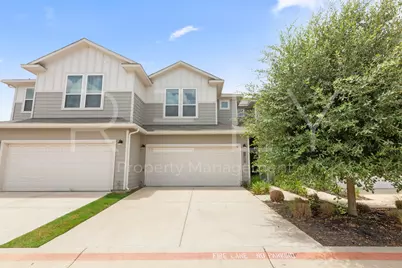



![[Address not provided], Austin, TX 78758 - Photo 1](https://m.cbhomes.com/p/1113/3853660/6B4b11620AF0494/s23cc.webp)