This is a carousel with tiles that activate property listing cards. Use the previous and next buttons to navigate.
1/31
$299,900 Just Listed
This is a carousel with tiles that activate property listing cards. Use the previous and next buttons to navigate.
1/31
Property Description
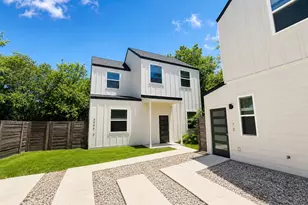
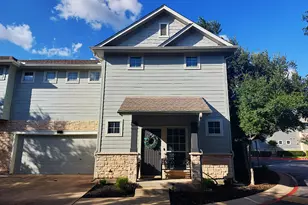
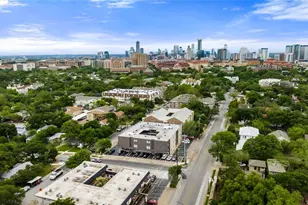
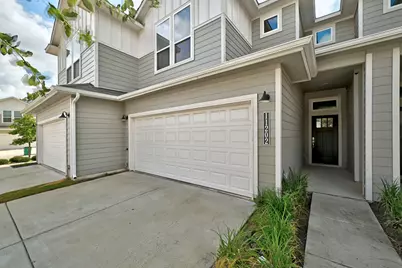
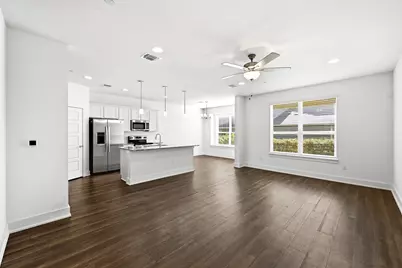
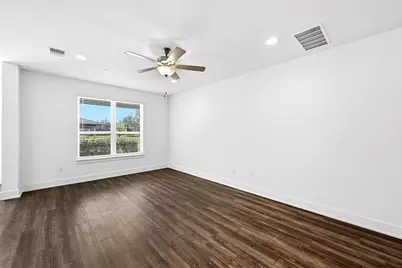
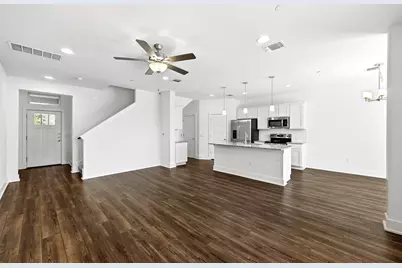
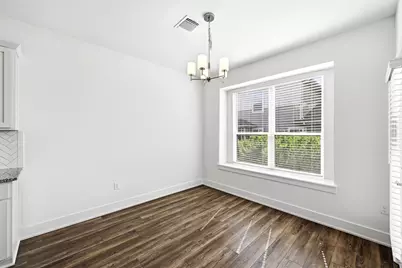
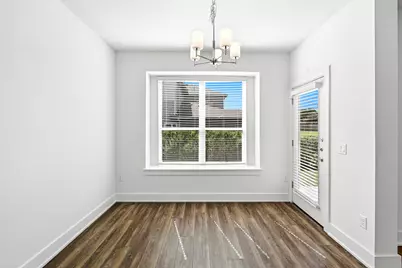
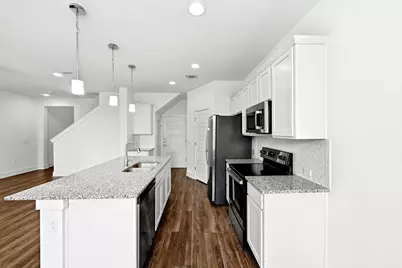
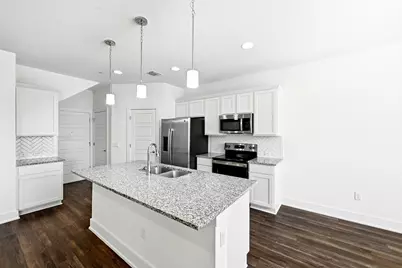
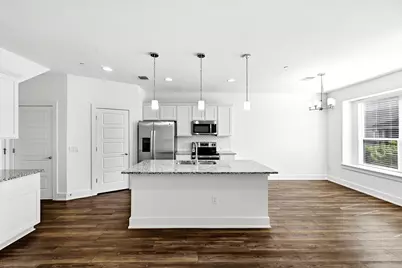
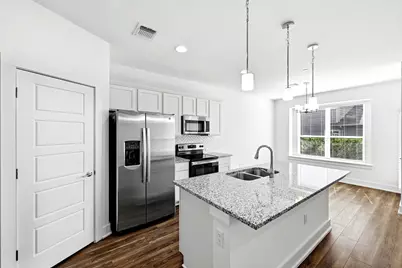
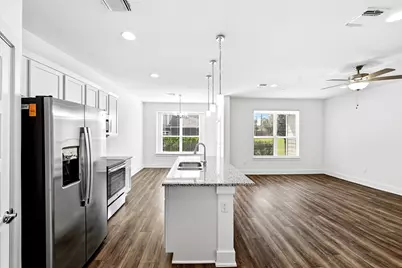
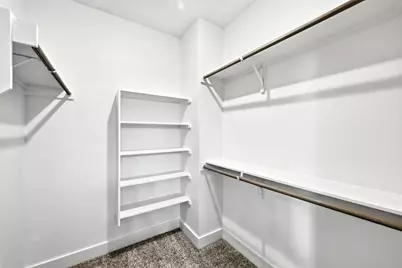
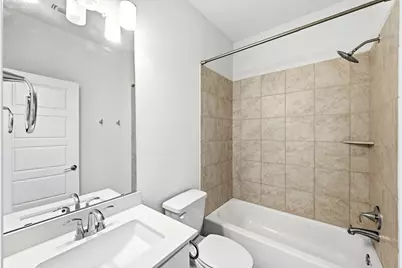
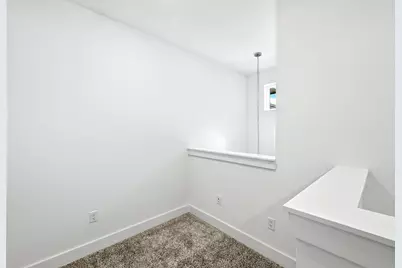
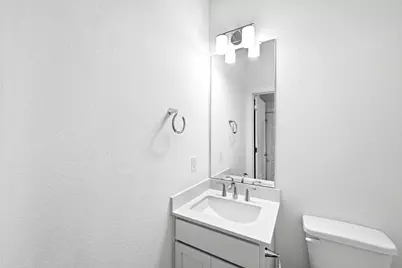
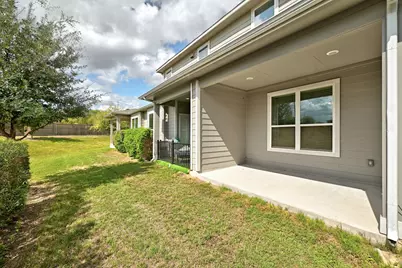
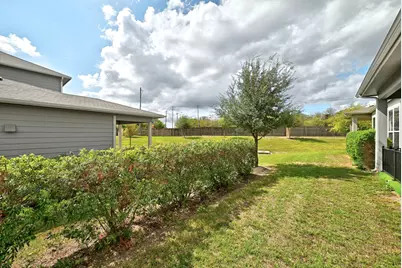
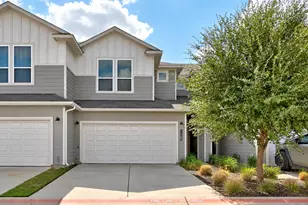
This specific unit backs up to a large open grass area perfect for pets and/or kids. Also, plenty of visitor parking right near by which is always a challenge with condo communities! Welcome to 11202 Gadsen Ln, a modern 3-bd, 2.5-bth condo in Pioneer Crossing. Built in 2022, the Edinburgh floorplan offers approx 1,601 sqft. All bedrooms up. The open layout seamlessly connects the living, dining, and kitchen spaces, featuring a center island with breakfast bar seating and stainless steel appliances that complement the home's modern design. Vinyl flooring throughout the main living area and carpeted upstairs bedrooms adds comfort, while the spacious primary suite features an en-suite bathroom with dual vanities, a walk-in shower, and a walk-in closet. Residents also enjoy access to the community pool. Conveniently located with easy access to I-35 and Highway 183, the property is approximately 15 minutes from The Domain and 20 minutes from downtown Austin, with nearby dining, entertainment, major employers, and convenient access to Austin-Bergstrom International Airport. This home offers a great balance of modern living, community amenities, and convenient access to everything Austin has to offer. Whether you're looking for a place to call home or an investment opportunity, this property is worth a closer look.
Full Property Details
Full Property Details for 11202 Gadsen Ln #67
General
- Price: $299,900
- HOA FEE: $350/month
- Taxes: $6,467 (2026)
- Status: Active
- Type: Condo
- Source: Austin_MLS
- MLS ID: 7671655
- Updated: Today (10/16/2026)
- Added to Site: Today
Interior
- Interior Features: Breakfast Bar, Ceiling Fan(s), Chandelier, Double Vanity, Entrance Foyer, Granite Counters, High Ceilings, Interior Steps, Kitchen Island, Open Floorplan, Pantry, Quartz Counters, Recessed Lighting, Storage, Walk-In Closet(s)
- Fireplace(s): None
- Appliances: Cooktop, Dishwasher, Free-Standing Gas Range, Gas Cooktop, Disposal, Gas Range, Microwave, Refrigerator, Stainless Steel Appliance(s)
- Flooring: Carpet, Laminate, Tile
Rooms
Bathrooms
- Total Bathrooms: 3
- Full Bathrooms: 2
- Half Bathrooms: 1
Bedrooms
- Total Bedrooms: 3
Other Rooms
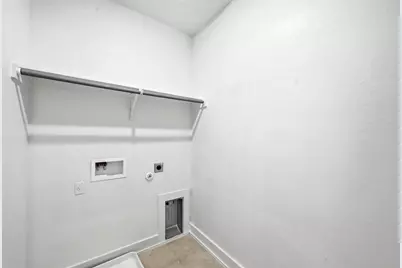
- Laundry: Laundry Room, Washer Hookup
Additional Information
- Shared Amenities: Common Grounds/Area, Community Mailbox, Playground, Park, Pool, Sidewalks, Trails/Paths
- Shared Pool: Yes
- Pool: Yes
- Pool Description: None, Community
- Spa Description: None
- Security/Safety: Carbon Monoxide Detector(s), Smoke Detector(s)
Exterior
- Exterior Features: Rain Gutters
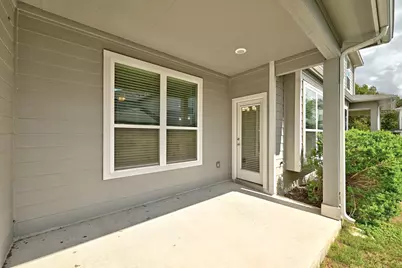
- Porch/Patio/Deck: Rear Porch, Covered, Front Porch, Porch
Parking
- Garage: Yes
- Garage Spaces: 2
- Covered Spaces: 2
- Total Spaces: 6
- Parking Features: Attached, Door-Single, Driveway, Garage Faces Front, Garage, Private
Location
- Area: NE
- County: Travis
- Subdivision: Creekside at Pioneer Crossing West
- Driving Directions: From IH-35 South Bound, Take Exit 245 Toward FM-734, Keep Right onto W Parmer Ln, Turn Right onto Dessau Rd, Turn Left onto E Braker Ln, Turn Left onto Roseburg Dr, Turn Left onto Gadsen Ln, Destination is on Your Left
- Direction Faces: North
School Information
- Elem School District: Manor ISD
- Midd School District: Manor ISD
- High School District: Manor ISD
- Elementary School: Pioneer Crossing
- Middle School: Decker
- High School: Manor
Community
- Association: Yes
- Assoc. Name: Pioneer Crossing W
- Assoc. Fees Include: Common Area Maintenance, Trash
Heating & Cooling
- Central air: Yes
- Air Conditioning: Yes
- Cooling Type: Central Air, Ceiling Fan(s)
- Heating Type: Electric
Utilities
- Sewer: Public Sewer
- Water: Public
- Cable Available: Yes
- Utility Description: Cable Available, Electricity Available, Phone Available, Sewer Available, Water Available
Structural Information
- Detached/Attached: Detached
- Builder: Prominence Homes, LLC.
- Construction: HardiPlank Type
- Roof: Composition, Shingle
- Windows: Blinds, Screens
- Stories/Levels: 2
- Square Feet: 1,628
- Sq. Ft. Source: Public Records
- Living Area: 1,628 Sq. Ft.
- Year Built: 2022
- Year Built Source: Builder
- Property Condition: Resale
Additional Structures
- Other Structures: None
Lot Features
- Lot Size (Acres): 0.1026
- Lot Size (Sq. Ft.): 4,469.26
- Sidewalks: Yes
- Lot Features: Back Yard, Front Yard, Landscaped, Level, Sprinklers In Ground, Few Trees, Trees Small Size
- Fencing (Description): None
Financial Considerations
- Association Fee: $350
- Assoc Fee Freq.: Monthly
- Assessment Amount: $293,606
- Tax Amount: $6,467.22
- Tax Year: 2026
- Terms: Cash, Conventional, FHA, VA Loan
Disclosures and Reports
- Special Conditions: Standard
- Legal Description: CREEKSIDE AT PIONEER CROSSING WEST CONDOMINIUMS BLD 30 UNT 67 PLUS 0.8474 % INT IN COM AREA
- Disclosures/Reports: Seller Disclosure
- Property ID: 2453023930000
- Lot Number: 67
Listed by eXp Realty, LLC
Get Pre-Approved Today
Schools
Schools serving 11202 Gadsen Ln #67
School District:Manor Independent School District
| Name | Grades | Distance |
|---|---|---|
Pioneer Crossing Elementary School 11300 Samsung Boulevard, Austin, TX 78754 | K-5 | 1.1 mi |
Decker Middle School 8104 Decker Lane, Austin, TX 78724 | 6-8 | 4.7 mi |
Manor High School 14832 N Fm 973, Manor, TX 78653 | 9-12 | 5.7 mi |
Disclaimer:
School attendance boundaries provided by ATTOM Data Solutions and are for reference only. Contact the school directly to verify enrollment eligibility.
Price & Sales History for 11202 Gadsen Ln #67
Date
Details
Price
Change
Source
10/16/2026
Listed
$299,900
—
MLS
Disclaimer: Historical sales information is derived from public records provided by the county offices. Information is not guaranteed and should be independently verified.

Tax History
Tax History for 11202 Gadsen Ln #67
Year
Property Taxes
Change
Tax Assessment
Change
2025
$8,185
4%
$371,600
-1%
2024
$7,895
100%
$373,670
-10%
2022
—
$415,078
—
Disclaimer: Historical tax information is derived from public records provided by the county offices. Information is not guaranteed and should be independently verified.
Estimate the Cost
Estimate the Cost for 11202 Gadsen Ln #67
11202 Gadsen Lane #67, Austin, TX 78754 (MLS# 7671655) is a Condo property with 3 bedrooms, 2 full bathrooms and 1 partial bathroom. 11202 Gadsen Lane #67 is currently listed for $299,900 and was received on October 16, 2026. Want to learn more about 11202 Gadsen Lane #67? Do you have questions about finding other Condo real estate for sale in Austin? You can browse all Austin real estate or contact a Coldwell Banker agent to request more information.