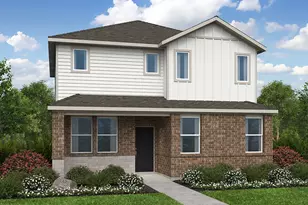
Full Property Details for 11203 Ranch Road 2222 Rd #1401
General
- Price: $265,000
- HOA FEE: $413/month
- Taxes: $7,387 (2026)
- Status: Active
- Type: Condo
- Source: Austin_MLS
- MLS ID: 1349989
- Updated: 8/17/2026
- Added to Site: 57 day(s) ago
Interior
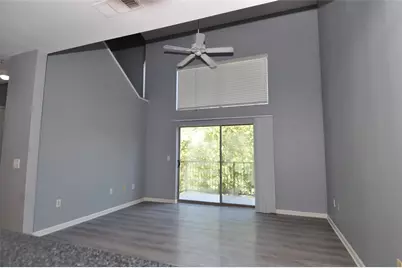
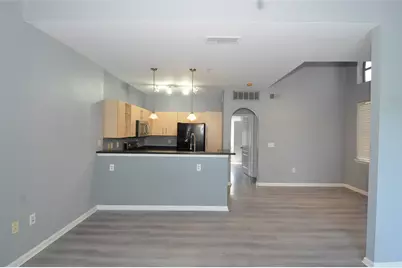
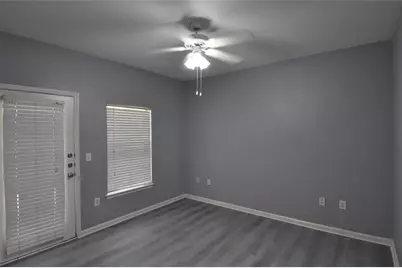
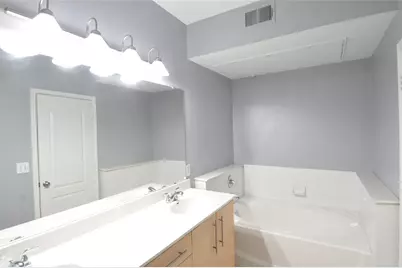
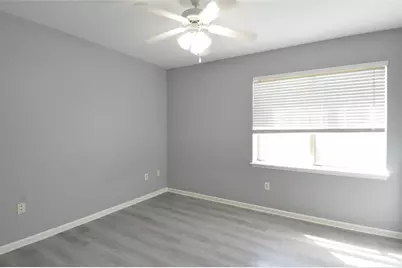
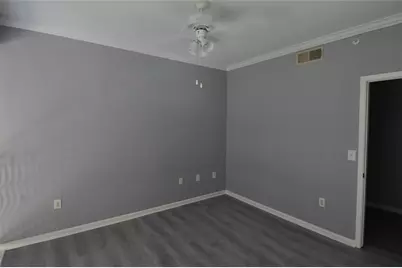
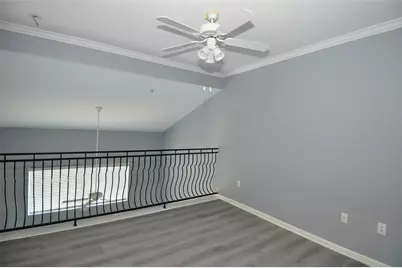
- Interior Features: Breakfast Bar, Ceiling Fan(s), Entrance Foyer, Granite Counters, High Ceilings, High Speed Internet, Interior Steps, Main Level Primary, Open Floorplan, Recessed Lighting, Soaking Tub, Vaulted Ceiling(s), Walk-In Closet(s)
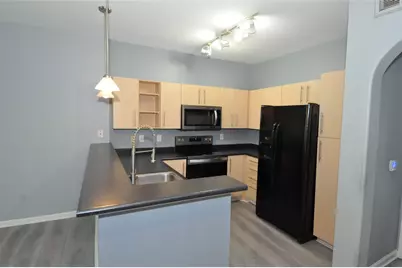
- Appliances: Dishwasher, Exhaust Fan, Electric Oven, Electric Range, Electric Water Heater, Disposal, Microwave, Refrigerator, Stainless Steel Appliance(s), VentedExhaust Fan
- Flooring: Tile, Vinyl
Rooms
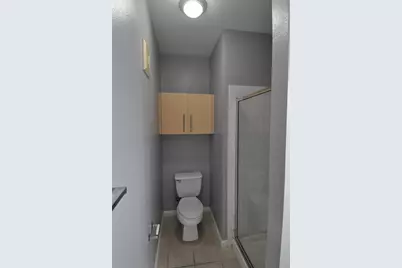
- Total Bathrooms: 2
- Full Bathrooms: 2
- Total Bedrooms: 3
- Bedrooms Main: 1
- Laundry: Laundry Closet, In Hall, Lower Level, Electric Dryer Hookup
Additional Information
- Shared Amenities: Barbecue, Common Grounds/Area, Clubhouse, Community Mailbox, Pool, Curbs
- Shared Pool: Yes
- Pool: Yes
- Pool Description: None, Community
- Security/Safety: Security System Owned
Exterior
- Exterior Features: Balcony, Rain Gutters
- Porch/Patio/Deck: Covered, Terrace, Balcony
Parking
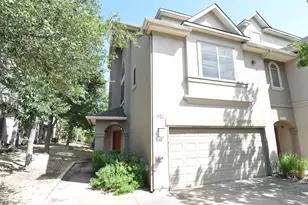
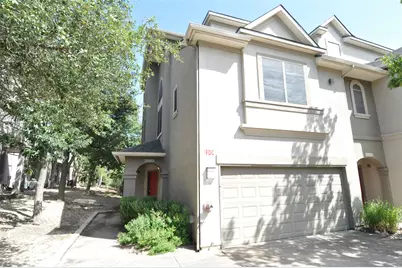
- Garage: Yes
- Garage Spaces: 2
- Covered Spaces: 2
- Total Spaces: 4
- Parking Features: Additional Parking, Attached, Door-Single, Driveway, Garage Faces Front, Garage, Garage Door Opener, Lighted
Location
- Area: RN
- County: Travis
- Subdivision: Alicante Condo Twnhms Amd
- Driving Directions: From 2222 going north, left into Alicante Townhomes, go to the left gate
- Direction Faces: East
School Information
- Elem School District: Leander ISD
- Midd School District: Leander ISD
- High School District: Leander ISD
- Elementary School: River Place
- Middle School: Four Points
- High School: Vandegrift
Community
- Association: Yes
- Assoc. Name: Alicante Condominiums
- Assoc. Fees Include: Common Area Maintenance, Maintenance Grounds, Maintenance Structure, Trash
Heating & Cooling
- Air Conditioning: Yes
- Cooling Type: Ceiling Fan(s), Electric
- Heating Type: Electric
Utilities
- Sewer: Public Sewer
- Water: Public
- Utility Description: Electricity Connected, Sewer Connected, Underground Utilities
Structural Information
- Detached/Attached: Detached
- Construction: Stucco
- Roof: Composition
- Windows: Aluminum Frames, Blinds, Double Pane Windows, Screens
- Square Feet: 1,350
- Sq. Ft. Source: Public Records
- Living Area: 1,350 Sq. Ft.
- Year Built: 2002
- Year Built Source: Public Records
- Property Condition: Resale
Additional Structures
Lot Features
- Property View: Trees/Woods
- Lot Size (Acres): 0.131
- Lot Size (Sq. Ft.): 5,706.36
- Lot Features: Landscaped, Many Trees, Sprinklers Automatic, Sprinklers In Ground, Trees Large Size
- Fencing (Description): None
Financial Considerations
- Association Fee: $413
- Assoc Fee Freq.: Monthly
- Assessment Amount: $279,944
- Tax Amount: $7,387.13
- Tax Year: 2026
- Terms: Cash, Conventional, VA Loan
Disclosures and Reports
- Special Conditions: Standard
- Legal Description: UNT 1401 ALICANTE CONDOMINIUM TOWNHOMES AMENDED PLUS .7464 % INT IN COM AREA
- Disclosures/Reports: Seller Disclosure, Restricted Property Access
- Property ID: 1543004350000
- Lot Number: 1401
Listed by eXp Realty, LLC






 NMLS#: 1598647