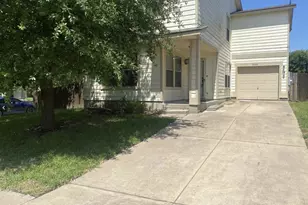
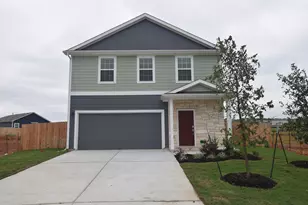
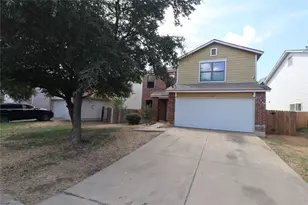
This is a carousel with tiles that activate property listing cards. Use the previous and next buttons to navigate.
1/30
$2,400 Just Listed
This is a carousel with tiles that activate property listing cards. Use the previous and next buttons to navigate.
1/30
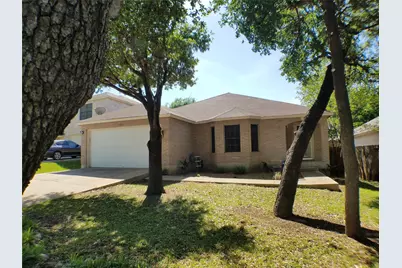
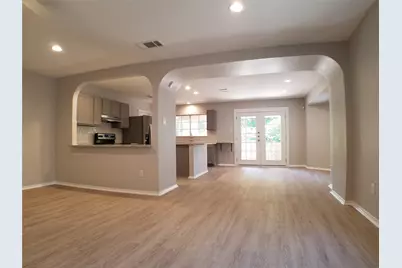
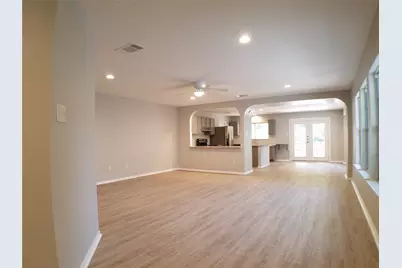
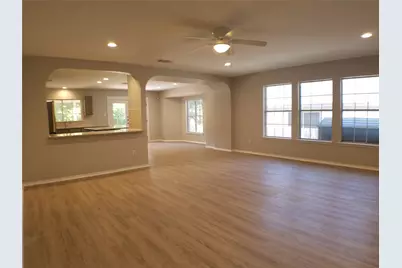
Property Description
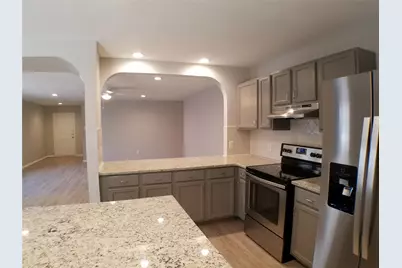
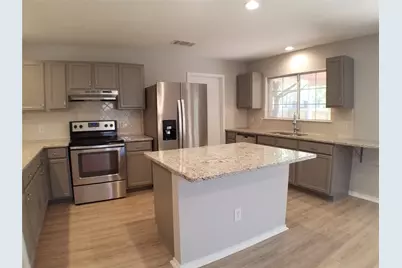
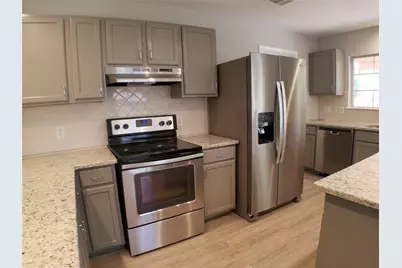
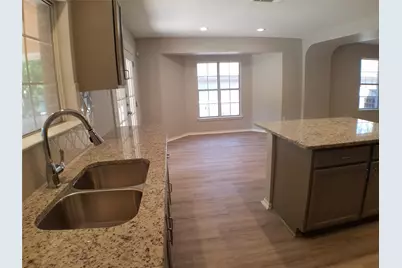
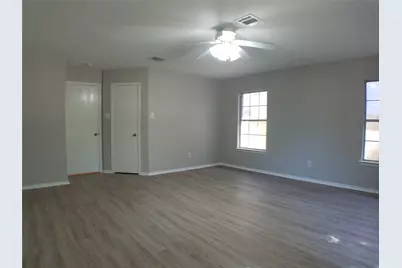
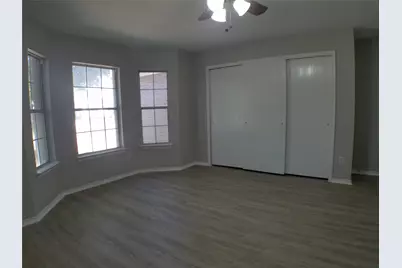
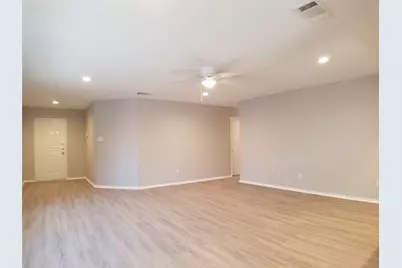
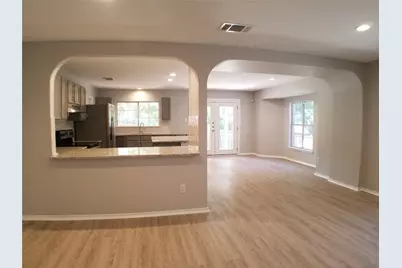
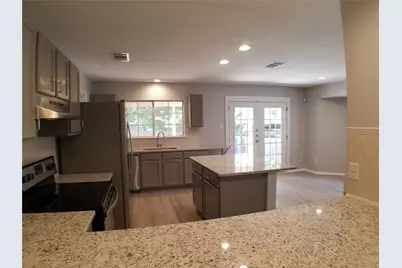
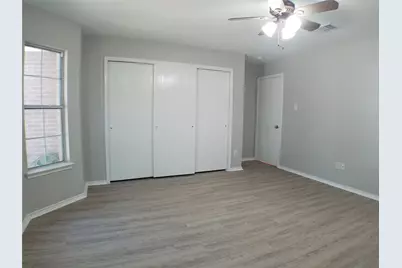
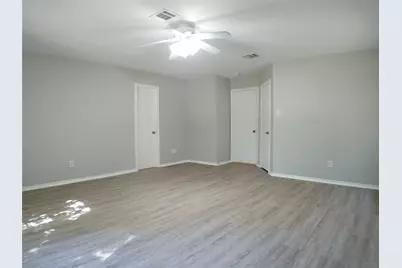
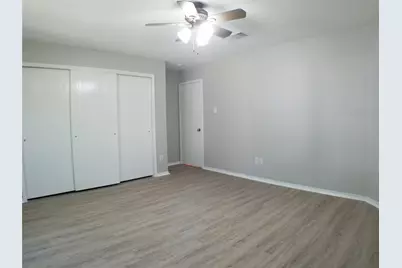
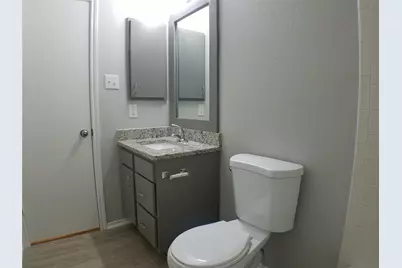
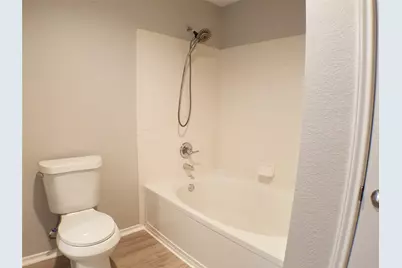
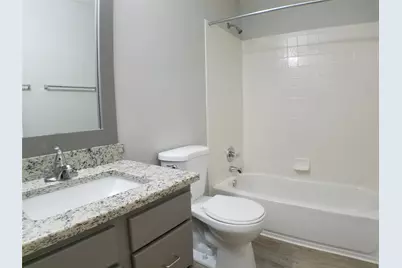
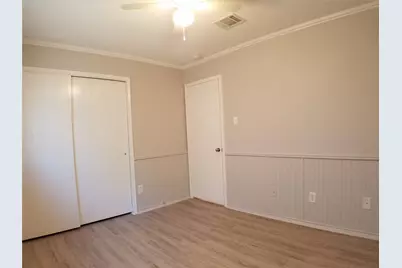
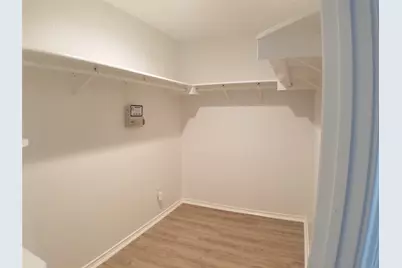
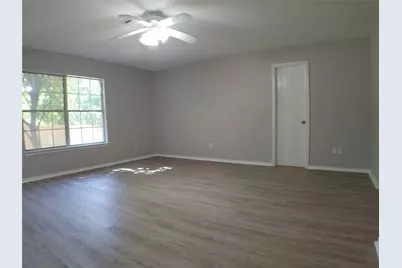
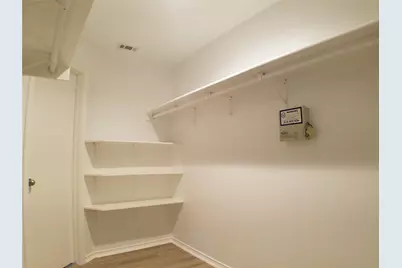
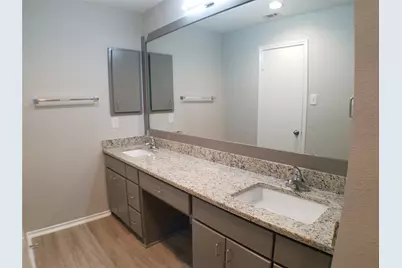
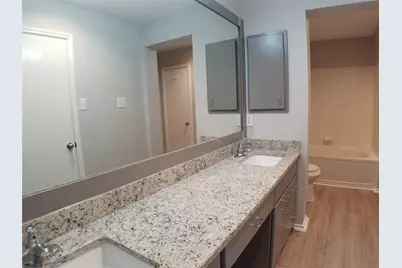
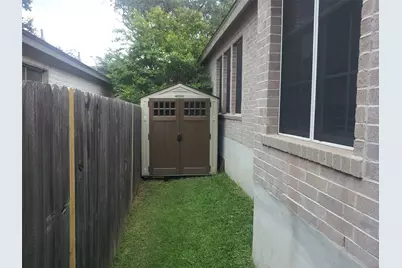
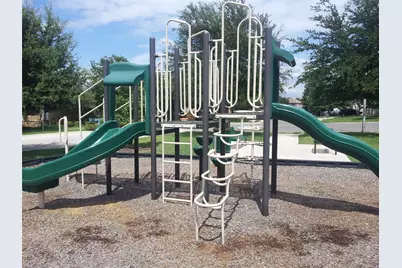
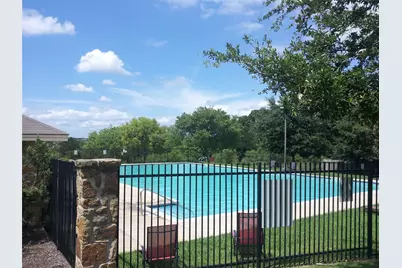
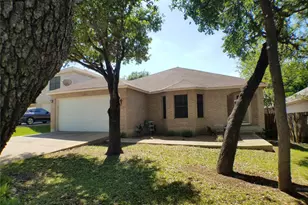
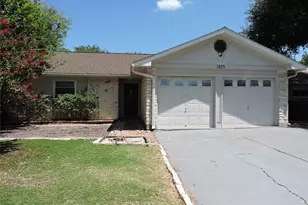
Newer Remodel, Recent Stainless Appliances in Hillcrest off Manchaca and Slaughter Area. No Carpet Anywhere! Amazing 3 bedroom 2 bath home in Hillcrest Subdivision between Manchaca and Brodie Lane. All Luxury Vinyl Plank Throughout Spacious 1 story, Large Master and Secondary Bedrooms. Stainless Steel Appliances. Granite Countertops. Covered back patio. Storage shed in the backyard adds additional storage capability. In a very a desirable neighborhood, near Moontower Saloon. Walk to Community Pool, Playground and Hiking Trails. No Pets accepted on this listing. Applicants must fill out an additional Pet Screening Application, per pet. There will be a $64.95/month Tenant Benefit Package includes positive rent payment credit reporting to build your credit, On-demand pest control service, AC filter delivery service, free online portals, and more. Security Deposit can be $0 with our Optional Security Deposit Waiver Program, a monthly fee paid with rent that waives the security deposit requirement. If the Security Deposit option is selected, deposit is a standard 1x Rent amount. Captex Property Management can offer applicants with marginal rental history and/or less than perfect credit scores and opportunity to rent from us by offsetting the monetary risk for the owner and the management company. Minimum approval requirements are 3x the rent in verifiable income, adequate rental history, and an averaged credit scores between 600 and 850. Risk due to credit challenges can be offset with an additional risk mitigation fee for credit scores between 500-800. Denied Lease Approvals: Multiple Broken Leases or 1 eviction with additional judgement for property damage, or any credit score under 500, (330-499) are declined due to poor credit.
Full Property Details
Full Property Details for 11208 Blairview Ln
General
- Rent: $2,400
- Status: Active
- Type: Single Family
- Source: Austin_MLS
- MLS ID: 4102579
- Updated: 8/4/2026
- Added to Site: 3 day(s) ago
Rental Information
- Lease/Rent Term: Renewal Option
Interior
- Interior Features: French Door(s)/Atrium Door(s), Granite Counters, Main Level Primary, No Interior Steps, Walk-In Closet(s)
- Fireplace(s): None
- Appliances: Dishwasher, Electric Range, Electric Water Heater, Free-Standing Range, Disposal, Refrigerator
- Furnishings: Unfurnished
- Flooring: Vinyl
Rooms
Bathrooms
- Total Bathrooms: 2
- Full Bathrooms: 2
Bedrooms
- Total Bedrooms: 3
- Bedrooms Main: 3
Other Rooms
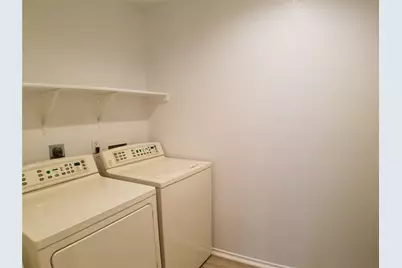
- Laundry: Laundry Room
Additional Information
- Shared Amenities: Community Mailbox, Playground, Pool, Sidewalks, Trails/Paths
- Shared Pool: Yes
- Pool: Yes
- Pool Description: None, Community
- Spa Description: None
- Security/Safety: Prewired, Smoke Detector(s)
Exterior
- Exterior Features: None
- Porch/Patio/Deck: Covered, Deck, Patio
Parking
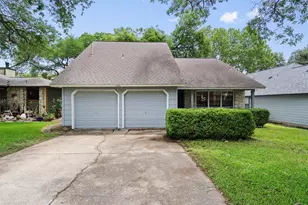
- Garage: Yes
- Garage Spaces: 2
- Covered Spaces: 2
- Total Spaces: 4
- Parking Features: Attached, Door-Single, Garage Faces Front, Garage, Garage Door Opener
Location
- Area: SWE
- County: Travis
- Subdivision: Hillcrest Sec 4
- Driving Directions: From Slaughter Ln, go South on Manchaca. Right on Ravenscroft, Right on Kingsgate, Left on Mason Dells, Right on Blairview Ln. Property on Left. (To show community pool/playground, continue on Blairview, R on Regal Park, L on Lavendale.)
- Direction Faces: East
School Information
- Elem School District: Austin ISD
- Midd School District: Austin ISD
- High School District: Austin ISD
- Elementary School: Menchaca
- Middle School: Bailey
- High School: Akins
Community
- Association: Yes
Heating & Cooling
- Central air: Yes
- Air Conditioning: Yes
- Cooling Type: Central Air
- Heating Type: Central
Utilities
- Sewer: See Remarks
- Water: Public
- Utility Description: Electricity Available, Phone Available
Structural Information
- Detached/Attached: Detached
- Construction: Masonry
- Roof: Composition
- Windows: Blinds, Double Pane Windows
- Stories/Levels: 1
- Square Feet: 1,900
- Sq. Ft. Source: Public Records
- Living Area: 1,900 Sq. Ft.
- Year Built: 2001
- Property Condition: Updated/Remodeled
Additional Structures
- Other Structures: Storage
Lot Features
- Lot Size (Acres): 0.157
- Lot Size (Sq. Ft.): 6,838.92
- Sidewalks: Yes
- Fence: Yes
- Lot Features: Interior Lot, Trees Large Size, Trees Medium Size, Trees Small Size
- Fencing (Description): Fenced, Wood
Financial Considerations
- For Sale/Rent/Lease: Lease
- Security Deposit: $2,400
- Owner Pays: None
- Tenant Pays: All Utilities
Disclosures and Reports
- Legal Description: LOT 3 BLK M HILLCREST SEC 4
- Disclosures/Reports: None, Renters Insurance Required
- Property ID: 4362516010000
- Lot Number: 3
Listed by Noteworthy Properties

Schools
Schools serving 11208 Blairview Ln
School District:Austin Independent School District
| Name | Grades | Distance |
|---|---|---|
Menchaca Elementary School 1218 Farm to Market 1626, Manchaca, TX 78652 | PK-5 | 1.2 mi |
Bailey Middle School 4020 Lost Oasis Hollow, Austin, TX 78739 | 6-8 | 1.8 mi |
Akins High School 10701 South 1st Street, Austin, TX 78748 | 9-12 | 2.6 mi |
Disclaimer:
School attendance boundaries provided by ATTOM Data Solutions and are for reference only. Contact the school directly to verify enrollment eligibility.
Price History for 11208 Blairview Ln
Date
Details
Price
Change
Source
8/04/2026
Listed
$2,400
—
MLS
Disclaimer: Historical sales information is derived from public records provided by the county offices. Information is not guaranteed and should be independently verified.
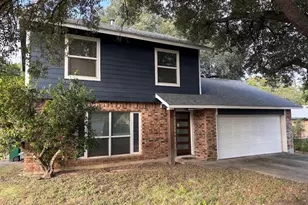
11208 Blairview Lane, Austin, TX 78748 (MLS# 4102579) is a Single Family property with 3 bedrooms and 2 full bathrooms. 11208 Blairview Lane is currently listed for rent at $2,400 and was received on August 04, 2026. Want to learn more about 11208 Blairview Lane? Do you have questions about finding other real estate for sale or rent in Austin? You can browse all Austin rentals or contact a Coldwell Banker agent to request more information.