This is a carousel with tiles that activate property listing cards. Use the previous and next buttons to navigate.
1/22
$215,000
This is a carousel with tiles that activate property listing cards. Use the previous and next buttons to navigate.
1/22
Property Description
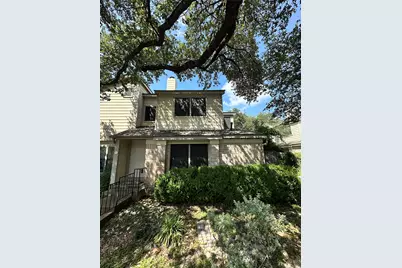
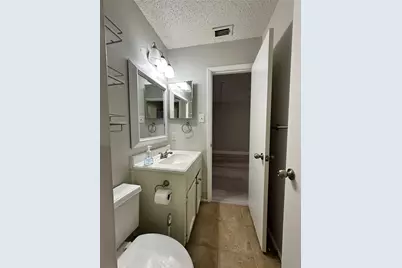
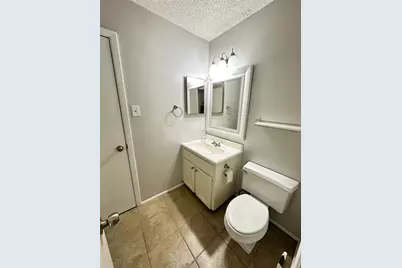
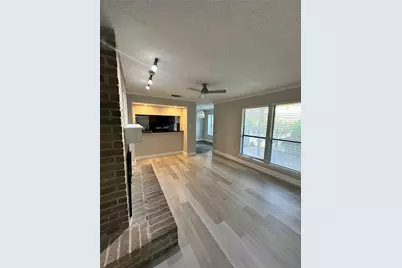
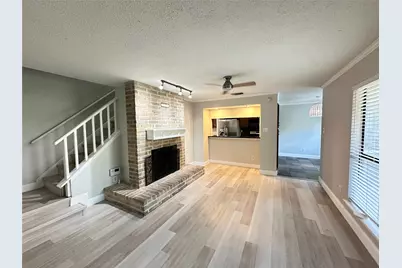
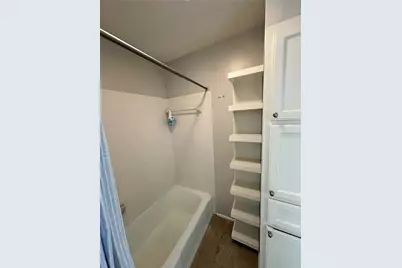
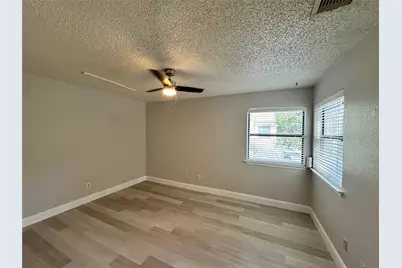
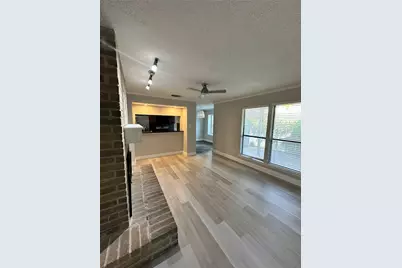
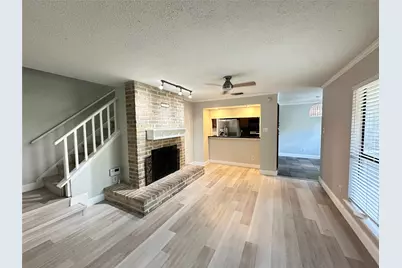
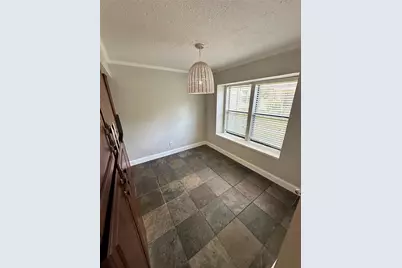
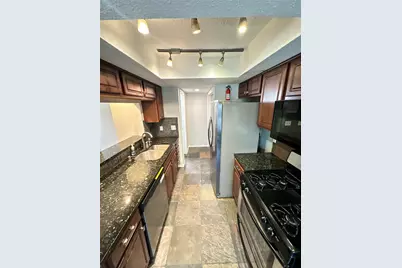
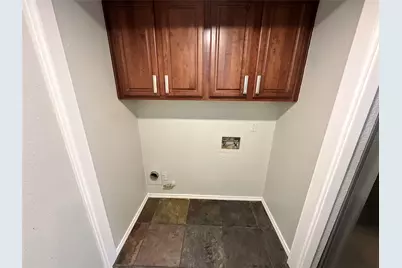
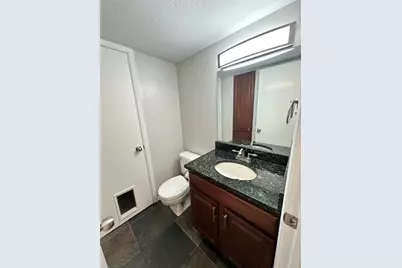
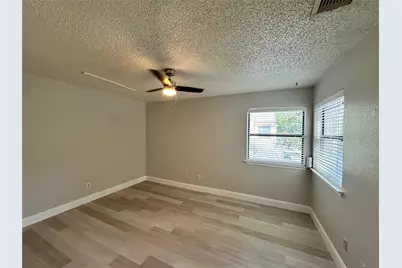
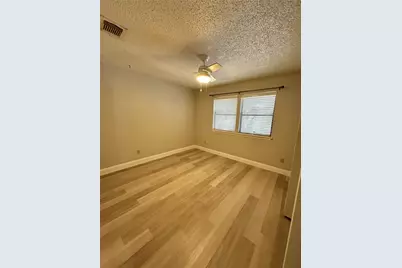
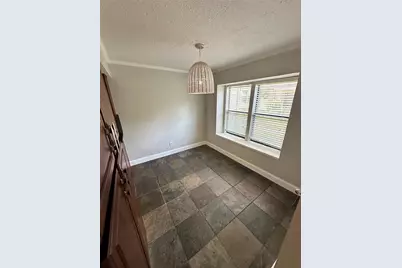
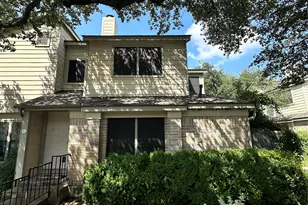
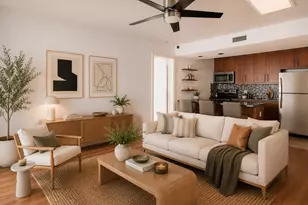
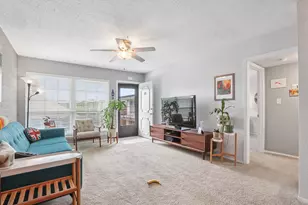
This home includes two bedrooms and a total of one full bathroom and two half bathrooms. The bedrooms are outfitted with details such as ceiling fans, blinds, and no carpet through out. The bathrooms feature functional vanities, tile and slate flooring, granite counters, a built-in tub with shower, open shelving, and recessed lighting. Laundry unit connections in unit. Comes with parking spots 111 and 112. Outside, A fenced yard, porch, and mature trees complete the property's outdoor setting on Jollyville Road. Schedule a time to visit this tranquil property and experience its features in person today.
Full Property Details
Full Property Details for 11301 Jollyville Rd #B2
General
- Price: $215,000
- HOA FEE: $435/month
- Taxes: (2025)
- Status: Active
- Type: Condo
- Source: Austin_MLS
- MLS ID: 3951866
- Updated: 8/19/2026
- Added to Site: 7 day(s) ago
Interior
- Interior Features: None
- Fireplace: Yes
- Number of Fireplaces: 1
- Fireplace(s): Family Room
- Appliances: Free-Standing Gas Range
- Flooring: Terrazzo, Vinyl
Rooms
Bathrooms
- Total Bathrooms: 2
- Full Bathrooms: 1
- Half Bathrooms: 1
Bedrooms
- Total Bedrooms: 2
Other Rooms
- Laundry: Main Level, Laundry Room
Additional Information
- Shared Amenities: Pool
- Shared Pool: Yes
- Pool: Yes
- Pool Description: None, Community
- Security/Safety: None
Exterior
- Exterior Features: Outdoor Grill
- Porch/Patio/Deck: Side Porch
Parking
- Total Spaces: 2
- Parking Features: Assigned
Location
- Area: 1N
- County: Travis
- Subdivision: Oakwood Condo
- Driving Directions: 11301 Jollyville Rd Unit B2
- Direction Faces: West
School Information
- Elem School District: Austin ISD
- Midd School District: Austin ISD
- High School District: Austin ISD
- Elementary School: Davis
- Middle School: Murchison
- High School: Anderson
Community
- Association: Yes
- Assoc. Name: Oakwood Condominiums
- Assoc. Fees Include: Common Area Maintenance
Heating & Cooling
- Central air: Yes
- Air Conditioning: Yes
- Cooling Type: Central Air
- Heating Type: Central
Utilities
- Sewer: Public Sewer
- Water: Public
- Utility Description: Above Ground Utilities, Natural Gas Connected, Water Available
Structural Information
- Detached/Attached: Detached
- Construction: Brick, Vinyl Siding
- Roof: Shingle
- Windows: Blinds
- Stories/Levels: 2
- Square Feet: 983
- Sq. Ft. Source: Public Records
- Living Area: 983 Sq. Ft.
- Year Built: 1983
- Year Built Source: Public Records
- Property Condition: Resale
Additional Structures
- Other Structures: None
Lot Features
- Lot Size (Acres): 0.0781
- Lot Size (Sq. Ft.): 3,402.04
- Fence: Yes
- Lot Features: Moderate Trees, Trees Medium Size
- Fencing (Description): Privacy
Financial Considerations
- Association Fee: $435
- Assoc Fee Freq.: Monthly
- Assessment Amount: $239,000
- Tax Year: 2025
- Terms: Cash, Conventional, FHA
Disclosures and Reports
- Special Conditions: Standard
- Legal Description: UNT 2 BLD B OAKWOOD CONDOMINIUMS THE PLUS 2.7778% INT IN COMMON AREA
- Disclosures/Reports: None
- Property ID: 11301jollyville
- Block: B
- Lot Number: 2
Listed by Capital Investments of Austin

Get Pre-Approved Today
Schools
Schools serving 11301 Jollyville Rd #B2
School District:Austin Independent School District
| Name | Grades | Distance |
|---|---|---|
Murchison Middle School 3700 North Hills Drive, Austin, TX 78731 | 6-8 | 4 mi |
Anderson High School 8403 Mesa Drive, Austin, TX 78759 | 9-12 | 2.4 mi |
Disclaimer:
School attendance boundaries provided by ATTOM Data Solutions and are for reference only. Contact the school directly to verify enrollment eligibility.
Price & Sales History for 11301 Jollyville Rd #B2
Date
Details
Price
Change
Source
8/19/2026
Listed
$215,000
—
MLS
Disclaimer: Historical sales information is derived from public records provided by the county offices. Information is not guaranteed and should be independently verified.
Tax History
Tax History for 11301 Jollyville Rd #B2
Year
Property Taxes
Change
Tax Assessment
Change
2025
$4,891
5%
$239,000
2%
2024
$4,661
100%
$235,186
-35%
2022
100%
$359,926
13%
2022
100%
$318,717
57%
2021
-100%
$202,961
5%
2020
$4,297
4%
$193,000
4%
2020
$4,140
1%
$186,143
10%
2019
$4,089
16%
$169,221
-2%
2016
$3,531
-8%
$172,205
9%
2017
$3,840
16%
$158,312
10%
2015
$3,305
2%
$143,920
10%
2013
$3,253
1%
$130,836
-1%
2014
$3,223
—
$132,068
—
Disclaimer: Historical tax information is derived from public records provided by the county offices. Information is not guaranteed and should be independently verified.
Estimate the Cost
Estimate the Cost for 11301 Jollyville Rd #B2
11301 Jollyville Road #B2, Austin, TX 78759 (MLS# 3951866) is a Condo property with 2 bedrooms, 1 full bathroom and 1 partial bathroom. 11301 Jollyville Road #B2 is currently listed for $215,000 and was received on August 19, 2026. Want to learn more about 11301 Jollyville Road #B2? Do you have questions about finding other Condo real estate for sale in Austin? You can browse all Austin real estate or contact a Coldwell Banker agent to request more information.