


This is a carousel with tiles that activate property listing cards. Use the previous and next buttons to navigate.
1/17
$431,933 Just Listed
This is a carousel with tiles that activate property listing cards. Use the previous and next buttons to navigate.
1/17
Property Description
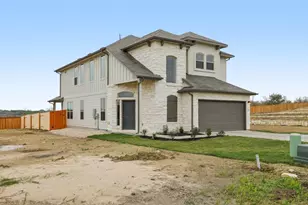
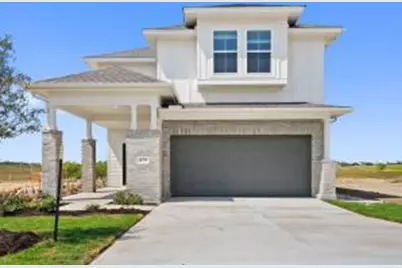
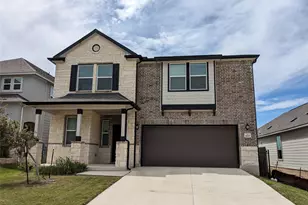
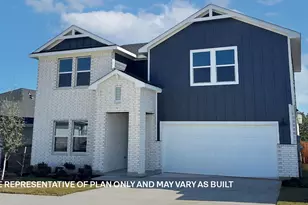
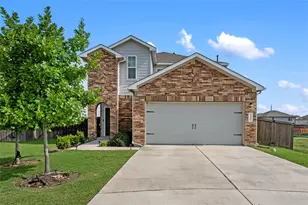
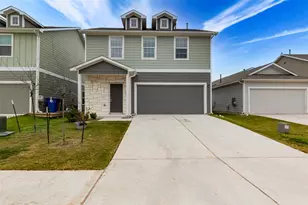
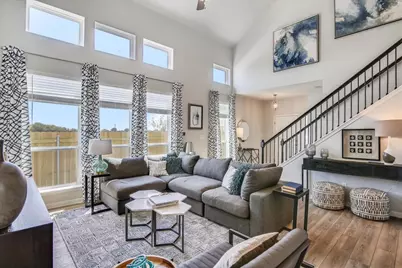
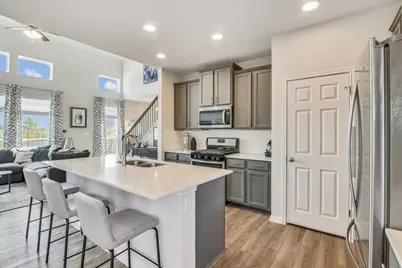
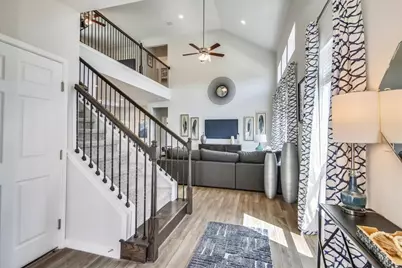
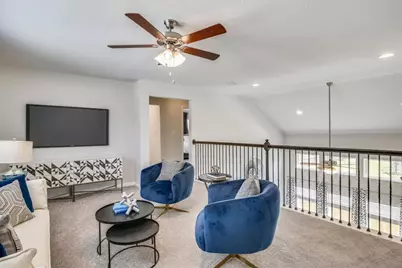
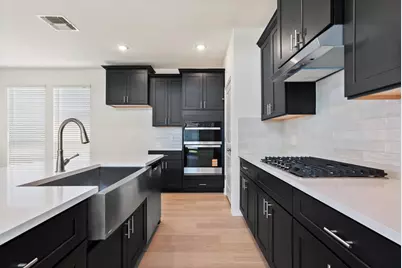
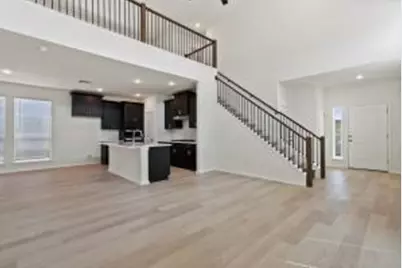
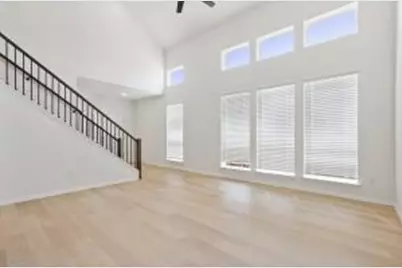
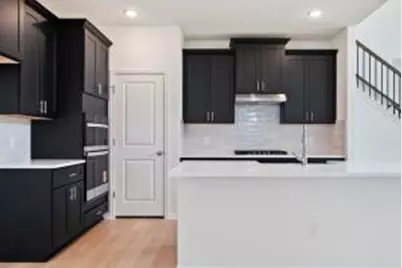
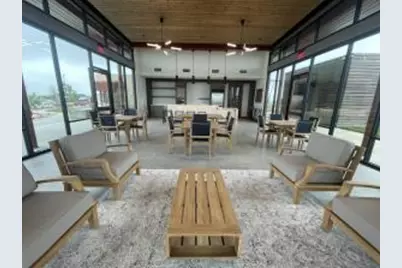
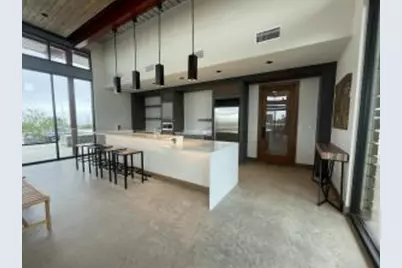
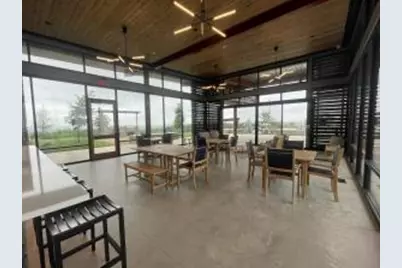
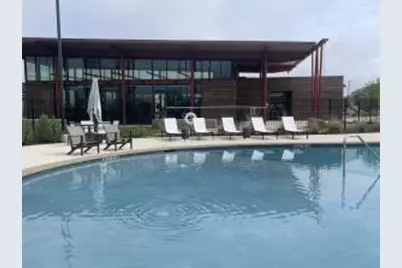
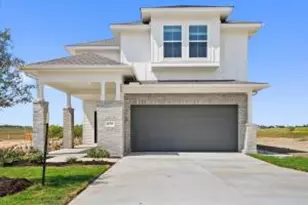
Photos are of a completed model of the same floorplan and are for illustrative purposes only. Actual home is under construction and estimated completion Fall 2026. Master planned living with exceptional convenience just outside Austin. Residents enjoy resort-style community amenities including a pool, fitness center, business center, scenic trails, open green spaces, and gathering areas designed to encourage recreation and connection. The location provides quick access to US 290 and SH 130 with convenient proximity to Tesla, Samsung, Austin-Bergstrom International Airport, Downtown Austin, East Austin entertainment districts, and the expanding retail and dining options throughout Manor and the surrounding corridor. Nearby outdoor recreation opportunities including Walter E. Long Metropolitan Park further enhance the lifestyle appeal of the area. This thoughtfully designed 2-story home offers soaring ceilings, abundant natural light, and an open-concept layout tailored for both entertaining and comfortable daily living. The spacious kitchen is equipped with built-in stainless steel appliances, oversized center island with bartop seating, extensive cabinetry, and seamless flow into the dining area and expansive family room creating an ideal gathering space. Privately located on the main level, the primary suite features dual vanities, walk-in shower, linen storage, and private water closet. Upstairs, the gameroom and dedicated media room provide exceptional flexibility for movie nights, recreation, work, or additional living space. Oversized secondary bedrooms each include walk-in closets offering generous storage and functionality. Positioned on a large homesite, the backyard provides ample room to enjoy outdoor living while the extended covered patio creates an inviting setting for relaxing or entertaining. Energy efficient features including high-efficiency HVAC, enhanced insulation, and smart thermostat & Energy Star Rating.
Full Property Details
Full Property Details for 11301 Zip Cochise Wy
General
- Price: $431,933
- HOA FEE: $66/month
- HOA FEE FREQ.: Quarterly
- Taxes: $396 (2026)
- Status: Active
- Type: Single Family
- Source: Austin_MLS
- MLS ID: 5146681
- Updated: 5/25/2026
- Added to Site: 2 day(s) ago
Interior
- Interior Features: Breakfast Bar, Ceiling Fan(s), Double Vanity, French Door(s)/Atrium Door(s), Granite Counters, High Ceilings, In-Law Floorplan, Kitchen Island, Multiple Living Areas, Main Level Primary, Open Floorplan, Pantry, Recessed Lighting, Smart Thermostat, Walk-In Closet(s), Wired for Sound, High Speed Internet
- Appliances: Dishwasher, ENERGY STAR Qualified Appliances, Free-Standing Gas Range, Disposal, Gas Range, Gas Water Heater, Microwave, Stainless Steel Appliance(s), Tankless Water Heater, Vented Exhaust Fan
- Flooring: Carpet, Tile, Wood
Rooms
Bathrooms
- Total Bathrooms: 4
- Full Bathrooms: 3
- Half Bathrooms: 1
Bedrooms
- Total Bedrooms: 4
- Bedrooms Main: 1
Other Rooms
- Laundry: Laundry Room
Additional Information
- Shared Amenities: Barbecue, Business Center, Common Grounds/Area, Clubhouse, Conference/Meeting Room, Fitness Center, Internet Access, Kitchen Facilities, Street Lights, Sidewalks, Trails/Paths, Curbs
- Security/Safety: Carbon Monoxide Detector(s), Smoke Detector(s)
Exterior
- Exterior Features: In-Wall Pest Control System, Lighting, Rain Gutters
- Porch/Patio/Deck: Covered, Patio
Parking
- Garage: Yes
- Garage Spaces: 2
- Covered Spaces: 2
- Total Spaces: 4
- Parking Features: Attached, Door-Single, Driveway, Garage Faces Front, Garage, Garage Door Opener
Location
- Area: MA
- County: Travis
- Subdivision: Saddle Rdg/Wildhorse Ranch Sec
- Driving Directions: From Toll130 and Blue Bluff Rd, Head North on Blue Bluff Rd. Turn Right to continue on Blue Bluff Rd at the first intersection North of Toll130, After Blue Bluff Rd curves to the Left, the community will be on the right. Look for the sales office with the Milestone Community Builder's sign out front.
- Direction Faces: North
School Information
- Elem School District: Manor ISD
- Midd School District: Manor ISD
- High School District: Manor ISD
- Elementary School: Lagos
- Middle School: Manor (Manor ISD)
- High School: Manor
Community
- Association: Yes
- Assoc. Name: Saddle Ridge at Wildhorse Ranch POA
- Assoc. Fees Include: Common Area Maintenance
Heating & Cooling
- Central air: Yes
- Air Conditioning: Yes
- Cooling Type: Central Air, Ceiling Fan(s), ENERGY STAR Qualified Equipment
- Heating Type: Central, ENERGY STAR Qualified Equipment, Natural Gas
Utilities
- Sewer: Public Sewer
- Water: Public
- Cable Available: Yes
- Utility Description: Cable Available, Electricity Connected, Natural Gas Connected, Phone Available, Sewer Connected, Water Connected, Underground Utilities
Structural Information
- Detached/Attached: Detached
- Builder: Milestone Community Builders
- Construction: Blown-In Insulation, Brick, Frame, Glass, HardiPlank Type, ICAT Recessed Lighting, Masonry, Concrete, Radiant Barrier
- Roof: Composition, Shingle
- Windows: Blinds, Double Pane Windows, ENERGY STAR Qualified Windows, Vinyl
- Stories/Levels: 2
- Square Feet: 2,512
- Sq. Ft. Source: Builder
- Living Area: 2,512 Sq. Ft.
- Year Built: 2026
- Year Built Source: Builder
- Property Condition: Under Construction
Additional Structures
- Other Structures: None
Lot Features
- Property View: Neighborhood, Rural
- Lot Size (Acres): 0.1514
- Lot Size (Sq. Ft.): 6,594.98
- Street Lights: Yes
- Sidewalks: Yes
- Fence: Yes
- Lot Features: Back Yard, Front Yard, Irregular Lot, Landscaped, Sprinklers Automatic, Few Trees, Views
- Fencing (Description): Back Yard, Gate, Wrought Iron
Green Features
- Energy Efficient: Construction, HVAC, Insulation, Lighting, Materials, Thermostat, Water Heater, Windows, Appliances
Financial Considerations
- Association Fee: $199
- Assoc Fee Freq.: Quarterly
- Assessment Amount: $15,000
- Tax Amount: $396.48
- Tax Year: 2026
- Terms: Cash, Conventional, FHA, VA Loan
Disclosures and Reports
- Special Conditions: Standard
- Documents Avail.: Deed Restriction
- Legal Description: SADDLE RIDGE AT WILDHORSE RANCH - SEC 1 BLK D LOT 29
- Disclosures/Reports: Public Improvement District
- Property ID: 2295701080000
- Block: D
- Lot Number: 29
Listed by Outlaw Realty
Get Pre-Approved Today
Schools
Schools serving 11301 Zip Cochise Wy
School District:Manor Independent School District
| Name | Grades | Distance |
|---|---|---|
Lagos Elementary School 11817 Murchison Street, Manor, TX 78653 | K-5 | 0.7 mi |
Manor High School 14832 N Fm 973, Manor, TX 78653 | 9-12 | 1.8 mi |
Decker Middle School 8104 Decker Lane, Austin, TX 78724 | 6-8 | 3.3 mi |
Disclaimer:
School attendance boundaries provided by ATTOM Data Solutions and are for reference only. Contact the school directly to verify enrollment eligibility.
Price & Sales History for 11301 Zip Cochise Wy
Date
Details
Price
Change
Source
5/25/2026
Listed
$431,933
—
MLS
Disclaimer: Historical sales information is derived from public records provided by the county offices. Information is not guaranteed and should be independently verified.

Estimate the Cost
Estimate the Cost for 11301 Zip Cochise Wy
11301 Zip Cochise Way, Austin, TX 78653 (MLS# 5146681) is a Single Family property with 4 bedrooms, 3 full bathrooms and 1 partial bathroom. 11301 Zip Cochise Way is currently listed for $431,933 and was received on May 25, 2026. Want to learn more about 11301 Zip Cochise Way? Do you have questions about finding other Single Family real estate for sale in Austin? You can browse all Austin real estate or contact a Coldwell Banker agent to request more information.