This is a carousel with tiles that activate property listing cards. Use the previous and next buttons to navigate.
1/22
$2,300 -$100 (-4.17%) Price Reduced
This is a carousel with tiles that activate property listing cards. Use the previous and next buttons to navigate.
1/22
Property Description
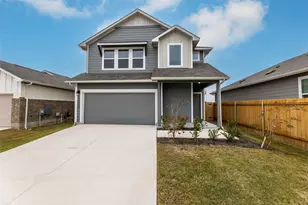
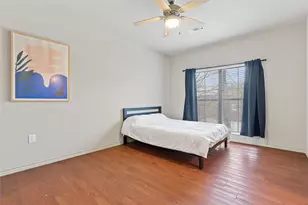
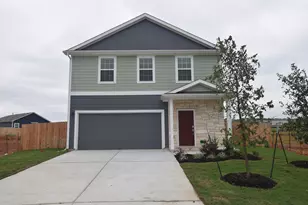
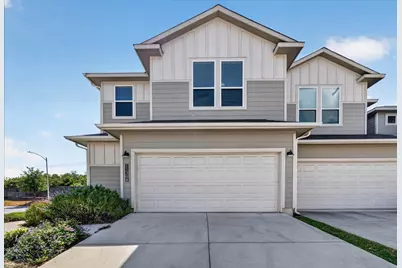
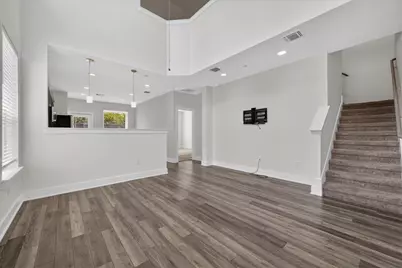
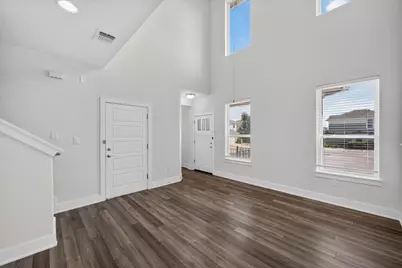
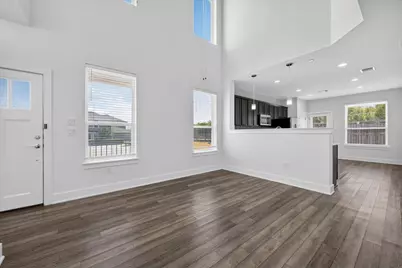
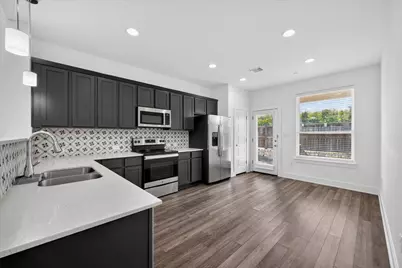
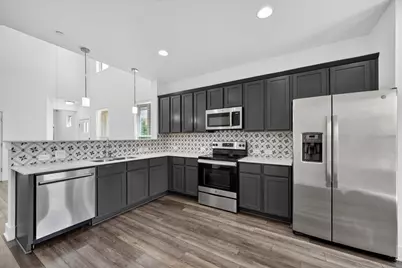
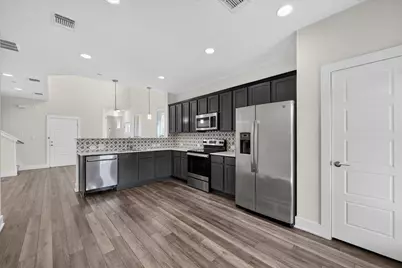
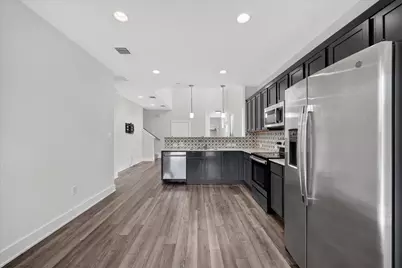
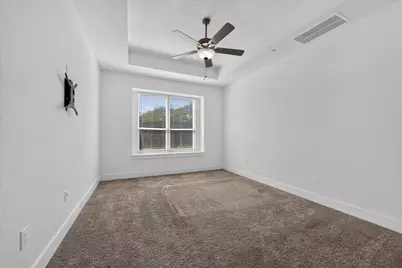
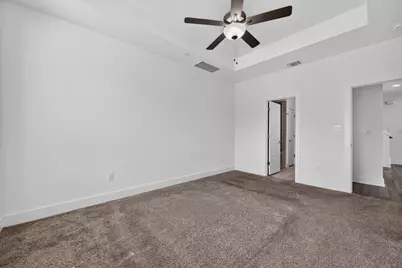
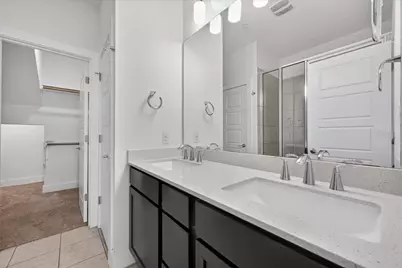
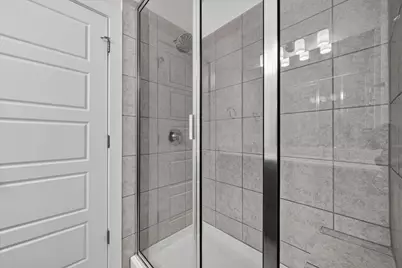
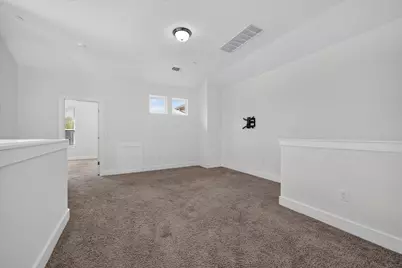
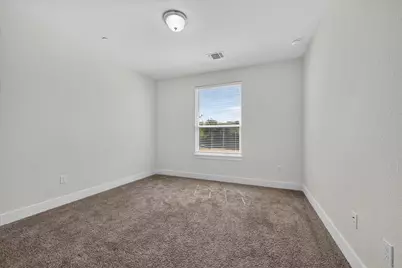
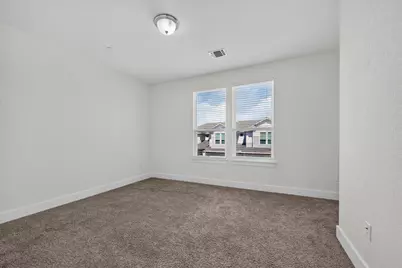
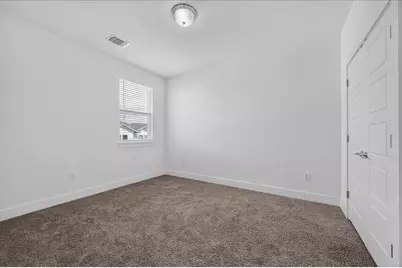
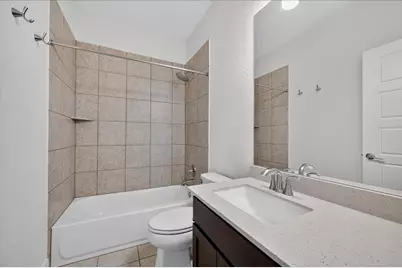
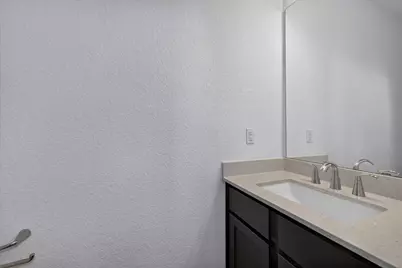
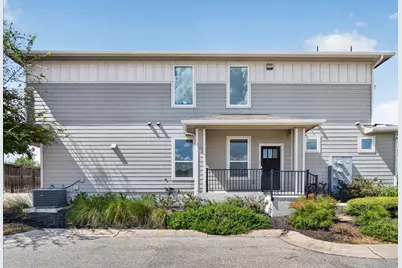
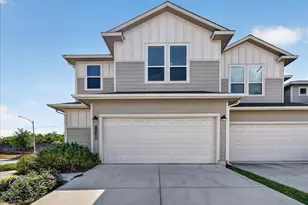
Crafted for those who seek both elegance and comfort, 11308 Gadsen Ln in Austin, TX offers an exceptional living experience. This spacious 1,930 sq ft home boasts four bedrooms, perfect for accommodating your needs with ease. With two full baths and a convenient half bath, morning routines and evening unwinding will be a breeze. The meticulously designed interiors feature exquisite hardwood floors that flow seamlessly throughout the living spaces, adding a touch of warmth and sophistication. In the bathrooms, you'll find luxurious marble finishes that elevate the ambiance, creating a spa-like retreat in your very own home. The open floor plan caters to both intimate gatherings and lively celebrations, ensuring every moment spent here is memorable. A modern kitchen awaits your culinary adventures, equipped to inspire gourmet creations and delightful family meals. Nestled in the vibrant city of Austin, this home provides easy access to local amenities and entertainment, while offering a peaceful retreat from the hustle and bustle. Experience the perfect blend of style and functionality at 11308 Gadsen Ln, where every detail is designed to enhance your lifestyle. Welcome to your new home, where comfort meets elegance in the heart of Texas.
Full Property Details
Full Property Details for 11308 Gadsen Ln
General
- Rent: $2,300
- Status: Active
- Type: Condo
- Source: Austin_MLS
- MLS ID: 6128077
- Updated: 10/6/2026
- Added to Site: 24 day(s) ago
Rental Information
- Lease/Rent Term: 12 Months
Interior
- Interior Features: Granite Counters, Main Level Primary, Recessed Lighting, Walk-In Closet(s)
- Fireplace(s): None
- Appliances: Dishwasher, Free-Standing Range, Disposal, Microwave, Oven, Self Cleaning Oven, Stainless Steel Appliance(s)
- Furnishings: Unfurnished
- Flooring: Carpet, Tile
Rooms
Bathrooms
- Total Bathrooms: 3
- Full Bathrooms: 2
- Half Bathrooms: 1
Bedrooms
- Total Bedrooms: 4
- Bedrooms Main: 1
Other Rooms
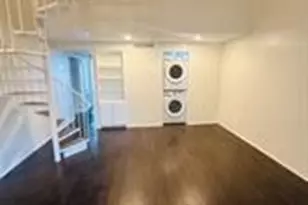
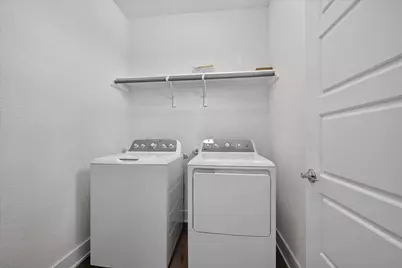
- Laundry: Main Level, Laundry Room, In Unit
Additional Information
- Shared Amenities: Common Grounds/Area, Playground, Pool, Trails/Paths
- Shared Pool: Yes
- Pool: Yes
- Pool Description: None, Community
- Spa Description: None
- Security/Safety: Smoke Detector(s)
Exterior
- Exterior Features: None
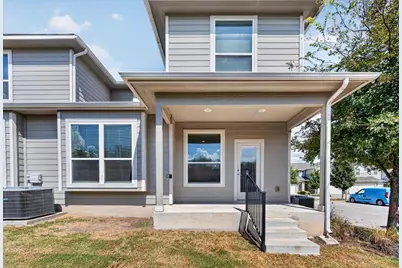
- Porch/Patio/Deck: Covered, Patio
Parking
- Garage: Yes
- Garage Spaces: 2
- Covered Spaces: 2
- Total Spaces: 2
- Parking Features: Assigned
Location
- Area: NE
- County: Travis
- Subdivision: Creekside at Pioneer Crossing West
- Driving Directions: From I-35 travel East on Parmer Ln, Turn Right on Dessau Rd, Turn Left on Braker Ln, Turn Left on Musket Valley Trl. Sales Office is located on the Right.
- Direction Faces: Northeast
School Information
- Elem School District: Manor ISD
- Midd School District: Manor ISD
- High School District: Manor ISD
- Elementary School: Pioneer Crossing
- Middle School: Decker
- High School: Manor
Community
- Association: Yes
Heating & Cooling
- Central air: Yes
- Air Conditioning: Yes
- Cooling Type: Central Air
- Heating Type: Electric
Utilities
- Sewer: Public Sewer
- Water: Public
- Utility Description: Electricity Available, Other, Phone Available
Structural Information
- Detached/Attached: Detached
- Builder: Prominence Homes, LLC.
- Construction: HardiPlank Type
- Roof: Composition
- Windows: Window Treatments
- Stories/Levels: 2
- Square Feet: 1,930
- Sq. Ft. Source: Builder
- Living Area: 1,930 Sq. Ft.
- Year Built: 2018
- Property Condition: Under Construction
Lot Features
- Fence: Yes
- Lot Features: Sprinklers In Ground, See Remarks
- Fencing (Description): Fenced, See Remarks
Financial Considerations
- For Sale/Rent/Lease: Lease
- Security Deposit: $2,400
- Owner Pays: None
- Tenant Pays: All Utilities
Disclosures and Reports
- Legal Description: Alexander A
- Disclosures/Reports: None, Renters Insurance Required
- Property ID: 11308 Gadsen
Listed by PMI Austin
Schools
Schools serving 11308 Gadsen Ln
School District:Manor Independent School District
| Name | Grades | Distance |
|---|---|---|
Pioneer Crossing Elementary School 11300 Samsung Boulevard, Austin, TX 78754 | K-5 | 1.2 mi |
Decker Middle School 8104 Decker Lane, Austin, TX 78724 | 6-8 | 4.8 mi |
Manor High School 14832 N Fm 973, Manor, TX 78653 | 9-12 | 5.7 mi |
Disclaimer:
School attendance boundaries provided by ATTOM Data Solutions and are for reference only. Contact the school directly to verify enrollment eligibility.
Price History for 11308 Gadsen Ln
Date
Details
Price
Change
Source
10/06/2026
Price Reduced
$2,300
-4.17%
MLS
9/13/2026
Listed
$2,400
—
MLS
Disclaimer: Historical sales information is derived from public records provided by the county offices. Information is not guaranteed and should be independently verified.
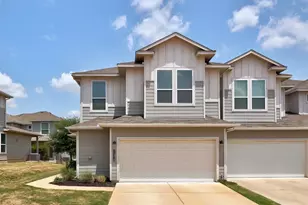
11308 Gadsen Lane, Austin, TX 78754 (MLS# 6128077) is a Condo property with 4 bedrooms, 2 full bathrooms and 1 partial bathroom. 11308 Gadsen Lane is currently listed for rent at $2,300 and was received on September 13, 2026. Want to learn more about 11308 Gadsen Lane? Do you have questions about finding other real estate for sale or rent in Austin? You can browse all Austin rentals or contact a Coldwell Banker agent to request more information.