
This is a carousel with tiles that activate property listing cards. Use the previous and next buttons to navigate.
1/37
$2,800 Just Listed
This is a carousel with tiles that activate property listing cards. Use the previous and next buttons to navigate.
1/37
Property Description
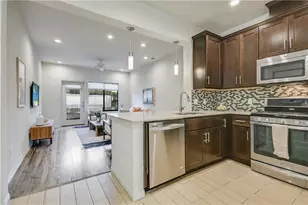
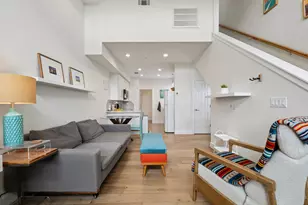
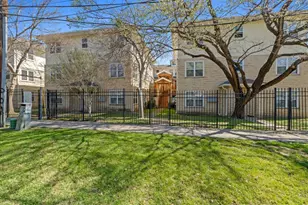
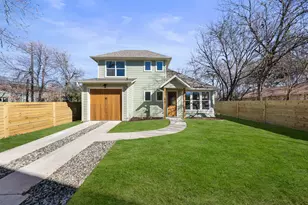
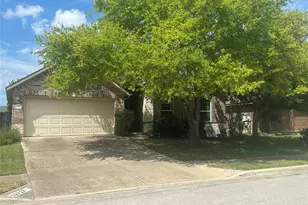
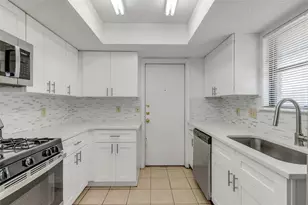
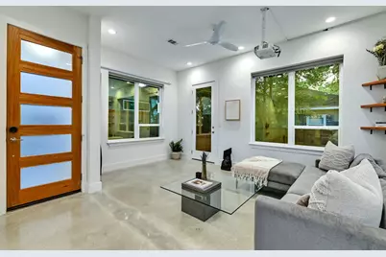
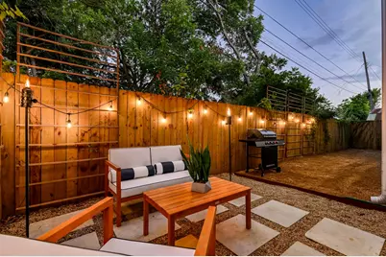
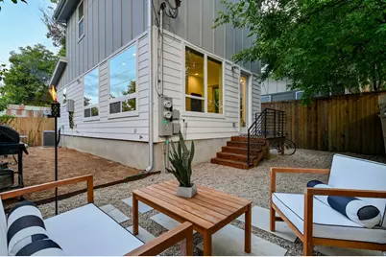
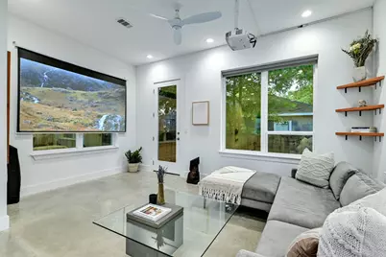
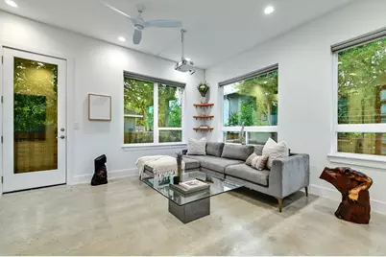
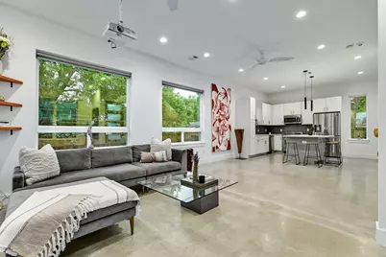
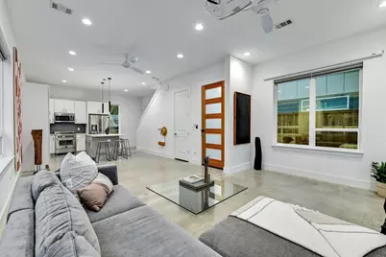
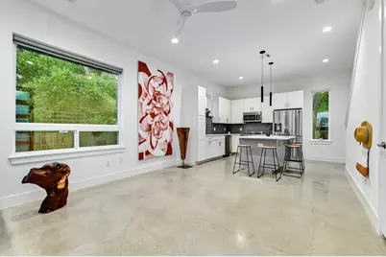
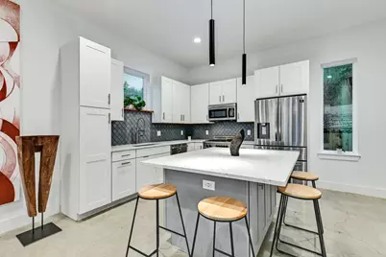
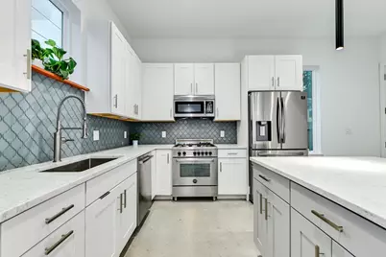
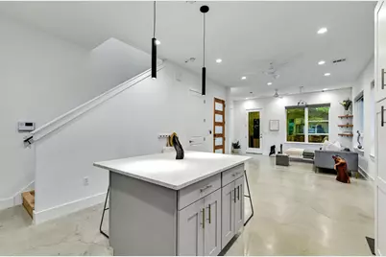
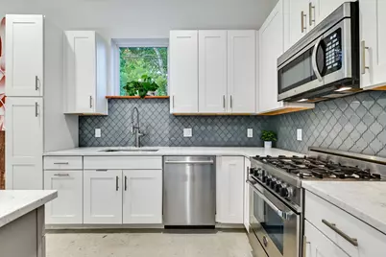
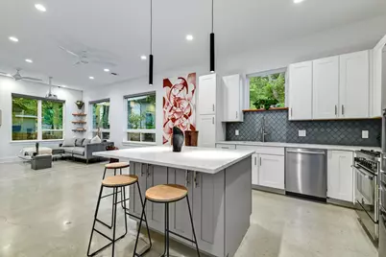
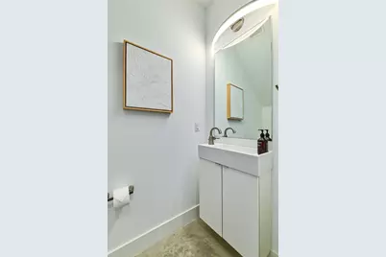
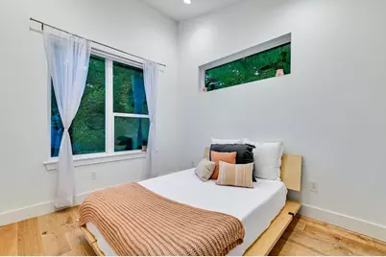
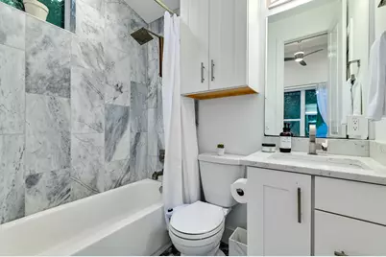
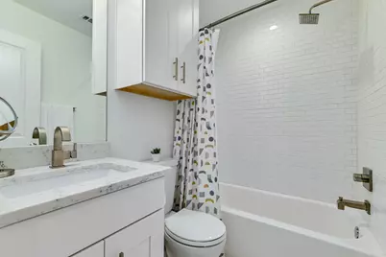
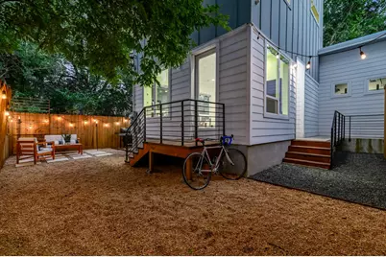
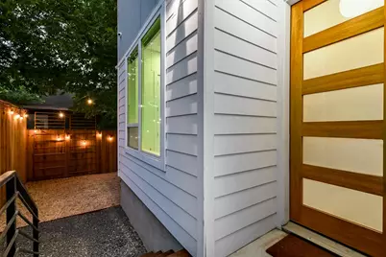
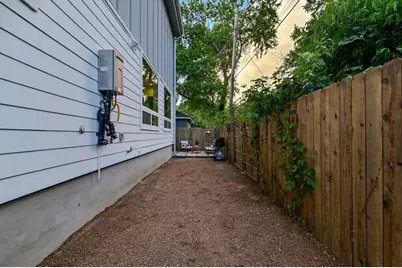
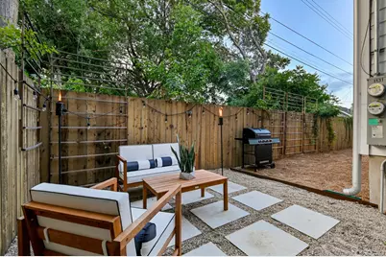
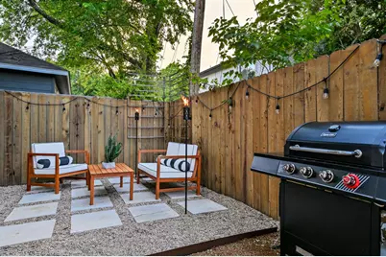
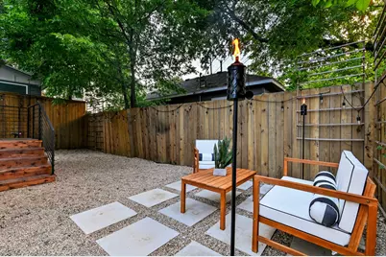
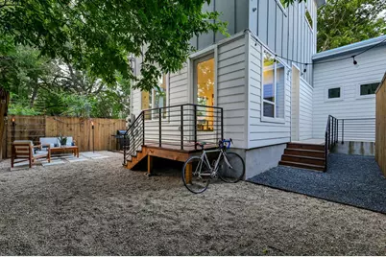
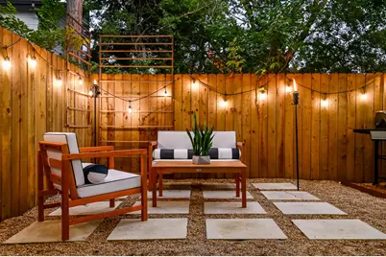
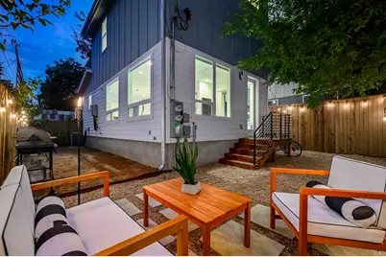
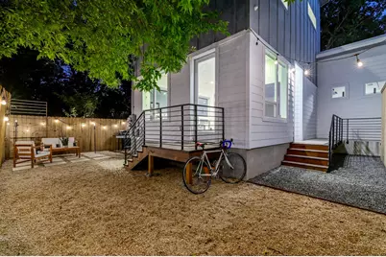
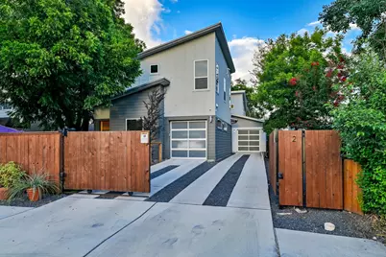
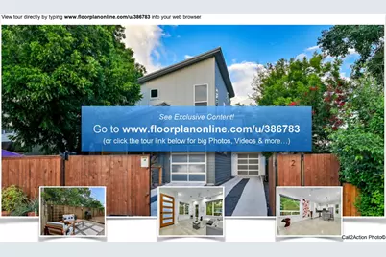
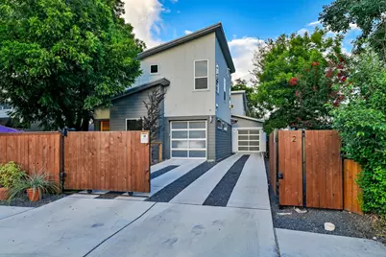
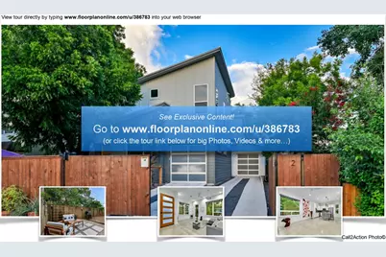
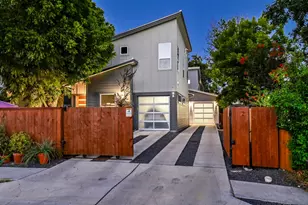
This bright and airy condo located just of Springdale Road is a special place maintained with love. It is move-in ready with many non-realty items included: garage gym equipment, mini-fridge, TV, projector and projector screen in family room, washer, dryer, fridge, outside grill and more! The home is a Google ready home so just move on in and get connected! The main level features a generously sized family room, dining room, half bathroom and stunning kitchen. The second level features two full, well-appointed bathrooms, two bedrooms, stackable washer/dryer and lots of great closets. The backyard is a wonderful place to entertain as it is surrounded by foliage and has a great energy. It's a true gem and a must see!
Full Property Details
Full Property Details for 1131 Map St #2
General
- Rent: $2,800
- Status: Active
- Type: Condo
- Source: Austin_MLS
- MLS ID: 5684481
- Updated: 7/9/2026
- Added to Site: 2 day(s) ago
Rental Information
- Lease/Rent Term: Negotiable
Interior
- Interior Features: Breakfast Bar, Ceiling Fan(s), Eat-in Kitchen, High Ceilings, Interior Steps, Kitchen Island, Open Floorplan, Quartz Counters, Stone Counters, Recessed Lighting, Smart Home, Instant Hot Water
- Appliances: Dryer, Washer/Dryer Stacked, Dishwasher, ENERGY STAR Qualified Appliances, Free-Standing Gas Range, Free-Standing Refrigerator, Disposal, Gas Oven, Ice Maker, Microwave, PlumbedForIce Maker, Range Hood, Stainless Steel Appliance(s), Tankless Water Heater, Vented Exhaust Fan
- Furnishings: Unfurnished
- Flooring: Concrete, Wood
Rooms
Bathrooms
- Total Bathrooms: 3
- Full Bathrooms: 2
- Half Bathrooms: 1
Bedrooms
- Total Bedrooms: 2
Other Rooms
- Laundry: Laundry Closet, Upper Level, Stacked
Additional Information
- Shared Amenities: Street Lights, Sidewalks, Curbs
- Security/Safety: Prewired, Smoke Detector(s)
Exterior
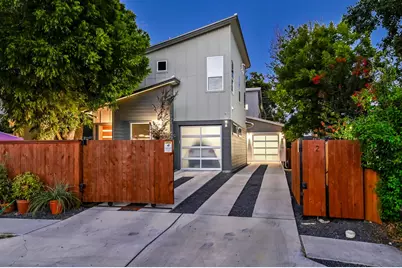
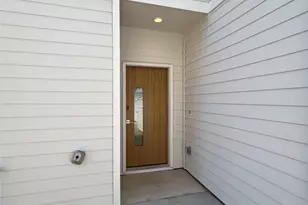
- Exterior Features: Exterior Steps, Outdoor Grill, Private Entrance, Private Yard, Rain Gutters
Parking
- Garage: Yes
- Garage Spaces: 1
- Covered Spaces: 1
- Total Spaces: 2
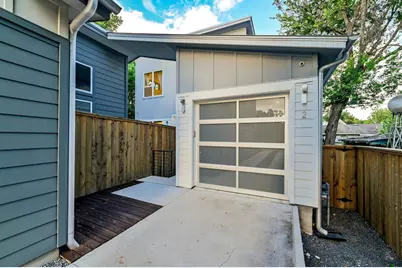
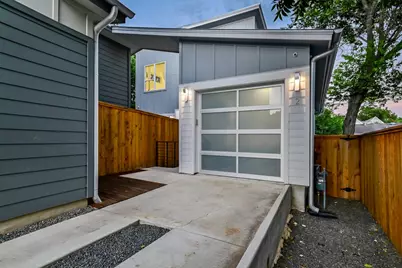
- Parking Features: Aggregate, Concrete, Door-Single, Garage Faces Front, Garage, Garage Door Opener, Heated Garage
Location
- Area: 5
- County: Travis
- Subdivision: Map Street Condos
- Driving Directions: Take I-35 South and Airport Blvd. to Oak Springs Dr. | Take exit 237A toward Airport Blvd & 38 1/2 St. |Use the right lane to merge onto S IH35 Frontage Rd. | Use the right lane to stay on S IH 35 Frontage Rd. | Slight right onto N IH-35 Service Rd. | Use any lane to turn left onto Airport Blvd. | Turn left onto Oak Springs Dr. | Turn right onto Springdale Rd. | Turn left on Tanney St. | Turn right on Map Street | Condo is on left side of street.
- Direction Faces: Northwest
School Information
- Elem School District: Austin ISD
- Midd School District: Austin ISD
- High School District: Austin ISD
- Elementary School: Ortega
- Middle School: Martin
- High School: Eastside Early College
Community
- Association: Yes
Heating & Cooling
- Central air: Yes
- Air Conditioning: Yes
- Cooling Type: Central Air
- Heating Type: Central
Utilities
- Sewer: Public Sewer
- Water: Public
- Utility Description: Electricity Available, Electricity Connected, Natural Gas Connected, Sewer Connected, Water Connected
Structural Information
- Detached/Attached: Detached
- Construction: HardiPlank Type
- Roof: Metal
- Stories/Levels: 2
- Square Feet: 1,144
- Sq. Ft. Source: Public Records
- Living Area: 1,144 Sq. Ft.
- Year Built: 2017
- Property Condition: Resale
Lot Features
- Lot Size (Acres): 0.087
- Lot Size (Sq. Ft.): 3,789.72
- Street Lights: Yes
- Sidewalks: Yes
- Fence: Yes
- Lot Features: Back Yard, Interior Lot, Level, Near Public Transit, Few Trees
- Fencing (Description): Fenced, Privacy, Wood
Green Features
- Energy Efficient: Appliances
Financial Considerations
- For Sale/Rent/Lease: Lease
- Security Deposit: $3,200
- Pet Deposit: $500
- Owner Pays: None
- Tenant Pays: All Utilities
Disclosures and Reports
- Legal Description: UNT 2 1131 MAP STREET CONDOMINIUMS PLUS 40.0 % INT IN COM AREA
- Disclosures/Reports: None, Renters Insurance Required
- Property ID: 2081824030000
- Lot Number: 2
Listed by Brodsky Properties
Schools
Schools serving 1131 Map St #2
School District:Austin Independent School District
| Name | Grades | Distance |
|---|---|---|
Ortega Elementary School 1135 Garland Avenue, Austin, TX 78721 | K-5 | 0.4 mi |
Martin Middle School, Austin, TX 1601 Haskell Street, Austin, TX 78702 | 6-8 | 2.7 mi |
Eastside Memorial High School 900 Thompson Street, Austin, TX 78702 | 9-12 | 1.1 mi |
Disclaimer:
School attendance boundaries provided by ATTOM Data Solutions and are for reference only. Contact the school directly to verify enrollment eligibility.
Price History for 1131 Map St #2
Date
Details
Price
Change
Source
7/09/2026
Listed
$2,800
—
MLS
Disclaimer: Historical sales information is derived from public records provided by the county offices. Information is not guaranteed and should be independently verified.

1131 Map Street #2, Austin, TX 78721 (MLS# 5684481) is a Condo property with 2 bedrooms, 2 full bathrooms and 1 partial bathroom. 1131 Map Street #2 is currently listed for rent at $2,800 and was received on July 09, 2026. Want to learn more about 1131 Map Street #2? Do you have questions about finding other real estate for sale or rent in Austin? You can browse all Austin rentals or contact a Coldwell Banker agent to request more information.