This is a carousel with tiles that activate property listing cards. Use the previous and next buttons to navigate.
1/39
$719,000
This is a carousel with tiles that activate property listing cards. Use the previous and next buttons to navigate.
1/39
Property Description
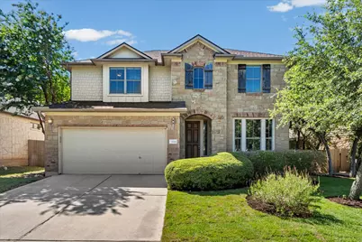
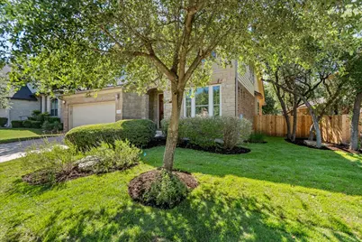
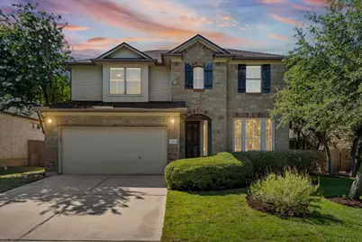
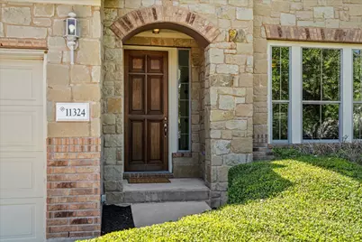
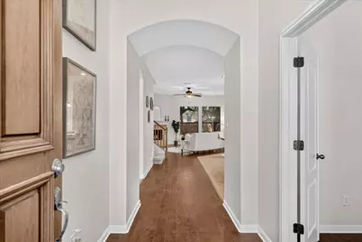
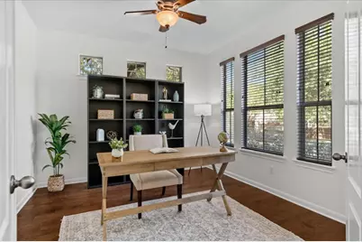
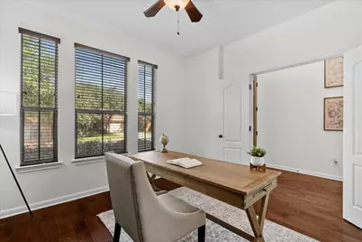
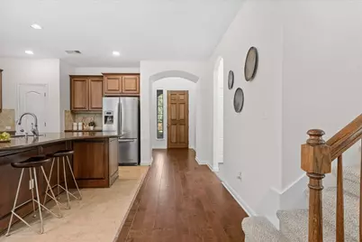
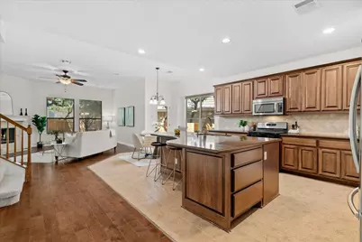
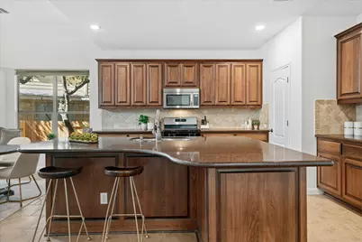
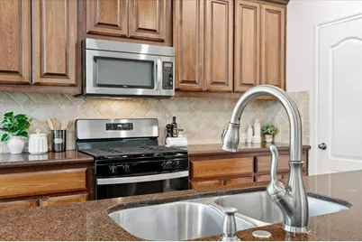
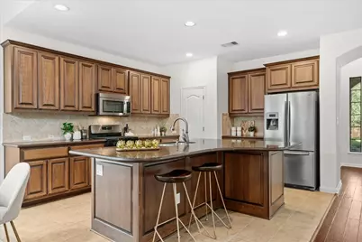
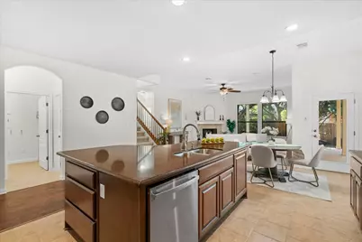
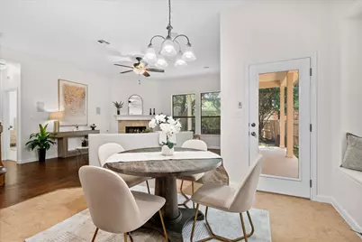
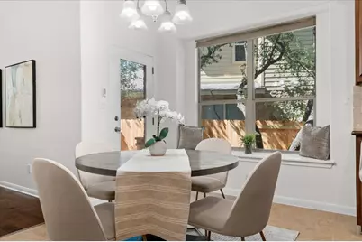
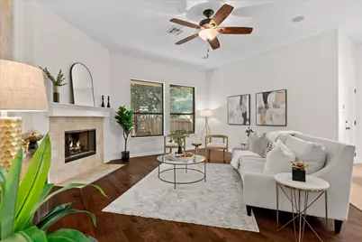
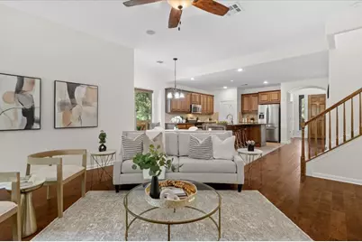
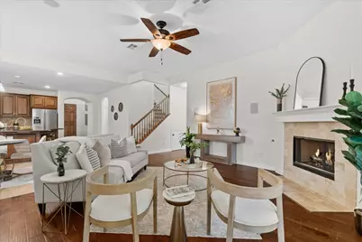
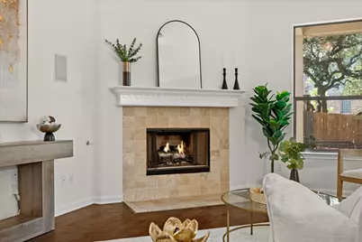
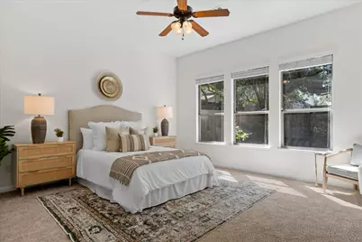
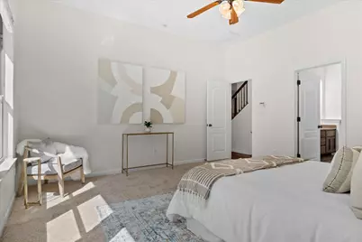
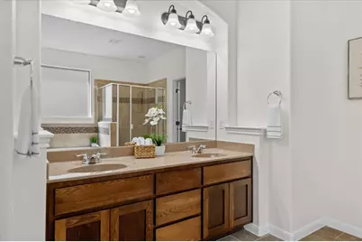
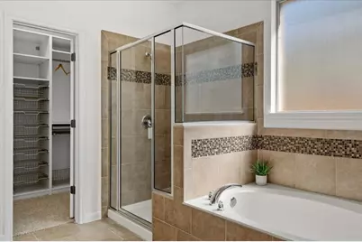
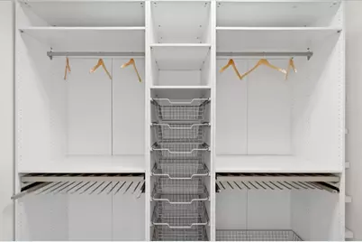
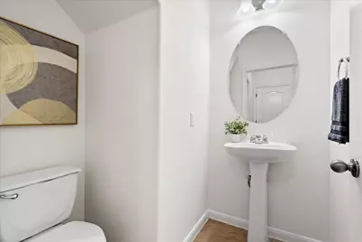
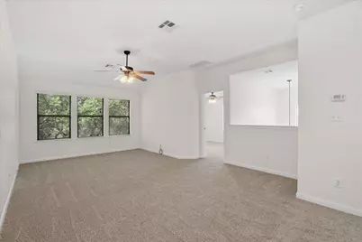
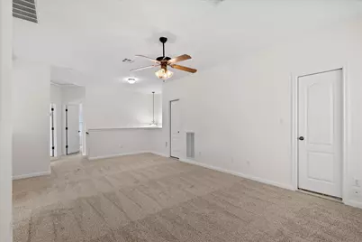
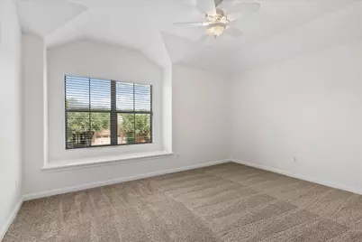
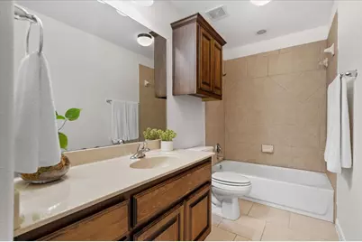
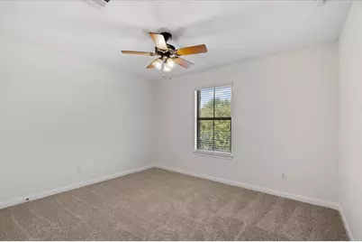
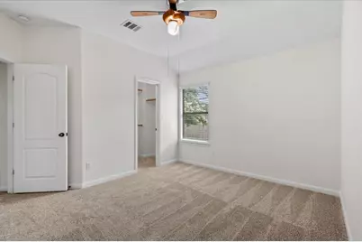
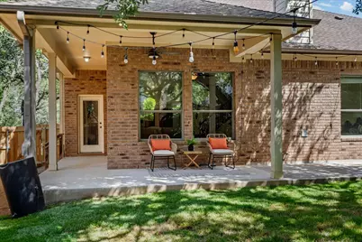
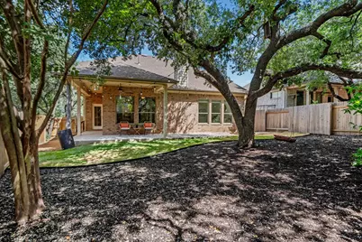
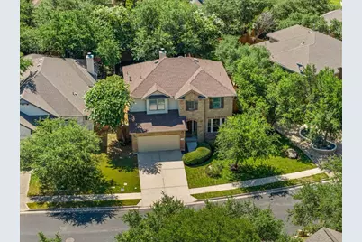
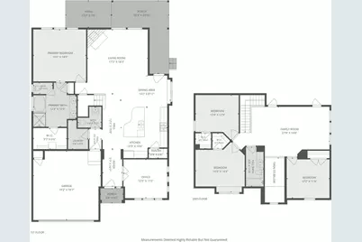
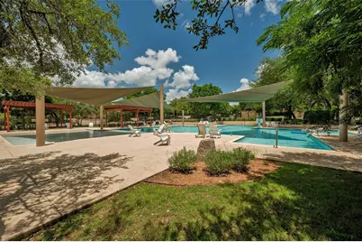
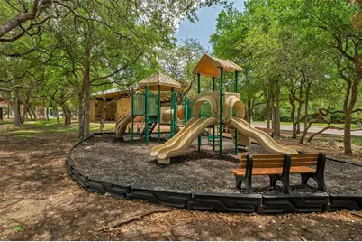
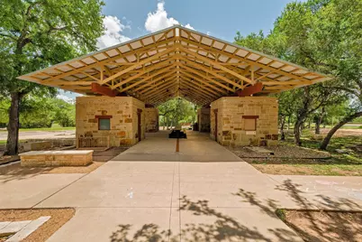
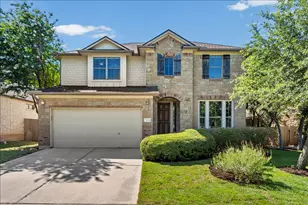
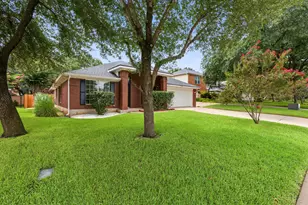
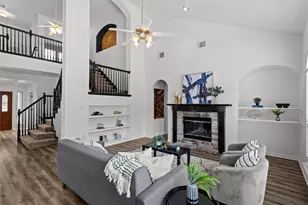
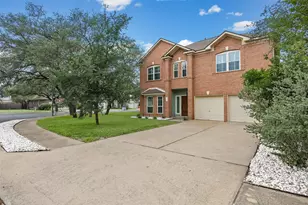
Classic charm meets thoughtful updates in this beautifully refreshed, move-in ready home. Nestled beneath mature trees and framed by timeless stone masonry, this 4 bed, 2.5 bath residence offers 2,545 sqft of comfortable living in one of SW Austin's most desirable neighborhoods. The covered entry, rich wood front door, and classic architectural details offer a warm welcome. Recent improvements include new paint throughout, new carpet, and a professional landscaping refresh, enhancing the home's appeal while preserving the character and warmth of the home. This floor plan strikes the balance of open and defined living spaces providing both connection and ease for today's lifestyle. The kitchen flows into the living room, creating an inviting space for everyday living and entertaining, while a dedicated home office provides a place to work from home. Real wood floors, tasteful tile, recessed lighting, and a gas log fireplace create an inviting atmosphere throughout the main living areas. The eat-in kitchen features a large center island, granite countertops, stainless appliances, abundant cabinetry, and ample space for cooking and gathering. The main level primary serves as a serene retreat with an ensuite bath, dual sinks, a soaking tub, walk-in shower, and an organizational, walk-in closet. Upstairs, a spacious 2nd living space offers flexibility as a game or play room complemented by 3 bedrooms and a 2nd bath. Outside, the covered back porch and extended patio invite you to relax beneath the canopy of a majestic oak tree. The landscaping offers natural beauty, shade, and room to entertain, or simply enjoy your outdoor space. A finished walk in attic with extended flooring and shelving provides easy accessible storage, a rare feature that's hard to find. Zoned to highly rated Baldwin Elementary, Gorzycki, & Bowie. Meridian also offers access to parks, trails, a community pool, sport courts, and the convenience of nearby shopping, dining, and major commuter routes.
Full Property Details
Full Property Details for 11324 Cherisse Dr
General
- Price: $719,000
- HOA FEE: $63/month
- HOA FEE FREQ.: Quarterly
- Taxes: $13,264 (2026)
- Status: Active
- Type: Single Family
- Source: Austin_MLS
- MLS ID: 2949351
- Updated: 7/9/2026
- Added to Site: 16 day(s) ago
Interior
- Interior Features: Breakfast Bar, Ceiling Fan(s), Double Vanity, Eat-in Kitchen, Granite Counters, Interior Steps, Kitchen Island, Multiple Living Areas, Main Level Primary, Open Floorplan, Pantry, Recessed Lighting, Storage, Study, Walk-In Closet(s)
- Fireplace: Yes
- Number of Fireplaces: 1
- Fireplace(s): Gas Log, Living Room
- Appliances: Dishwasher, Exhaust Fan, Disposal, Gas Range, Gas Water Heater, Microwave, Stainless Steel Appliance(s)
- Flooring: Carpet, Tile, Wood
Rooms
Bathrooms
- Total Bathrooms: 3
- Full Bathrooms: 2
- Half Bathrooms: 1
Bedrooms
- Total Bedrooms: 4
- Bedrooms Main: 1
Other Rooms
- Laundry: Inside, Laundry Room, Washer Hookup, Electric Dryer Hookup
Additional Information
- Shared Amenities: Common Grounds/Area, Playground, Park, Pool, Sport Court(s), Sidewalks, Curbs
- Shared Pool: Yes
- Pool: Yes
- Pool Description: None, Community
- Security/Safety: Security System Owned, Smoke Detector(s)
Exterior
- Exterior Features: Exterior Steps, Rain Gutters
- Porch/Patio/Deck: Rear Porch, Covered, Patio
Parking
- Garage: Yes
- Garage Spaces: 2
- Covered Spaces: 2
- Total Spaces: 4
- Parking Features: Attached, Door-Single, Garage Faces Front, Garage, Garage Door Opener
Location
- Area: SWE
- County: Travis
- Subdivision: Meridian Sec C Ph 03
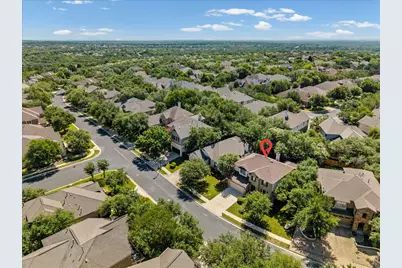
- Driving Directions: From southbound Mopac, use the right 2 lanes to take the exit toward TX-45 W. Continue onto TX-45 W. Turn left onto TX-45 E. Turn right onto Meridian Park Blvd. Turn right at the 3rd cross street onto Espina Dr. Turn right onto Cherisse Dr. Home will be on the right.
- Direction Faces: Northwest
School Information
- Elem School District: Austin ISD
- Midd School District: Austin ISD
- High School District: Austin ISD
- Elementary School: Baldwin
- Middle School: Gorzycki
- High School: Bowie
Community
- Association: Yes
- Assoc. Name: Meridian HOA
- Assoc. Fees Include: Common Area Maintenance
Heating & Cooling
- Central air: Yes
- Air Conditioning: Yes
- Cooling Type: Central Air
- Heating Type: Central
Utilities
- Sewer: Public Sewer
- Water: Public
- Cable Available: Yes
- Utility Description: Cable Available, Electricity Available, Natural Gas Available, High Speed Internet Available, Sewer Available, Water Available
Structural Information
- Detached/Attached: Detached
- Construction: Brick, HardiPlank Type, Masonry, Stone
- Roof: Composition, Shingle
- Windows: Blinds
- Stories/Levels: 2
- Square Feet: 2,545
- Sq. Ft. Source: Public Records
- Living Area: 2,545 Sq. Ft.
- Year Built: 2010
- Year Built Source: Public Records
- Property Condition: Resale
Additional Structures
- Other Structures: None
Lot Features
- Property View: Neighborhood
- Lot Size (Acres): 0.1511
- Lot Size (Sq. Ft.): 6,581.92
- Sidewalks: Yes
- Fence: Yes
- Lot Features: Back Yard, Front Yard, Sprinklers In Rear, Sprinklers In Front, Interior Lot, Landscaped, Sprinklers Automatic, Sprinklers In Ground, Trees Medium Size, Trees Small Size
- Fencing (Description): Back Yard, Fenced, Gate, Privacy, Wood
Financial Considerations
- Association Fee: $188
- Assoc Fee Freq.: Quarterly
- Assessment Amount: $651,560
- Tax Amount: $13,264.82
- Tax Year: 2026
- Terms: Cash, Conventional, FHA, VA Loan
Disclosures and Reports
- Special Conditions: Standard
- Documents Avail.: Survey
- Legal Description: LOT 8 BLK E MERIDIAN SEC C PHS 3
- Disclosures/Reports: Seller Disclosure
- Property ID: 4245508370000
- Block: E
- Lot Number: 8
Listed by Compass RE Texas, LLC

Get Pre-Approved Today
Schools
Schools serving 11324 Cherisse Dr
School District:Austin Independent School District
| Name | Grades | Distance |
|---|---|---|
Baldwin Elementary School 12200 Meridian Park Boulevard, Austin, TX 78739 | PK-5 | 0.3 mi |
Gorzycki Middle School 7412 West Slaughter Lane, Austin, TX 78749 | 6-8 | 2.8 mi |
Bowie High School, Austin, TX 4103 West Slaughter Lane, Austin, TX 78749 | 9-12 | 4 mi |
Disclaimer:
School attendance boundaries provided by ATTOM Data Solutions and are for reference only. Contact the school directly to verify enrollment eligibility.
Price & Sales History for 11324 Cherisse Dr
Date
Details
Price
Change
Source
6/25/2026
Listed
$719,000
—
MLS
Disclaimer: Historical sales information is derived from public records provided by the county offices. Information is not guaranteed and should be independently verified.
Tax History
Tax History for 11324 Cherisse Dr
Year
Property Taxes
Change
Tax Assessment
Change
2024
$10,854
—
$651,560
-1%
2024
$10,854
16%
$657,694
-17%
2022
$9,374
—
$792,867
9%
2022
$9,374
-1%
$730,000
48%
2021
$9,487
-6%
$494,135
9%
2020
$10,070
4%
$452,255
—
2020
$9,700
-1%
$452,255
2%
2018
$9,771
13%
$444,847
6%
2016
$8,628
-8%
$419,761
8%
2017
$9,361
12%
$386,893
6%
2015
$8,374
8%
$364,691
9%
2013
$7,777
—
$333,281
6%
2013
$7,777
—
$315,726
—
Disclaimer: Historical tax information is derived from public records provided by the county offices. Information is not guaranteed and should be independently verified.
Estimate the Cost
Estimate the Cost for 11324 Cherisse Dr
11324 Cherisse Drive, Austin, TX 78739 (MLS# 2949351) is a Single Family property with 4 bedrooms, 2 full bathrooms and 1 partial bathroom. 11324 Cherisse Drive is currently listed for $719,000 and was received on June 25, 2026. Want to learn more about 11324 Cherisse Drive? Do you have questions about finding other Single Family real estate for sale in Austin? You can browse all Austin real estate or contact a Coldwell Banker agent to request more information.