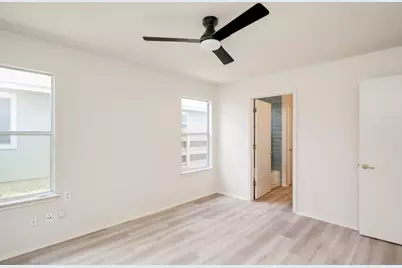
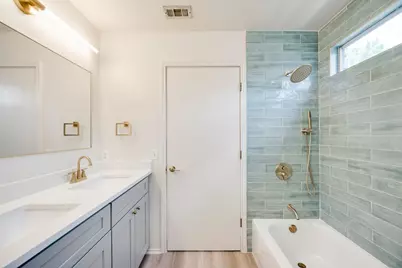
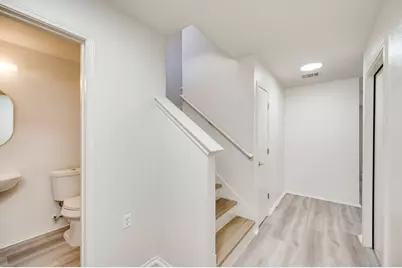
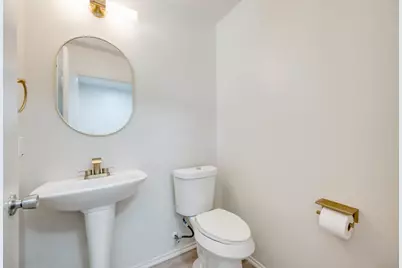
Full Property Details for 11409 Robert Wooding Dr
General
- Price: $335,000
- HOA FEE: $4/month
- HOA FEE FREQ.: Annually
- Taxes: $6,707 (2026)
- Status: Active
- Type: Single Family
- Source: Austin_MLS
- MLS ID: 2833841
- Updated: 10/13/2026
- Added to Site: 83 day(s) ago
Interior
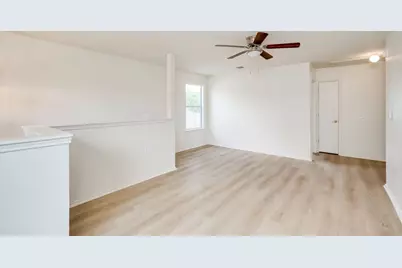
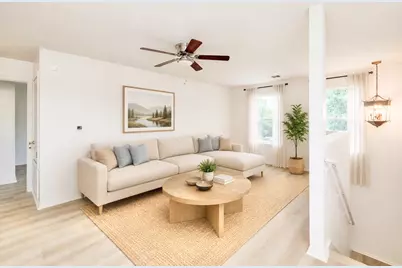
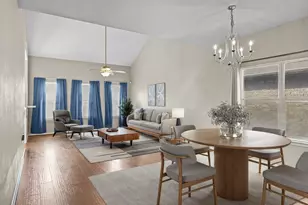
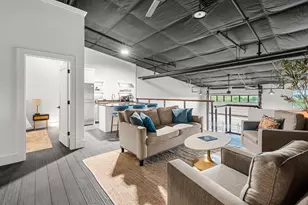
- Interior Features: Breakfast Bar, High Ceilings, Multiple Living Areas, Main Level Primary, Pantry
- Fireplace(s): None
- Appliances: Dishwasher, Exhaust Fan, Free-Standing Range, Disposal, Gas Water Heater, Refrigerator
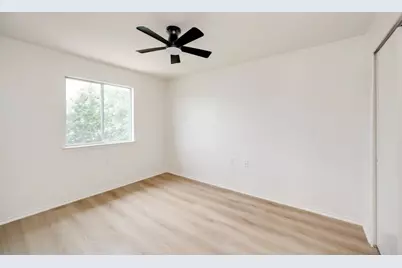
- Flooring: Carpet, Vinyl
Rooms
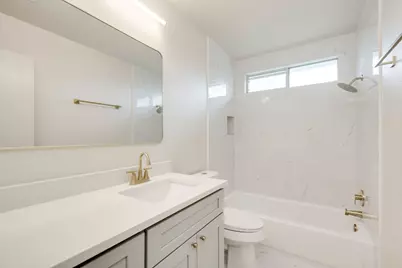
- Total Bathrooms: 3
- Full Bathrooms: 2
- Half Bathrooms: 1
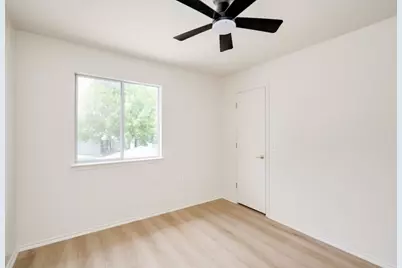
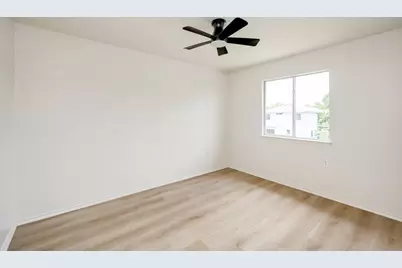
- Total Bedrooms: 4
- Bedrooms Main: 1
Additional Information
- Shared Amenities: Community Mailbox, Sidewalks
- Spa Description: None
- Security/Safety: Smoke Detector(s)
Exterior
- Exterior Features: Exterior Steps
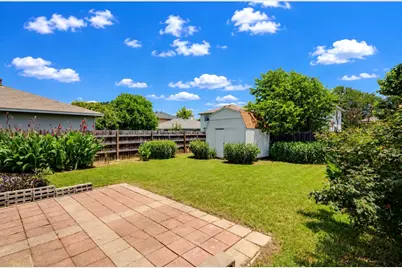
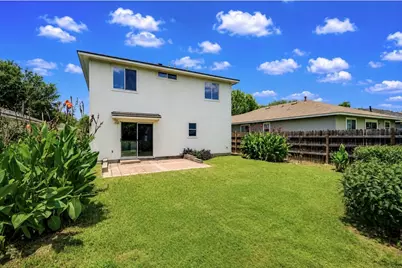
- Porch/Patio/Deck: Patio
Parking
- Garage: Yes
- Garage Spaces: 2
- Covered Spaces: 2
- Total Spaces: 4
- Parking Features: Assigned, Attached
Location
- Area: SWE
- County: Travis
- Subdivision: Chappell Hill
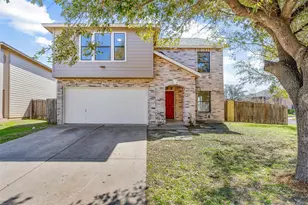
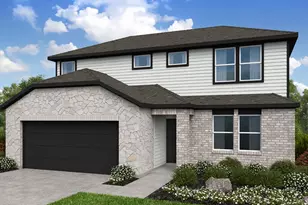
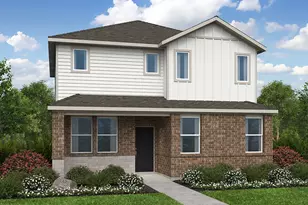
- Driving Directions: From Slaughter, go south on Manchaca, LEFT (east) on Chappell Lane, RIGHT (south) on Robert Wooding. House will be down on your left - 11409 White 2 story
- Direction Faces: West
School Information
- Elem School District: Austin ISD
- Midd School District: Austin ISD
- High School District: Austin ISD
- Elementary School: Menchaca
- Middle School: Paredes
- High School: Akins
Community
- Association: Yes
- Assoc. Name: CHAPPELL HILL
- Assoc. Fees Include: Common Area Maintenance
Heating & Cooling
- Central air: Yes
- Air Conditioning: Yes
- Cooling Type: Central Air
- Heating Type: Central
Utilities
- Sewer: Public Sewer
- Water: Public
- Utility Description: Electricity Available, Natural Gas Available, Phone Connected, Underground Utilities
Structural Information
- Detached/Attached: Detached
- Construction: HardiPlank Type, Masonry
- Roof: Composition
- Windows: Window Treatments
- Stories/Levels: 2
- Square Feet: 1,718
- Sq. Ft. Source: Owner
- Living Area: 1,718 Sq. Ft.
- Year Built: 2004
- Year Built Source: Public Records
- Property Condition: Resale
Additional Structures
- Other Structures: Shed(s)
Lot Features
- Lot Size (Acres): 0.111
- Lot Size (Sq. Ft.): 4,835.16
- Sidewalks: Yes
- Fence: Yes
- Lot Features: Interior Lot, Few Trees, Trees Small Size
- Fencing (Description): Privacy, Wood
Green Features
- Energy Efficient: Appliances
Financial Considerations
- Association Fee: $50
- Assoc Fee Freq.: Annually
- Assessment Amount: $327,747
- Tax Amount: $6,707.29
- Tax Year: 2026
- Terms: Cash, Conventional
Disclosures and Reports
- Special Conditions: Standard
- Legal Description: Lot 14 Blk B Chappell Hill
- Disclosures/Reports: Seller Disclosure
- Property ID: 4382105170000
- Block: B
- Lot Number: 14
Listed by All City Real Estate Ltd. Co