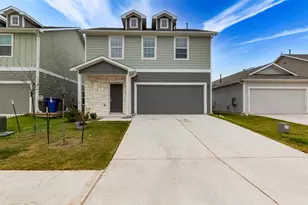
This is a carousel with tiles that activate property listing cards. Use the previous and next buttons to navigate.
1/29
$465,000
This is a carousel with tiles that activate property listing cards. Use the previous and next buttons to navigate.
1/29
Property Description
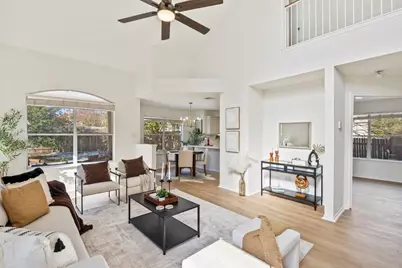
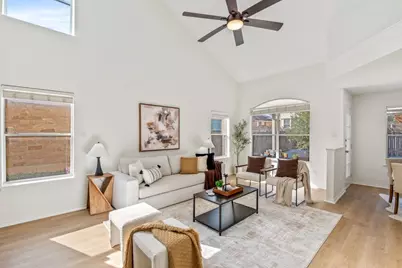
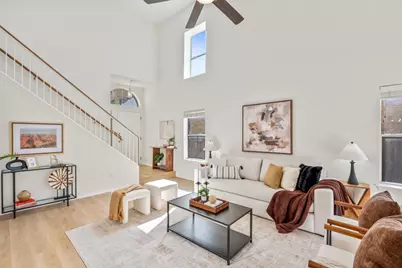
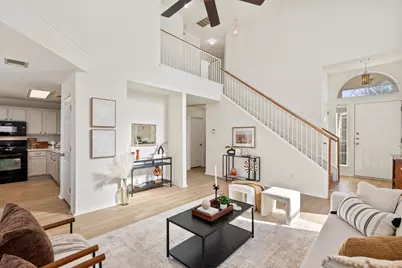
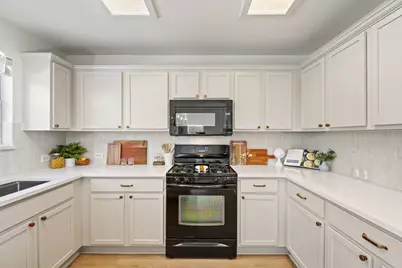
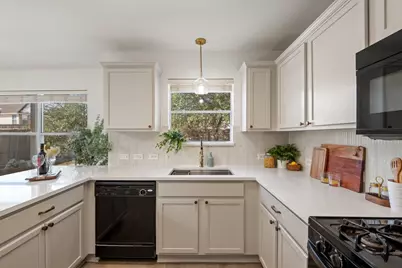
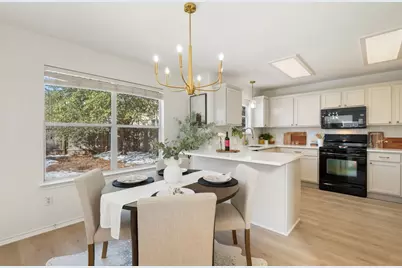
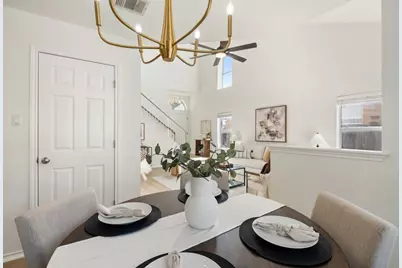
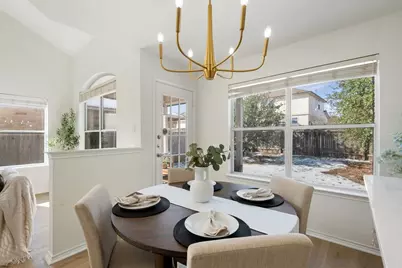
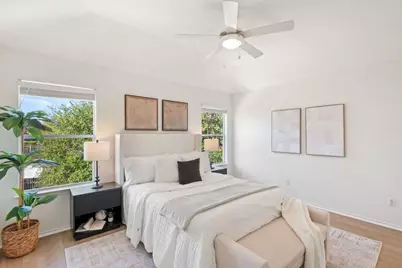
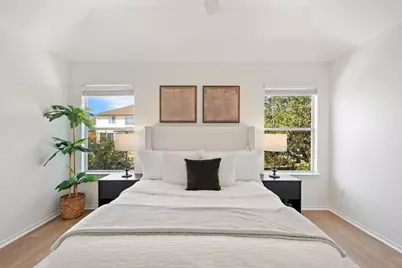
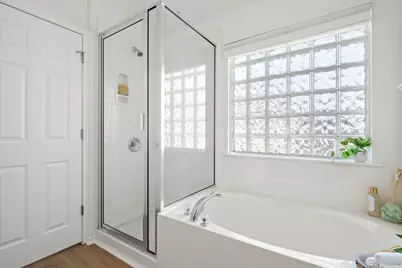
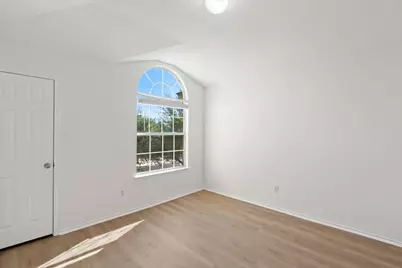
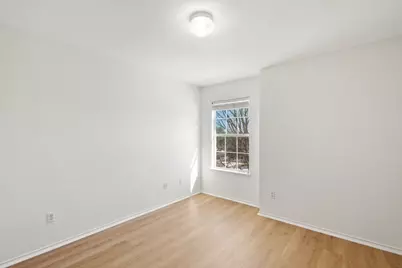
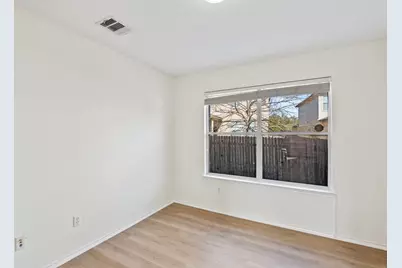
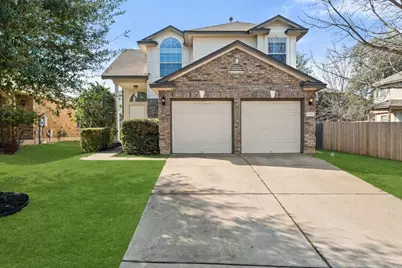
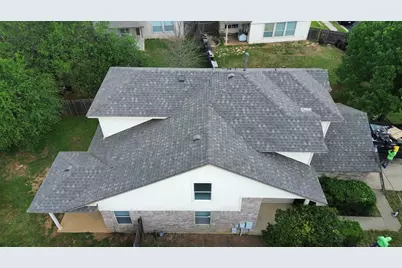
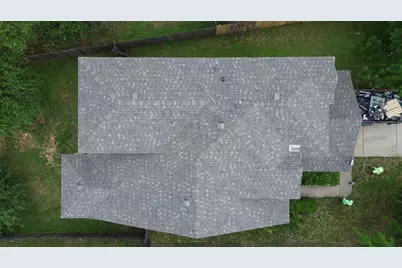
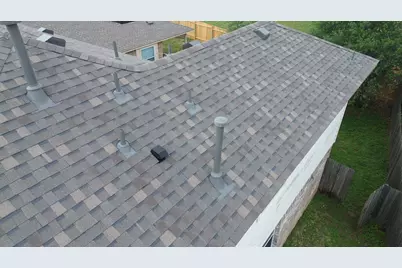
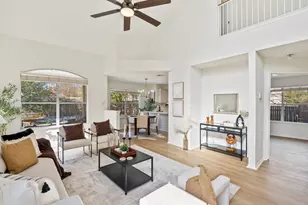
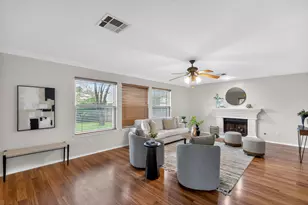
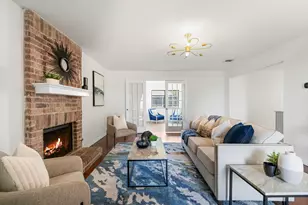
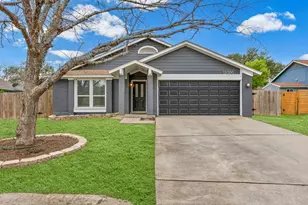
Located in sought-after Avery Ranch, this move-in ready 3-bedroom + office home offers one of the best values in Northwest Austin for buyers looking for a clean, updated home in a prime tech corridor location. With a recently renovated interior, brand new roof, fresh paint, updated flooring, and modernized kitchen, major work has already been done-making this an ideal option for buyers who want a turnkey home without taking on immediate projects or renovation costs. The floor plan is practical and easy to live in, featuring an open-concept main living area with high ceilings, abundant windows, and a dedicated office/flex space that works well for remote work, guests, or a second living area. Upstairs, the spacious primary suite is separated from the secondary bedrooms for added privacy. Beyond the home itself, the location is a major advantage. Avery Ranch is known for its strong community feel, golf course, pools, parks, trails, tennis courts, and highly regarded schools. The home also offers convenient access to major employers including Apple, Dell Technologies, IBM, Samsung Electronics, and other major North Austin tech campuses-making it especially attractive for buyers wanting a shorter commute and long-term rental potential. Whether you're a first-time buyer, investor, or someone looking for a low-maintenance home in a strong North Austin location, this property checks boxes that are increasingly hard to find at this price point.
Full Property Details
Full Property Details for 11416 Dog Leg Dr
General
- Price: $465,000
- HOA FEE: $50/month
- HOA FEE FREQ.: Quarterly
- Taxes: $9,813 (2025)
- Status: Active
- Type: Single Family
- Source: Austin_MLS
- MLS ID: 3165780
- Updated: 5/13/2026
- Added to Site: 53 day(s) ago
Interior
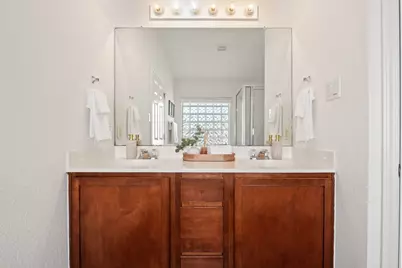
- Interior Features: Double Vanity, High Ceilings, Interior Steps, Kitchen Island, Open Floorplan, Pantry, Quartz Counters, See Remarks, Soaking Tub, Walk-In Closet(s)
- Appliances: Dishwasher, Gas Range, Microwave
- Flooring: Carpet, Tile, Vinyl
Rooms
Bathrooms
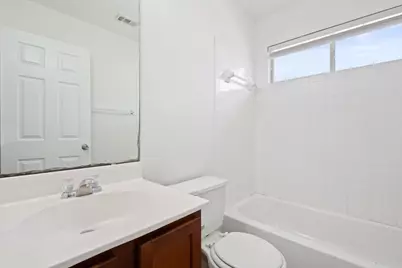
- Total Bathrooms: 3
- Full Bathrooms: 2
- Half Bathrooms: 1
Bedrooms
- Total Bedrooms: 3
Other Rooms
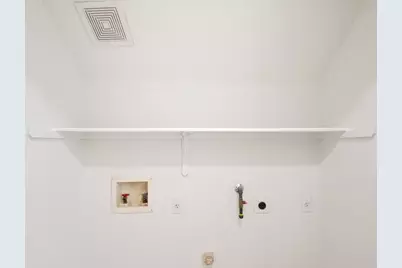
- Laundry: Laundry Room
Additional Information
- Shared Amenities: Clubhouse, Golf, Playground, Pool, Planned Social Activities, Sport Court(s), Sidewalks, Tennis Court(s), Trails/Paths
- Shared Pool: Yes
- Pool: Yes
- Pool Description: None, Community
- Tennis: Yes
- Security/Safety: None
Exterior
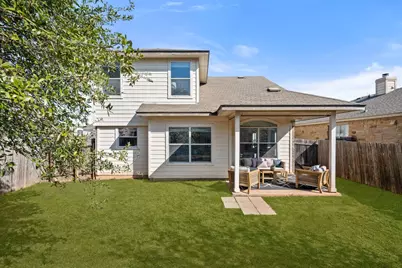
- Exterior Features: Private Yard
- Porch/Patio/Deck: Covered, Patio
Parking
- Garage: Yes
- Garage Spaces: 2
- Covered Spaces: 2
- Total Spaces: 4
- Parking Features: Attached, Door-Multi, Driveway, Garage
Location
- Area: CLS
- County: Williamson
- Subdivision: Avery Ranch Far West Ph Sec 01
- Driving Directions: Take the US-183 N exit from 183A Toll Rd N, and continue on Avery Ranch Blvd. Drive to Dog Leg Dr.
- Direction Faces: East
School Information
- Elem School District: Leander ISD
- Midd School District: Leander ISD
- High School District: Leander ISD
- Elementary School: Rutledge
- Middle School: Artie L Henry
- High School: Vista Ridge
Community
- Association: Yes
- Assoc. Name: Avery Ranch
- Assoc. Fees Include: Common Area Maintenance
Heating & Cooling
- Central air: Yes
- Air Conditioning: Yes
- Cooling Type: Central Air
- Heating Type: Central
Utilities
- Sewer: Public Sewer
- Water: Public
- Utility Description: Electricity Available, Natural Gas Available, Sewer Available, Water Available
Structural Information
- Detached/Attached: Detached
- Construction: HardiPlank Type, Masonry
- Roof: Composition, Shingle
- Windows: Blinds
- Stories/Levels: 2
- Square Feet: 1,702
- Sq. Ft. Source: Public Records
- Living Area: 1,702 Sq. Ft.
- Year Built: 2006
- Year Built Source: Public Records
- Property Condition: Resale
Additional Structures
- Other Structures: None
Lot Features
- Lot Size (Acres): 0.1305
- Lot Size (Sq. Ft.): 5,684.58
- Sidewalks: Yes
- Fence: Yes
- Lot Features: Back Yard
- Fencing (Description): Back Yard, Wood
Financial Considerations
- Association Fee: $150
- Assoc Fee Freq.: Quarterly
- Assessment Amount: $451,778
- Tax Amount: $9,813.04
- Tax Year: 2025
- Terms: Cash, Conventional, FHA
Disclosures and Reports
- Special Conditions: Standard
- Documents Avail.: Survey
- Legal Description: S8768 - AVERY RANCH FAR WEST PH 1 SEC 5, BLOCK L, LOT 10
- Disclosures/Reports: Municipal Utility District Disclosure, Seller Disclosure
- Property ID: 17W308115L00100008
- Block: L
- Lot Number: 10
Listed by Compass RE Texas, LLC

Get Pre-Approved Today
Schools
Schools serving 11416 Dog Leg Dr
School District:Leander Independent School District
| Name | Grades | Distance |
|---|---|---|
Rutledge Elementary School 11501 Staked Plains Drive, Austin, TX 78717 | K-5 | 0.2 mi |
Artie L Henry Middle School 100 North Vista Ridge Boulevard, Cedar Park, TX 78613 | 6-8 | 1.8 mi |
Vista Ridge High School 200 S Vista Rdg, Cedar Park, TX 78613 | 9-12 | 1.6 mi |
Disclaimer:
School attendance boundaries provided by ATTOM Data Solutions and are for reference only. Contact the school directly to verify enrollment eligibility.
Price & Sales History for 11416 Dog Leg Dr
Date
Details
Price
Change
Source
4/28/2026
Price Reduced
$465,000
-1.9%
MLS
4/03/2026
Listed
$474,000
—
MLS
Disclaimer: Historical sales information is derived from public records provided by the county offices. Information is not guaranteed and should be independently verified.
Tax History
Tax History for 11416 Dog Leg Dr
Year
Property Taxes
Change
Tax Assessment
Change
2024
$8,273
-5%
$451,778
8%
2023
$8,668
-25%
$416,823
18%
2022
$11,596
31%
$352,133
—
2021
$8,830
12%
$352,133
17%
2020
$7,858
3%
$301,020
3%
2020
$7,648
3%
$291,760
2%
2018
$7,453
3%
$284,996
3%
2017
$7,241
7%
$275,437
7%
2016
$6,784
8%
$256,948
9%
2015
$6,274
7%
$234,963
8%
2014
$5,881
17%
$218,031
19%
2013
$5,010
—
$183,201
—
Disclaimer: Historical tax information is derived from public records provided by the county offices. Information is not guaranteed and should be independently verified.
Estimate the Cost
Estimate the Cost for 11416 Dog Leg Dr
11416 Dog Leg Drive, Austin, TX 78717 (MLS# 3165780) is a Single Family property with 3 bedrooms, 2 full bathrooms and 1 partial bathroom. 11416 Dog Leg Drive is currently listed for $465,000 and was received on April 03, 2026. Want to learn more about 11416 Dog Leg Drive? Do you have questions about finding other Single Family real estate for sale in Austin? You can browse all Austin real estate or contact a Coldwell Banker agent to request more information.