This is a carousel with tiles that activate property listing cards. Use the previous and next buttons to navigate.
1/40
$390,000
This is a carousel with tiles that activate property listing cards. Use the previous and next buttons to navigate.
1/40
Property Description
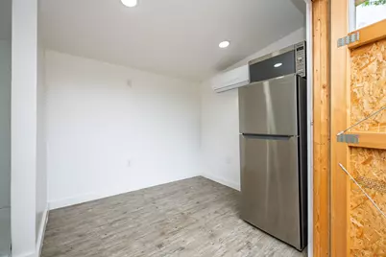
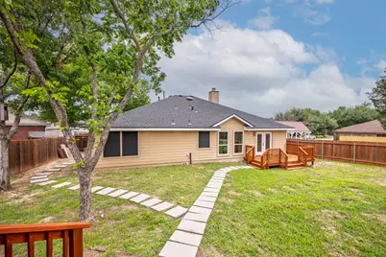
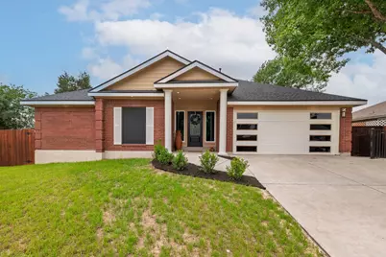
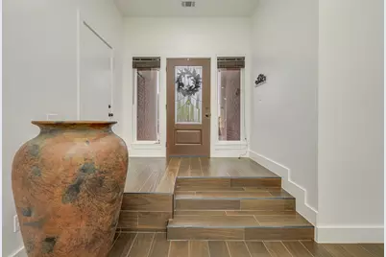
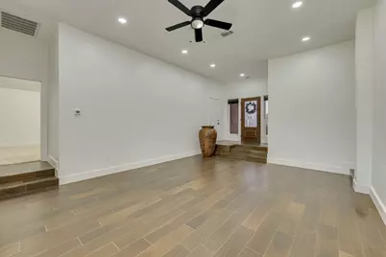
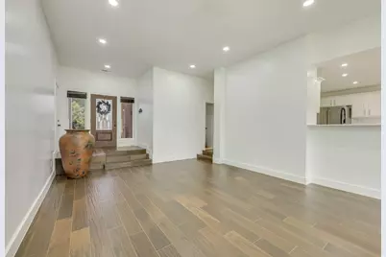
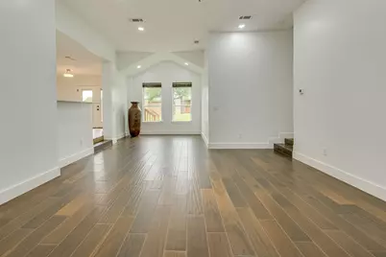
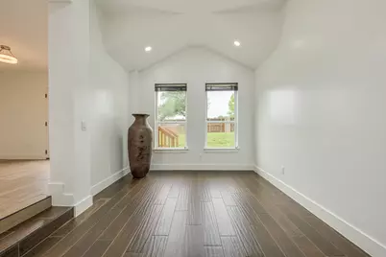
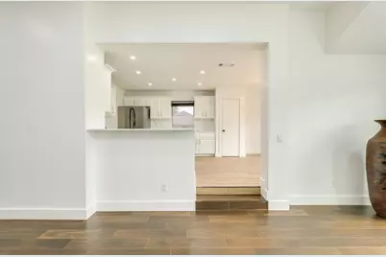
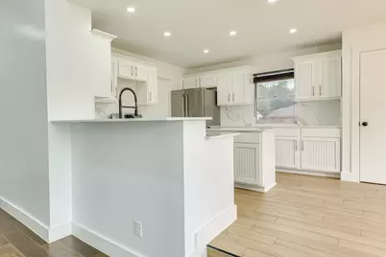
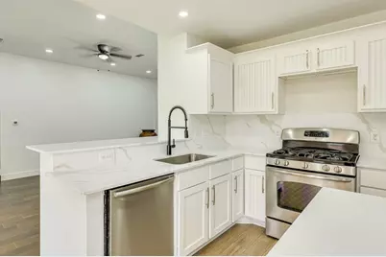
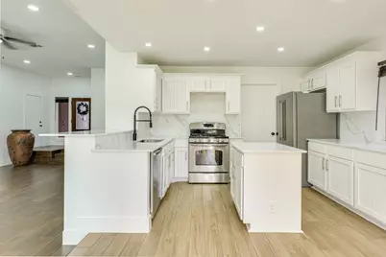
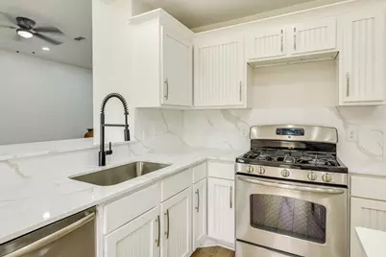
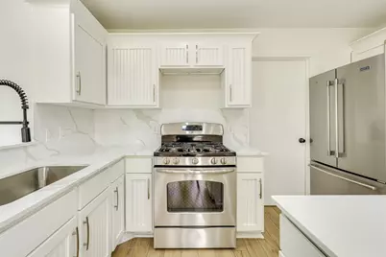
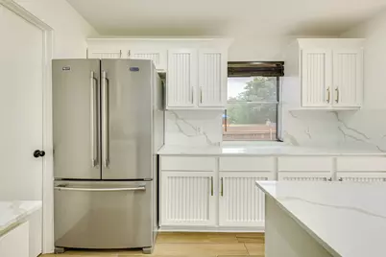
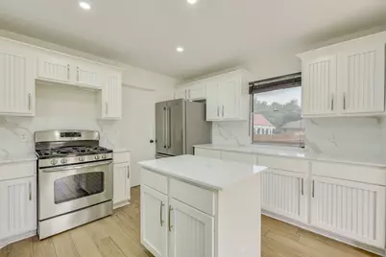
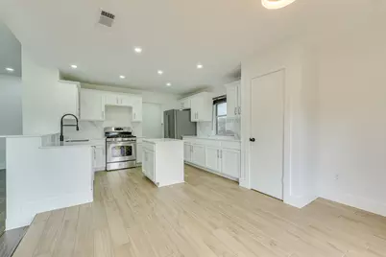
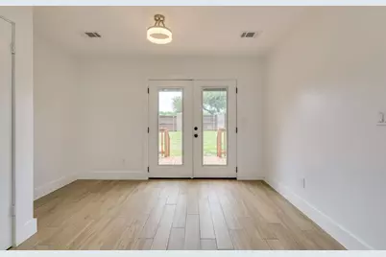
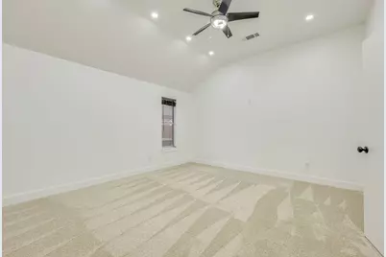
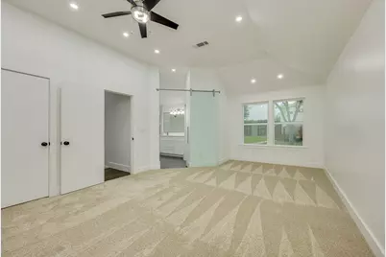
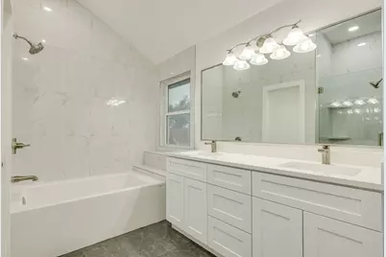
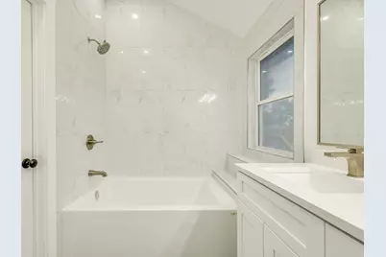
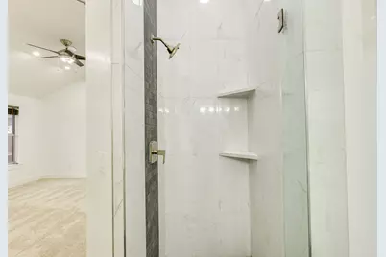
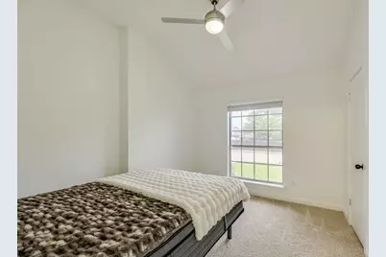
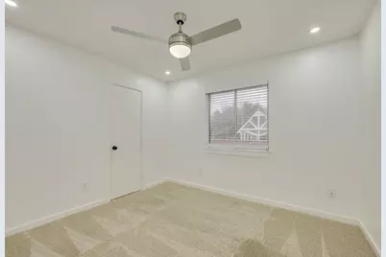
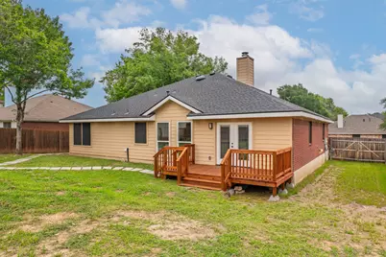
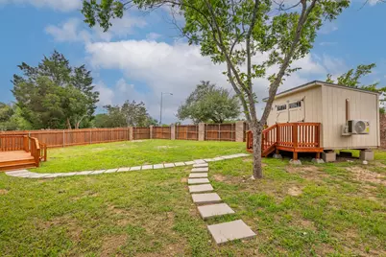
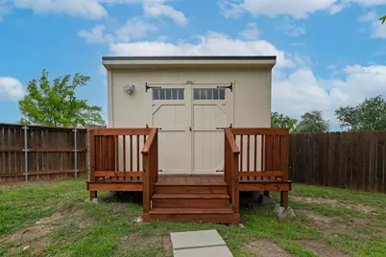
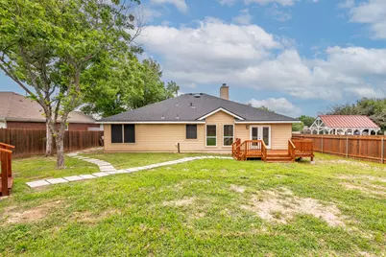
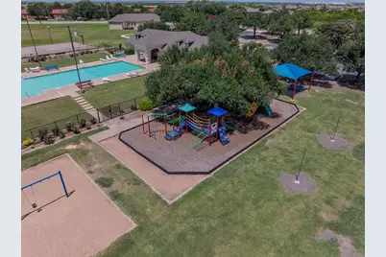
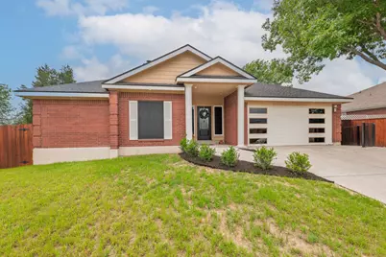
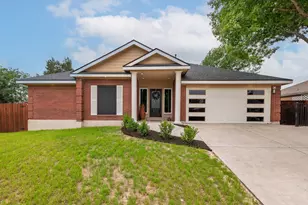
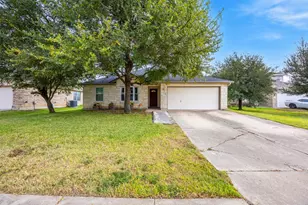
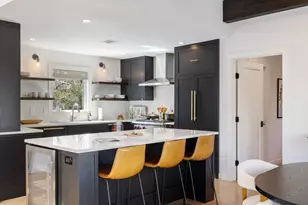
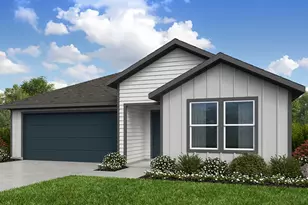
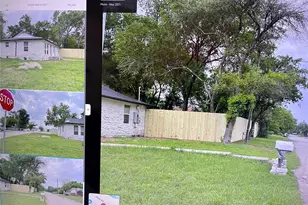
Completely re-imagined & move-in ready, this beautifully renovated single-story home in Austin's Harris Branch offers a fresh, modern feel with timeless appeal. With 3 bedrooms & 2 full baths, this home has been thoughtfully & tastefully upgraded throughout-creating a home that lives like new. Inside, you're welcomed by a bright, open-concept layout enhanced by fresh interior paint, updated trim, new drywall, stylish tile flooring, plush carpet, & recessed lighting throughout. The spacious living area invites you to relax & gather, with views overlooking the expansive backyard. At the heart of the home a gorgeous kitchen boasts elegant quartz countertops, center island & stainless steel appliances, which open into the dining & living spaces-ideal for both everyday living & entertaining. The spacious primary suite is a true spa-like retreat, featuring elevated ceilings, walk-in closet & an elegantly redesigned ensuite bath with a soaking tub, separate walk-in shower, dual vanity & linen closet. Two additional bedrooms & a fully updated secondary bath provide room for everyone. Step outside to a spacious backyard & deck, perfect for enjoying the outdoors. A standout feature is a versatile storage shed-complete with climate control & full bath-offering a separate flex space perfect for a private office, creative studio or guest room. The garage also includes a custom screen, allowing enjoyment of the space while keeping bugs out. Residents of Harris Branch enjoy access to community amenities including a pool, playground & sports courts. Ideally situated with convenient access to 290, Parmer & 130 & just minutes from major employers like Applied Materials & Samsung. Nearby EastVillage adds appeal with its growing selection of dining, shopping, & entertainment options, including PopStroke. Downtown & ABIA are just a short drive away. Be sure to review the MLS documents for a complete list of upgrades-this is a standout opportunity you won't want to miss!
Full Property Details
Full Property Details for 11418 Birchover Ln
General
- Price: $390,000
- HOA FEE: $41/month
- HOA FEE FREQ.: Annually
- Taxes: $6,930 (2025)
- Status: Active
- Type: Single Family
- Source: Austin_MLS
- MLS ID: 8571159
- Updated: 5/21/2026
- Added to Site: 23 day(s) ago
Interior
- Interior Features: Built-in Features, Ceiling Fan(s), Double Vanity, Interior Steps, Kitchen Island, Main Level Primary, Open Floorplan, Pantry, Quartz Counters, Recessed Lighting, Vaulted Ceiling(s), Walk-In Closet(s)
- Appliances: Dishwasher, Free-Standing Gas Range, Refrigerator, Stainless Steel Appliance(s)
- Flooring: Carpet, Tile
Rooms
Bathrooms
- Total Bathrooms: 2
- Full Bathrooms: 2
Bedrooms
- Total Bedrooms: 3
- Bedrooms Main: 3
Other Rooms
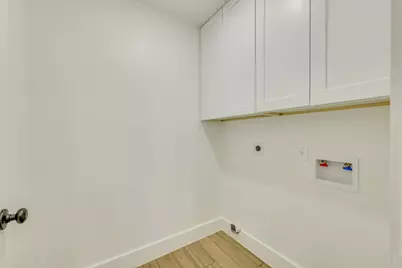
- Laundry: Inside, Main Level, Laundry Room, Washer Hookup
Additional Information
- Shared Amenities: Common Grounds/Area, Community Mailbox, Playground, Park, Pool, Sport Court(s), Trails/Paths
- Shared Pool: Yes
- Pool: Yes
- Pool Description: None, Community
- Security/Safety: Smoke Detector(s)
Exterior
- Exterior Features: Lighting, Private Yard
- Porch/Patio/Deck: Deck
Parking
- Garage: Yes
- Garage Spaces: 2
- Covered Spaces: 2
- Total Spaces: 2
- Parking Features: Attached, Garage Faces Front, Garage
Location
- Area: NE
- County: Travis
- Subdivision: Harris Branch Ph 01-A Sec 03
- Driving Directions: From Hwy 290, exit Giles Ln and go north on Giles. Turn left on Harris Branch Pkwy, and then right on Farmhaven Rd. Turn right on Lansdowne Rd, then right on Carisbrooke Ln. Go left on Tollard Ln then right on Birchover Ln and the house is on the right.
- Direction Faces: East
School Information
- Elem School District: Manor ISD
- Midd School District: Manor ISD
- High School District: Manor ISD
- Elementary School: Bluebonnet Trail
- Middle School: Decker
- High School: Manor
Community
- Association: Yes
- Assoc. Name: Harris Branch
- Assoc. Fees Include: Common Area Maintenance
Heating & Cooling
- Central air: Yes
- Air Conditioning: Yes
- Cooling Type: Central Air, Ceiling Fan(s)
- Heating Type: Central
Utilities
- Sewer: Public Sewer
- Water: Public
- Utility Description: Electricity Available, Natural Gas Available, Sewer Available, Water Available
Structural Information
- Detached/Attached: Detached
- Construction: Brick, HardiPlank Type
- Roof: Composition, Shingle
- Windows: Blinds, Screens
- Stories/Levels: 1
- Square Feet: 1,590
- Sq. Ft. Source: Public Records
- Living Area: 1,590 Sq. Ft.
- Year Built: 1990
- Year Built Source: Public Records
- Property Condition: Updated/Remodeled
Additional Structures
- Other Structures: Shed(s), See Remarks
Lot Features
- Lot Size (Acres): 0.1951
- Lot Size (Sq. Ft.): 8,498.56
- Fence: Yes
- Lot Features: Back Yard, Front Yard, Trees Medium Size
- Fencing (Description): Back Yard, Privacy, Wood
Financial Considerations
- Association Fee: $494
- Assoc Fee Freq.: Annually
- Assessment Amount: $314,618
- Tax Amount: $6,930.04
- Tax Year: 2025
- Terms: Cash, Conventional, FHA, VA Loan
Disclosures and Reports
- Special Conditions: Standard
- Documents Avail.: Survey
- Legal Description: LOT 23-A BLK A HARRIS BRANCH PHS 1-A SEC III AMENDED
- Disclosures/Reports: Seller Disclosure
- Property ID: 2374311060000
- Block: A
- Lot Number: 23-A
Listed by Team Price Real Estate

Get Pre-Approved Today
Schools
Schools serving 11418 Birchover Ln
School District:Manor Independent School District
| Name | Grades | Distance |
|---|---|---|
Bluebonnet Trail Elementary School 11316 Farmhaven Road, Austin, TX 78754 | K-5 | 0.2 mi |
Decker Middle School 8104 Decker Lane, Austin, TX 78724 | 6-8 | 2.8 mi |
Manor High School 14832 N Fm 973, Manor, TX 78653 | 9-12 | 3.1 mi |
Disclaimer:
School attendance boundaries provided by ATTOM Data Solutions and are for reference only. Contact the school directly to verify enrollment eligibility.
Price & Sales History for 11418 Birchover Ln
Date
Details
Price
Change
Source
5/07/2026
Listed
$390,000
—
MLS
Disclaimer: Historical sales information is derived from public records provided by the county offices. Information is not guaranteed and should be independently verified.
Tax History
Tax History for 11418 Birchover Ln
Year
Property Taxes
Change
Tax Assessment
Change
2025
$6,930
2%
$314,618
-2%
2024
$6,817
100%
$322,675
-2%
2022
-100%
$329,394
1%
2022
$4,382
—
$327,499
57%
2021
$4,367
-10%
$207,954
10%
2020
$4,852
3%
$189,049
—
2020
$4,713
5%
$189,049
6%
2018
$4,503
19%
$178,705
10%
2016
$3,771
-9%
$162,459
10%
2017
$4,148
18%
$147,690
10%
2015
$3,503
15%
$134,264
10%
2013
$3,036
—
$122,058
10%
2013
$3,036
—
$110,962
—
Disclaimer: Historical tax information is derived from public records provided by the county offices. Information is not guaranteed and should be independently verified.
Estimate the Cost
Estimate the Cost for 11418 Birchover Ln
11418 Birchover Lane, Austin, TX 78754 (MLS# 8571159) is a Single Family property with 3 bedrooms and 2 full bathrooms. 11418 Birchover Lane is currently listed for $390,000 and was received on May 07, 2026. Want to learn more about 11418 Birchover Lane? Do you have questions about finding other Single Family real estate for sale in Austin? You can browse all Austin real estate or contact a Coldwell Banker agent to request more information.