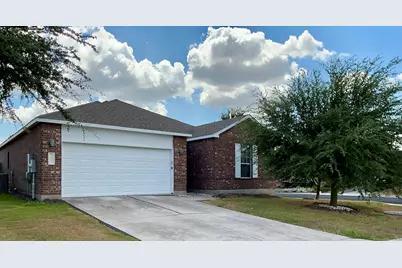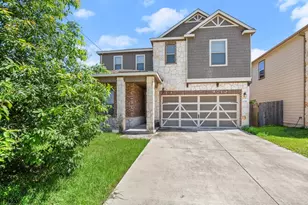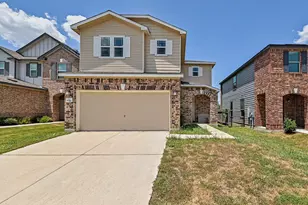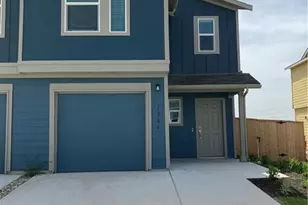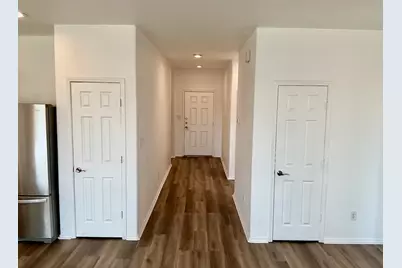
This is a carousel with tiles that activate property listing cards. Use the previous and next buttons to navigate.
1/17
$2,150 Just Listed
This is a carousel with tiles that activate property listing cards. Use the previous and next buttons to navigate.
1/17
Property Description
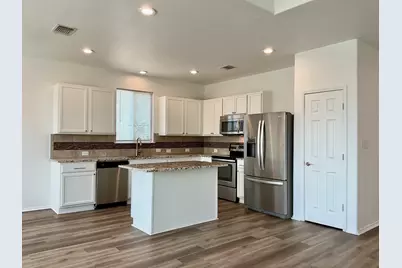
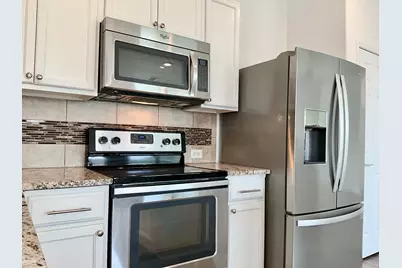
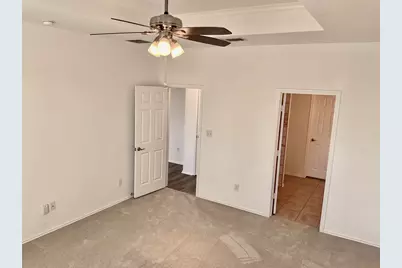
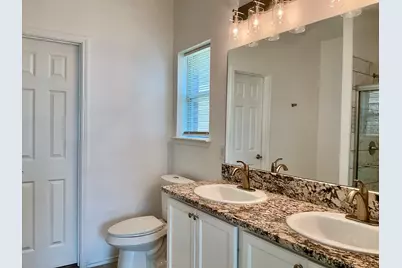
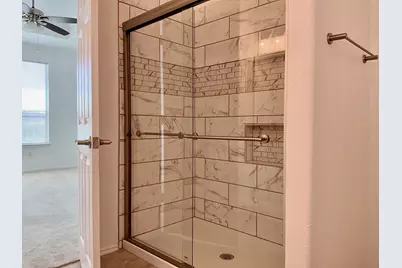
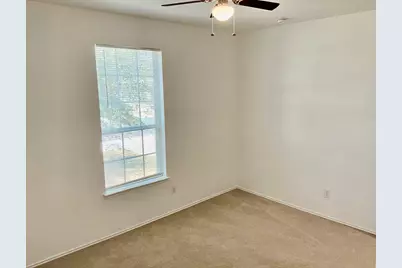
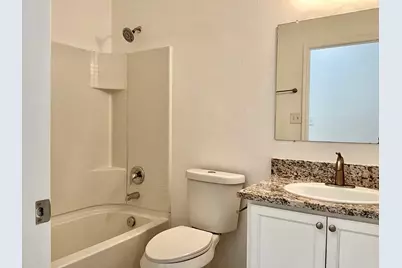
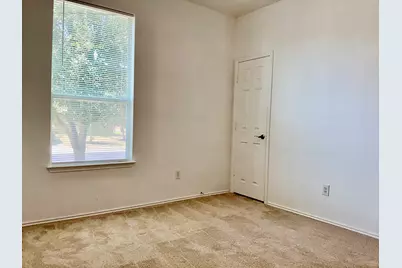
Welcome to this recently refreshed 3-bedroom, 2-bathroom home offering a comfortable floor plan, stylish updates, and plenty of space for everyday living. From the moment you step inside, you'll appreciate the inviting atmosphere and thoughtful improvements throughout. The spacious living room serves as the heart of the home, featuring a cozy fireplace that creates the perfect setting for relaxing evenings, entertaining guests, or gathering with family. New laminate flooring extends throughout the main living areas, providing a fresh, modern look while offering easy maintenance. The bedrooms feature new carpet for added comfort and warmth. The kitchen is designed with both style and functionality in mind, showcasing granite countertops, a convenient center island, stainless steel appliances, a pantry, and ample cabinet storage. Whether preparing a quick weekday meal or hosting friends and family, this well-appointed kitchen offers the space and features you need. The three bedrooms provide comfortable retreats with flexibility for a primary suite, guest rooms, home office, or additional living needs. The two bathrooms complement the home's functional layout and provide everyday convenience. With its fresh interior updates, inviting living spaces, functional floor plan, and desirable features, this home is move-in ready and waiting for you to make it your own. Schedule your showing today and see everything this refreshed home has to offer!
Full Property Details
Full Property Details for 11501 Murron Dr
General
- Rent: $2,150
- Status: Active
- Type: Single Family
- Source: Austin_MLS
- MLS ID: 5226117
- Updated: 9/4/2026
- Added to Site: 1 day(s) ago
Rental Information
- Lease/Rent Term: Negotiable
Interior
- Interior Features: Breakfast Bar, Ceiling Fan(s), Entrance Foyer, Eat-in Kitchen, Granite Counters, High Ceilings, Kitchen Island, No Interior Steps, Open Floorplan, Pantry, Recessed Lighting, Walk-In Closet(s)
- Fireplace: Yes
- Number of Fireplaces: 1
- Fireplace(s): Living Room
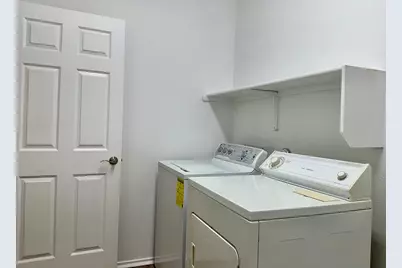
- Appliances: Dryer, Dishwasher, Electric Range, Disposal, Microwave, Refrigerator, Washer
- Furnishings: Unfurnished
- Flooring: Carpet, Vinyl
Rooms
Bathrooms
- Total Bathrooms: 2
- Full Bathrooms: 2
Bedrooms
- Total Bedrooms: 3
- Bedrooms Main: 3
Other Rooms
- Laundry: Laundry Room
Additional Information
- Shared Amenities: Common Grounds/Area, Clubhouse, Community Mailbox, Fitness Center, Playground, Pool, Sport Court(s), Tennis Court(s), Curbs
- Shared Pool: Yes
- Pool: Yes
- Pool Description: None, Community
- Spa Description: None
- Tennis: Yes
- Security/Safety: Smoke Detector(s)
Exterior
- Exterior Features: No Exterior Steps
Parking
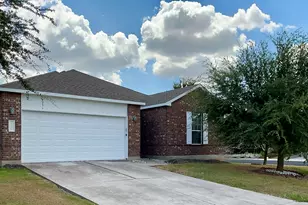
- Garage: Yes
- Garage Spaces: 2
- Covered Spaces: 2
- Total Spaces: 2
- Parking Features: Attached, Door-Single, Driveway, Garage Faces Front, Garage
Location
- Area: NE
- County: Travis
- Subdivision: Stirling Bridge Sec 4
- Driving Directions: I35 to Harris Branch, left on Magnus, left on Murron Dr
- Direction Faces: Northwest
School Information
- Elem School District: Manor ISD
- Midd School District: Manor ISD
- High School District: Manor ISD
- Elementary School: Bluebonnet Trail
- Middle School: Decker
- High School: Manor
Community
- Association: Yes
Heating & Cooling
- Central air: Yes
- Air Conditioning: Yes
- Cooling Type: Central Air, Ceiling Fan(s)
- Heating Type: Central, Electric
Utilities
- Sewer: Public Sewer
- Water: Public
- Cable Available: Yes
- Utility Description: Cable Available, Electricity Available, High Speed Internet Available, Sewer Connected, Water Available
Structural Information
- Detached/Attached: Detached
- Builder: Centex
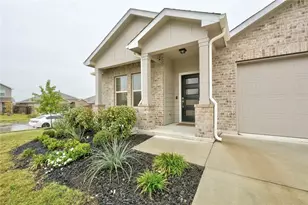
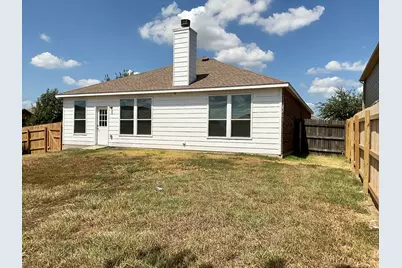
- Construction: Brick, HardiPlank Type
- Roof: Composition, Shingle
- Windows: Blinds
- Stories/Levels: 1
- Square Feet: 1,670
- Sq. Ft. Source: Public Records
- Living Area: 1,670 Sq. Ft.
- Year Built: 2013
Lot Features
- Property View: Neighborhood
- Lot Size (Acres): 0.1929
- Lot Size (Sq. Ft.): 8,402.72
- Lot Dimensions: 65.06 x 130.07
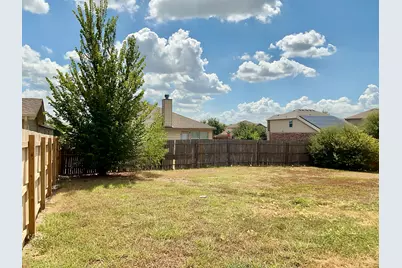
- Fence: Yes
- Lot Features: Back Yard, Corner Lot, Level, Trees Small Size
- Fencing (Description): Back Yard, Fenced, Privacy, Wood
Financial Considerations
- For Sale/Rent/Lease: Lease
- Security Deposit: $2,150
- Owner Pays: Association Fees
- Tenant Pays: All Utilities
Disclosures and Reports
- Legal Description: LOT 15 BLK C STIRLING BRIDGE SEC 4
- Disclosures/Reports: None, Renters Insurance Required
- Property ID: 2394004040000
- Block: C
- Lot Number: 15
Listed by PURE Property Management of TX
Schools
Schools serving 11501 Murron Dr
School District:Manor Independent School District
| Name | Grades | Distance |
|---|---|---|
Bluebonnet Trail Elementary School 11316 Farmhaven Road, Austin, TX 78754 | K-5 | 0.2 mi |
Decker Middle School 8104 Decker Lane, Austin, TX 78724 | 6-8 | 3 mi |
Manor High School 14832 N Fm 973, Manor, TX 78653 | 9-12 | 3.4 mi |
Disclaimer:
School attendance boundaries provided by ATTOM Data Solutions and are for reference only. Contact the school directly to verify enrollment eligibility.
Price History for 11501 Murron Dr
Date
Details
Price
Change
Source
9/04/2026
Listed
$2,150
—
MLS
Disclaimer: Historical sales information is derived from public records provided by the county offices. Information is not guaranteed and should be independently verified.

11501 Murron Drive, Austin, TX 78754 (MLS# 5226117) is a Single Family property with 3 bedrooms and 2 full bathrooms. 11501 Murron Drive is currently listed for rent at $2,150 and was received on September 04, 2026. Want to learn more about 11501 Murron Drive? Do you have questions about finding other real estate for sale or rent in Austin? You can browse all Austin rentals or contact a Coldwell Banker agent to request more information.