This is a carousel with tiles that activate property listing cards. Use the previous and next buttons to navigate.
1/36
$524,900
This is a carousel with tiles that activate property listing cards. Use the previous and next buttons to navigate.
1/36
Property Description
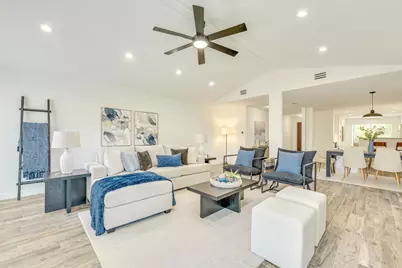
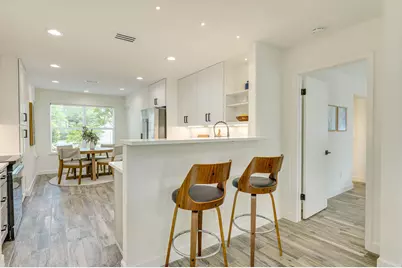
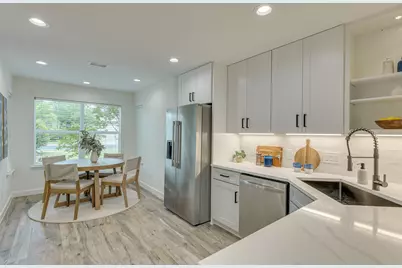
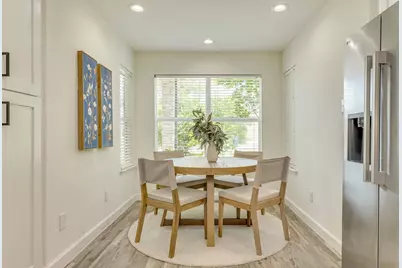
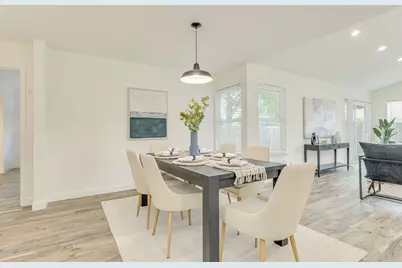
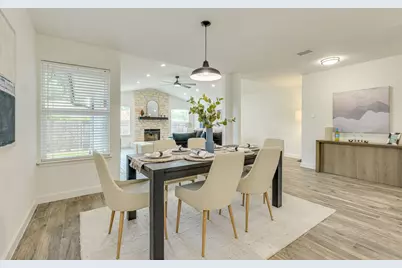
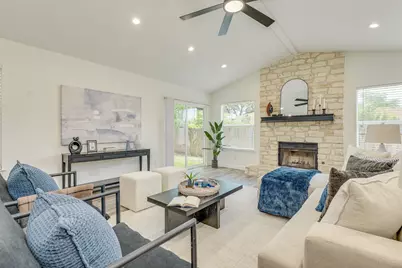
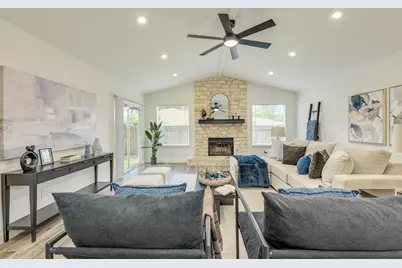
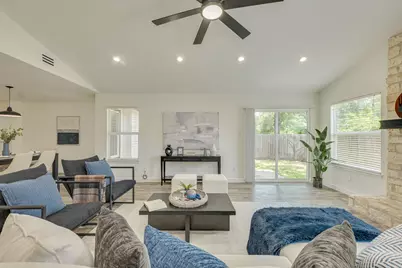
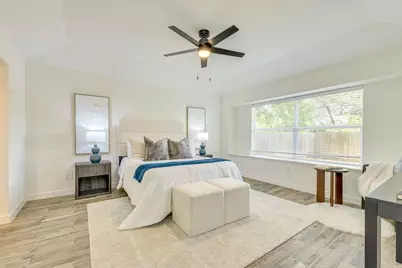
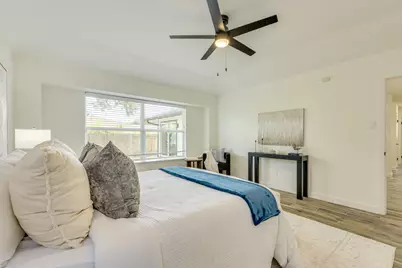
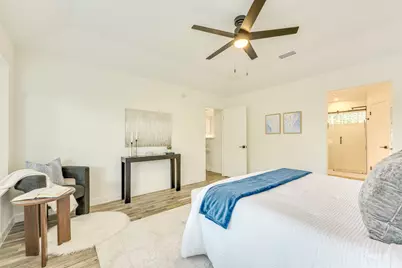
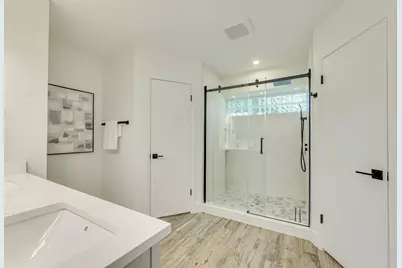
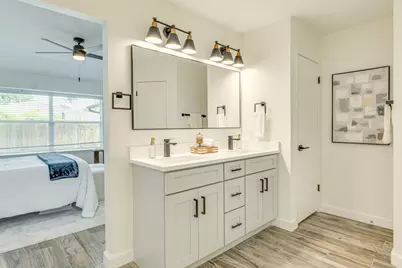
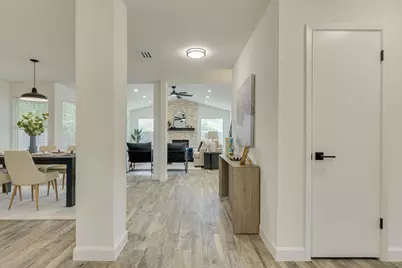
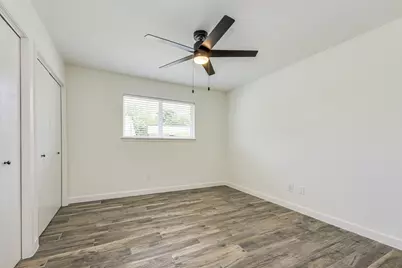
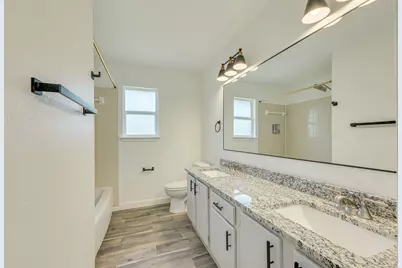
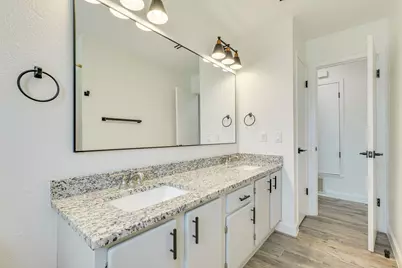
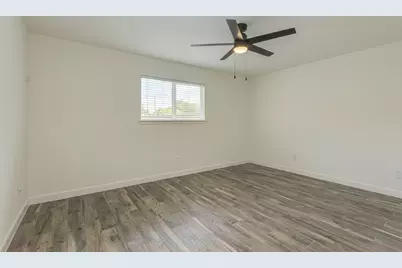
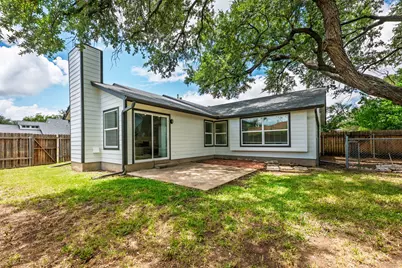
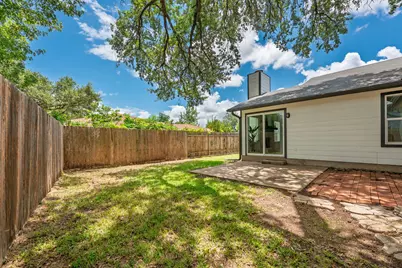
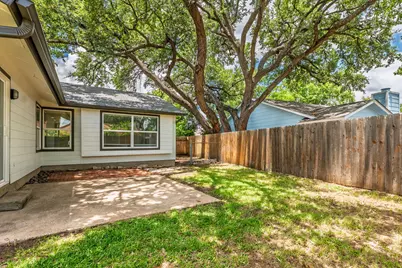
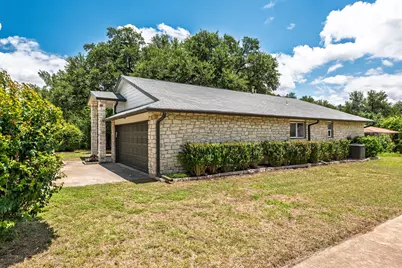
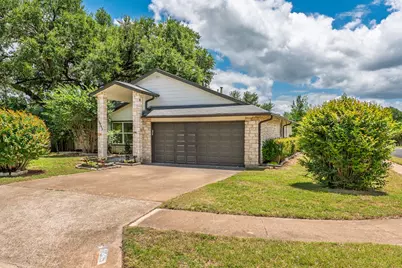
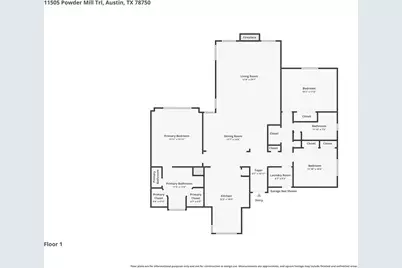
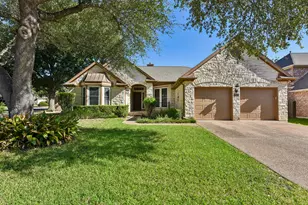
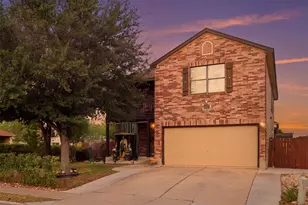
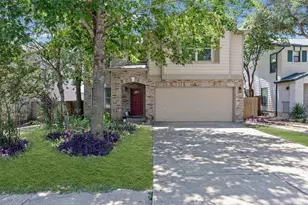
Welcome to this beautifully updated 3-bedroom, 2-bathroom home in a sought-after Anderson Mill neighborhood. Spanning 1,989 square feet on a 0.2-acre lot, this property has been thoughtfully updated throughout, blending modern finishes with everyday comfort. Inside, a spacious living room with a cozy fireplace flows into a separate dining room and the fully renovated kitchen, the heart of the home, featuring brand-new quartz countertops, new cabinetry, a new induction range, and a fresh, functional layout perfect for cooking and entertaining. The primary suite offers a private retreat with two closets and a totally remodeled primary bathroom, complete with a new vanity, new lighting, new mirrors, new closet shelving, and new tile in the shower. On the opposite side of the home, two additional bedrooms share a bathroom that received fresh updates, including a newly painted vanity, new mirror and lighting. Wood-style tile flows seamlessly throughout the home, offering an easy-maintenance, cohesive look, and new hardware has been added throughout for a polished finish. Rounding out the home is a convenient laundry room near the entry and a two-car garage parking. The exterior has been freshly painted, and the front and back landscaping has recently been refreshed, giving the home great curb appeal from the moment you arrive. Situated in a prime 78750 location close to highly rated schools, parks, and major Austin employment corridors, this home offers the perfect combination of style, space, and location, all ready for its next owner to move right in.
Full Property Details
Full Property Details for 11505 Powder Mill Trail
General
- Price: $524,900
- Taxes: $8,193 (2026)
- Status: Active
- Type: Single Family
- Source: Austin_MLS
- MLS ID: 4167082
- Updated: 6/19/2026
- Added to Site: 25 day(s) ago
Interior
- Interior Features: Beamed Ceilings, Breakfast Bar, Open Beams/Beamed Ceailings, Ceiling Fan(s), Cathedral Ceiling(s), Separate/Formal Dining Room, Double Vanity, Entrance Foyer, Granite Counters, Multiple Dining Areas, Main Level Primary, Multiple Closets, Open Floorplan, Pantry, Quartz Counters, Recessed Lighting, Smart Thermostat, Walk-In Closet(s)
- Fireplace: Yes
- Number of Fireplaces: 1
- Fireplace(s): Family Room, Gas Log
- Appliances: Dryer, Dishwasher, Free-Standing Range, Free-Standing Refrigerator, Disposal, Gas Water Heater, Induction Cooktop, Microwave, Stainless Steel Appliance(s), Washer
- Flooring: Tile
Rooms
Bathrooms
- Total Bathrooms: 2
- Full Bathrooms: 2
Bedrooms
- Total Bedrooms: 3
- Bedrooms Main: 3
Other Rooms
- Laundry: Laundry Room
Additional Information
- Shared Amenities: Common Grounds/Area, Community Mailbox, Curbs, Playground, Park, Pool, Sport Court(s), Sidewalks, Tennis Court(s), Trails/Paths
- Shared Pool: Yes
- Pool: Yes
- Pool Description: None, Community
- Spa Description: None
- Tennis: Yes
- Security/Safety: Prewired, Smoke Detector(s)
Exterior
- Exterior Features: Dog Run, Private Yard
- Porch/Patio/Deck: Front Porch, Patio, Porch
Parking
- Garage: Yes
- Garage Spaces: 2
- Covered Spaces: 2
- Total Spaces: 2
- Parking Features: Attached, Door-Single, Garage, Garage Door Opener
Location
- Area: NW
- County: Williamson
- Subdivision: Village 17 At Anderson Mill Ph 02
- Driving Directions: North on 183, Left on 620, Left on Lake Creek, Right on Powder Mill, Home is on the left at the end of the street, at the curve
- Direction Faces: North
School Information
- Elem School District: Round Rock ISD
- Midd School District: Round Rock ISD
- High School District: Round Rock ISD
- Elementary School: Purple Sage
- Middle School: Noel Grisham
- High School: Westwood
Heating & Cooling
- Central air: Yes
- Air Conditioning: Yes
- Cooling Type: Central Air
- Heating Type: Central, Natural Gas
Utilities
- Sewer: Public Sewer, Municipal Utility District
- Water: Public, Municipal Utility District
- Cable Available: Yes
- Utility Description: Cable Available, Electricity Available, Natural Gas Available, High Speed Internet Available, Phone Available, Underground Utilities
Structural Information
- Detached/Attached: Detached
- Construction: HardiPlank Type, Masonry
- Roof: Composition
- Windows: None
- Stories/Levels: 1
- Square Feet: 1,989
- Sq. Ft. Source: Public Records
- Living Area: 1,989 Sq. Ft.
- Year Built: 1982
- Year Built Source: Public Records
- Property Condition: Resale
Additional Structures
- Other Structures: None
Lot Features
- Property View: Neighborhood
- Lot Size (Acres): 0.1956
- Lot Size (Sq. Ft.): 8,520.34
- Sidewalks: Yes
- Fence: Yes
- Lot Features: Corner Lot, Level, Trees Medium Size
- Fencing (Description): Chain Link, Fenced, Masonry, Privacy, Wood
Financial Considerations
- Assessment Amount: $429,858
- Tax Amount: $8,193.2
- Tax Year: 2026
- Terms: Cash, Conventional, FHA, VA Loan
Disclosures and Reports
- Special Conditions: Standard
- Legal Description: VILLAGE 17 AT ANDERSON MILL PHASE 2, BLOCK G, LOT 14
- Disclosures/Reports: Municipal Utility District Disclosure, Other
- Property ID: 165700000G0014
- Block: G
- Lot Number: 14
Listed by Christies Intl Real Estate Lone Star

Get Pre-Approved Today
Schools
Schools serving 11505 Powder Mill Trail
School District:Round Rock Independent School District
| Name | Grades | Distance |
|---|---|---|
Purple Sage Elementary School, Austin, TX 11801 Tanglebriar Trail, Austin, TX 78750 | K-5 | 0.3 mi |

Noel Grisham Middle School 10805 School House Lane, Austin, TX 78750 | 6-8 | 0.7 mi |
Westwood High School 12400 Mellow Meadow Drive, Austin, TX 78750 | 9-12 | 1.2 mi |
Disclaimer:
School attendance boundaries provided by ATTOM Data Solutions and are for reference only. Contact the school directly to verify enrollment eligibility.
Price & Sales History for 11505 Powder Mill Trail
Date
Details
Price
Change
Source
6/16/2026
Listed
$524,900
—
MLS
Disclaimer: Historical sales information is derived from public records provided by the county offices. Information is not guaranteed and should be independently verified.
Tax History
Tax History for 11505 Powder Mill Trail
Year
Property Taxes
Change
Tax Assessment
Change
2025
$7,028
14%
$429,858
6%
2023
$6,189
-6%
$406,436
16%
2022
$6,602
-2%
$349,936
10%
2021
$6,738
-5%
$317,851
10%
2020
$7,099
3%
$288,955
10%
2020
$6,875
6%
$262,686
—
2018
$6,458
-3%
$264,003
-3%
2017
$6,657
18%
$271,264
20%
2016
$5,652
9%
$226,458
10%
2015
$5,187
9%
$205,871
10%
2014
$4,771
7%
$187,155
10%
2013
$4,442
—
$170,141
—
Disclaimer: Historical tax information is derived from public records provided by the county offices. Information is not guaranteed and should be independently verified.
Estimate the Cost
Estimate the Cost for 11505 Powder Mill Trail
11505 Powder Mill Trail, Austin, TX 78750 (MLS# 4167082) is a Single Family property with 3 bedrooms and 2 full bathrooms. 11505 Powder Mill Trail is currently listed for $524,900 and was received on June 16, 2026. Want to learn more about 11505 Powder Mill Trail? Do you have questions about finding other Single Family real estate for sale in Austin? You can browse all Austin real estate or contact a Coldwell Banker agent to request more information.