This is a carousel with tiles that activate property listing cards. Use the previous and next buttons to navigate.
1/20
$658,000 Just Listed
This is a carousel with tiles that activate property listing cards. Use the previous and next buttons to navigate.
1/20
Property Description
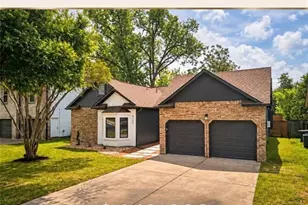
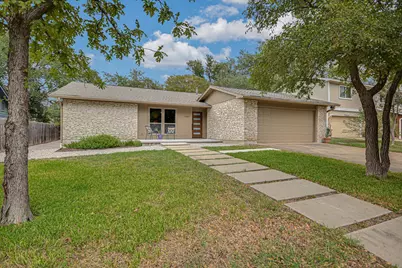
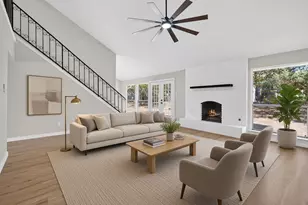
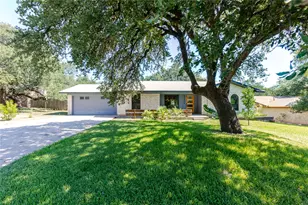
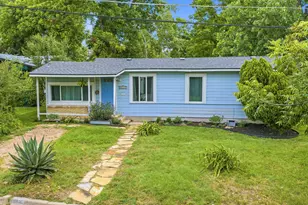
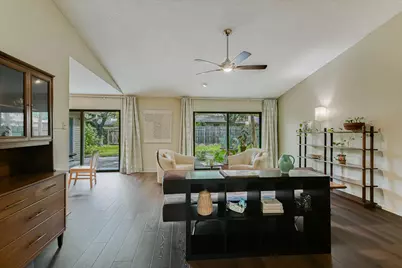
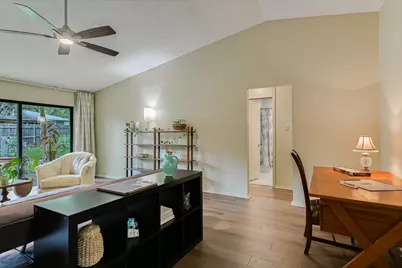
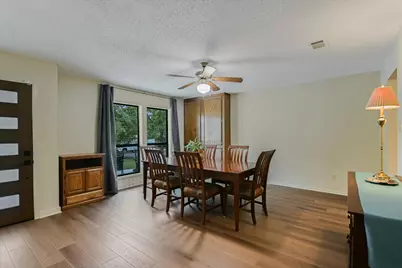
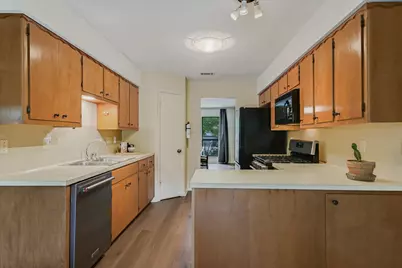
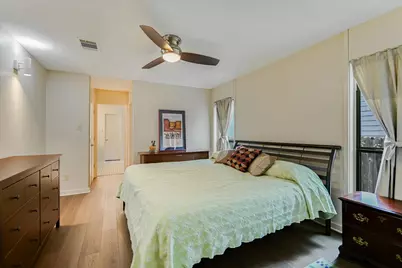
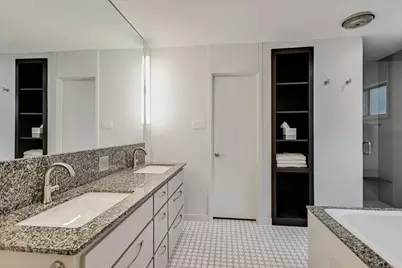
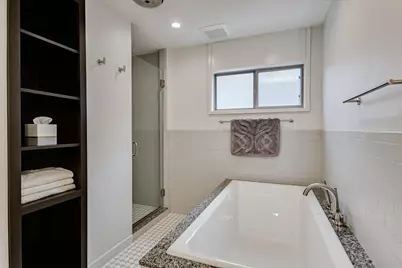
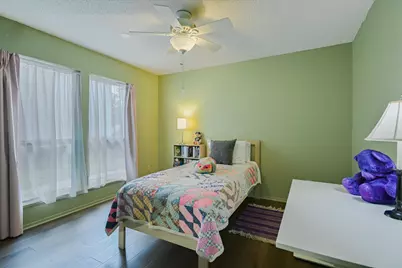
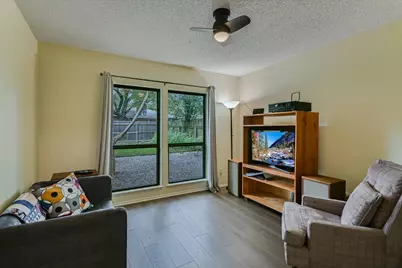
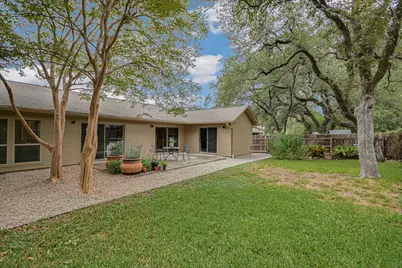
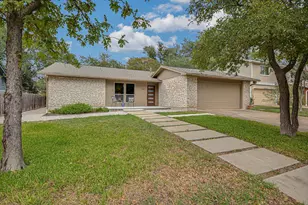
There's a special feeling you get when a home has been truly loved and cared for, and this Barrington Oaks residence is no exception. From the moment you cross the threshold, the natural light and sense of space set a welcoming tone that carries through every room. This home exemplifies a collection of thoughtful choices that make daily life feel a little more elevated. The floor plan is designed for a natural sense of balance. The primary suite serves as a genuine retreat, tucked away alongside a quiet home office or 4th bedroom. The primary bath feels like a private spa, anchored by a custom granite vanity, a walk-in shower, and an oversized tub made for ultimate relaxation. With two additional beds and a full bath situated in a separate wing, the layout offers the kind of privacy that's hard to find. Every corner feels intentional, from the remodeled bathrooms to the seamless flow of the living spaces. The upgrades extend well beyond the aesthetics; you'll find high-performance features like a 2020 Bryant Evolution V HVAC system with smart diagnostics, a 2025 Reme Halo air purification system, and premium Hardie siding strategically installed for enhanced insulation. Even the chores are simplified with a ventless all-in-one washer and dryer that stays with the home. Outdoors, the living spaces continue onto recently expanded front and back patios. They're the perfect spots for a quiet morning coffee, neighborly conversation, or hosting friends. Practical additions like French drains ensure the grounds are as well-maintained as the interior. The location is a standout within the highly acclaimed Round Rock ISD. You're just a short stroll from the Spicewood Springs library, Canyon Vista Middle School, Canyon Vista pool, and Tanglewood Park. With quick access to major thoroughfares, you're within easy reach of major tech hubs and retail districts. It's a rare find where high-quality craftsmanship and total convenience finally meet.
Full Property Details
Full Property Details for 11509 Heathrow Dr
General
- Price: $658,000
- Taxes: $11,066 (2026)
- Status: Active
- Type: Single Family
- Source: Austin_MLS
- MLS ID: 7232915
- Updated: Today (10/16/2026)
- Added to Site: Today
Interior
- Interior Features: Built-in Features, Ceiling Fan(s), Separate/Formal Dining Room, Double Vanity, Granite Counters, High Ceilings, Laminate Counters, Multiple Dining Areas, Main Level Primary, Multiple Closets, No Interior Steps, Pantry, Recessed Lighting, Storage, Soaking Tub, Study, Vaulted Ceiling(s), Walk-In Closet(s)
- Appliances: Dishwasher, Gas Cooktop, Disposal, Gas Water Heater, Microwave, Oven, Stainless Steel Appliance(s)
- Flooring: Carpet Free, Tile, Vinyl
Rooms
Bathrooms
- Total Bathrooms: 2
- Full Bathrooms: 2
Bedrooms
- Total Bedrooms: 4
- Bedrooms Main: 4
Other Rooms
- Laundry: Inside, Laundry Room
Additional Information
- Shared Amenities: Street Lights, Sidewalks, Curbs
- Security/Safety: Security System Owned, Carbon Monoxide Detector(s), Smoke Detector(s)
Exterior
- Exterior Features: Lighting, Private Yard, Rain Gutters
- Porch/Patio/Deck: Front Porch, Patio
Parking
- Garage: Yes
- Garage Spaces: 2
- Covered Spaces: 2
- Total Spaces: 4
- Parking Features: Attached, Concrete, Door-Single, Driveway, Enclosed, Garage Faces Front, Garage, Garage Door Opener, Inside Entrance, Outside, Side By Side
Location
- Area: 1N
- County: Travis
- Subdivision: Barrington Oaks Sec 06
- Driving Directions: From US-183 N, exit toward Spicewood/McNeil Rd. Head west on McNeil Dr. which turns into Spicewood Springs Rd. In about 1/2 mile, turn left onto Heathrow Dr. The home is on the left.
- Direction Faces: Southwest
School Information
- Elem School District: Round Rock ISD
- Midd School District: Round Rock ISD
- High School District: Round Rock ISD
- Elementary School: Laurel Mountain
- Middle School: Canyon Vista
- High School: Westwood
Heating & Cooling
- Central air: Yes
- Air Conditioning: Yes
- Cooling Type: Central Air, Electric
- Heating Type: Central, Natural Gas
Utilities
- Sewer: Public Sewer
- Water: Public
- Cable Available: Yes
- Utility Description: Cable Available, Electricity Connected, Natural Gas Connected, Sewer Connected, Water Connected
Structural Information
- Detached/Attached: Detached
- Construction: Masonry, Stone
- Roof: Composition, Shingle
- Windows: Screens
- Stories/Levels: 1
- Square Feet: 2,092
- Sq. Ft. Source: Public Records
- Living Area: 2,092 Sq. Ft.
- Year Built: 1979
- Year Built Source: Public Records
- Property Condition: Updated/Remodeled
Additional Structures
- Other Structures: None
Lot Features
- Property View: Neighborhood
- Lot Size (Acres): 0.2074
- Lot Size (Sq. Ft.): 9,034.34
- Street Lights: Yes
- Sidewalks: Yes
- Fence: Yes
- Lot Features: Back Yard, Interior Lot, Landscaped, Moderate Trees, Trees Large Size, Trees Medium Size
- Fencing (Description): Back Yard, Privacy, Wood
Financial Considerations
- Assessment Amount: $549,366
- Tax Amount: $11,066
- Tax Year: 2026
- Terms: Cash, Conventional, FHA, Texas Vet, VA Loan
Disclosures and Reports
- Special Conditions: Standard
- Documents Avail.: Survey
- Legal Description: LOT 10 BLK FF BARRINGTON OAKS SEC 6
- Disclosures/Reports: Seller Disclosure
- Property ID: 1660901170000
- Block: FF
- Lot Number: 10
Listed by Compass RE Texas, LLC
Get Pre-Approved Today
Schools
Schools serving 11509 Heathrow Dr
School District:Round Rock Independent School District
| Name | Grades | Distance |
|---|---|---|
Laurel Mountain Elementary School 10111 D-K Ranch Road, Austin, TX 78759 | PK-5 | 1.1 mi |
Canyon Vista Middle School 8455 Spicewood Springs Road, Austin, TX 78759 | 6-8 | 0.5 mi |
Westwood High School 12400 Mellow Meadow Drive, Austin, TX 78750 | 9-12 | 2.2 mi |
Disclaimer:
School attendance boundaries provided by ATTOM Data Solutions and are for reference only. Contact the school directly to verify enrollment eligibility.
Price & Sales History for 11509 Heathrow Dr
Date
Details
Price
Change
Source
10/16/2026
Listed
$658,000
—
MLS
Disclaimer: Historical sales information is derived from public records provided by the county offices. Information is not guaranteed and should be independently verified.

Tax History
Tax History for 11509 Heathrow Dr
Year
Property Taxes
Change
Tax Assessment
Change
2024
$8,750
—
$573,857
3%
2024
$8,750
8%
$555,012
-22%
2022
$8,125
—
$708,973
-15%
2022
$8,125
-1%
$835,259
100%
2021
$8,245
-7%
$416,988
10%
2020
$8,890
4%
$379,080
5%
2020
$8,558
13%
$359,901
10%
2018
$7,556
18%
$327,183
10%
2016
$6,410
-9%
$297,439
10%
2017
$7,051
7%
$270,399
10%
2016
$6,561
18%
$245,817
10%
2014
$5,576
3%
$223,470
7%
2013
$5,425
—
$209,580
—
Disclaimer: Historical tax information is derived from public records provided by the county offices. Information is not guaranteed and should be independently verified.
Estimate the Cost
Estimate the Cost for 11509 Heathrow Dr
11509 Heathrow Drive, Austin, TX 78759 (MLS# 7232915) is a Single Family property with 4 bedrooms and 2 full bathrooms. 11509 Heathrow Drive is currently listed for $658,000 and was received on October 16, 2026. Want to learn more about 11509 Heathrow Drive? Do you have questions about finding other Single Family real estate for sale in Austin? You can browse all Austin real estate or contact a Coldwell Banker agent to request more information.