This is a carousel with tiles that activate property listing cards. Use the previous and next buttons to navigate.
1/28
$4,250 Just Listed
This is a carousel with tiles that activate property listing cards. Use the previous and next buttons to navigate.
1/28
Property Description
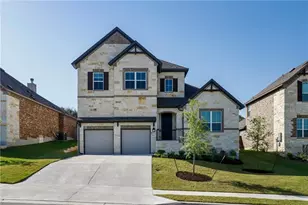
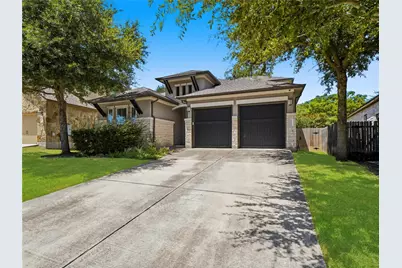
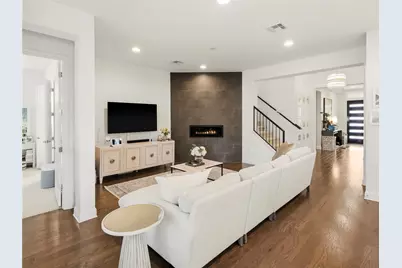
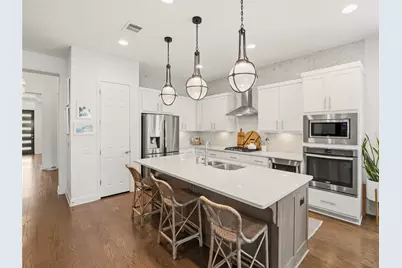
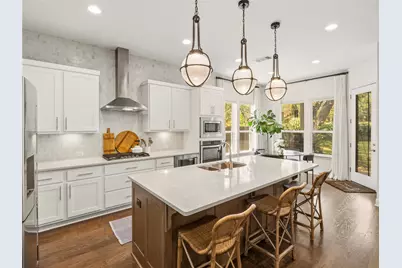
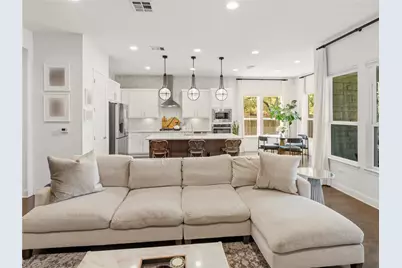
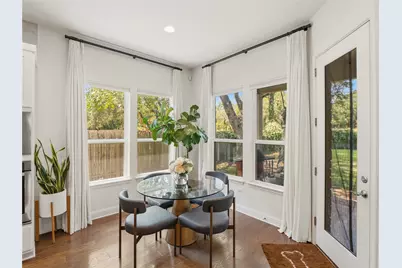
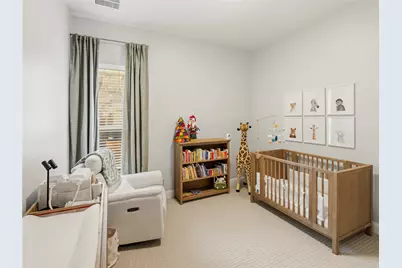
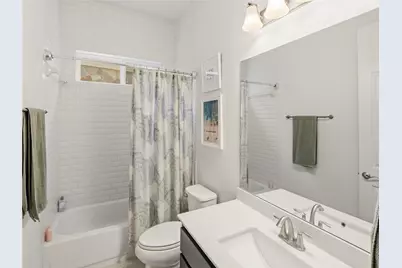
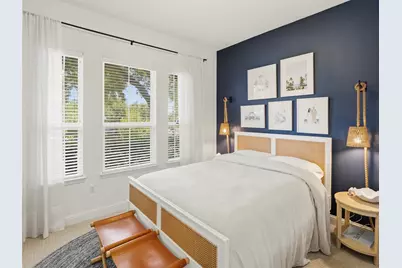
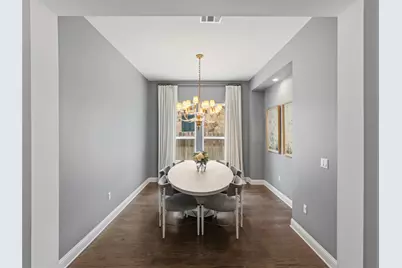
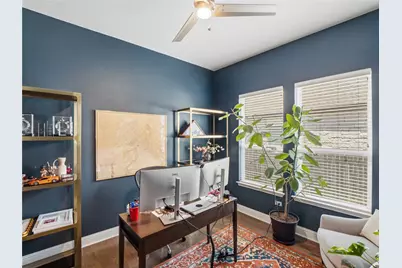
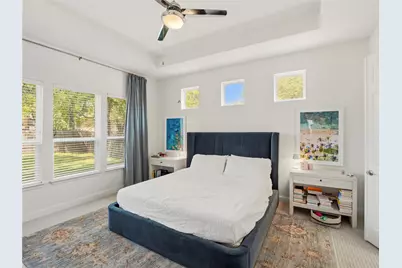
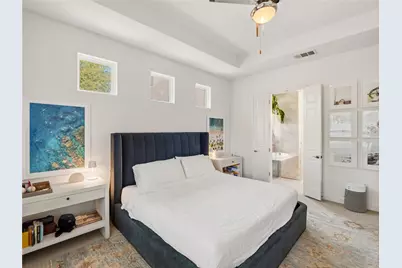
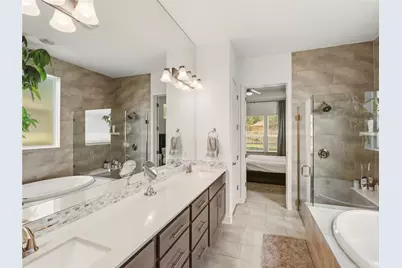
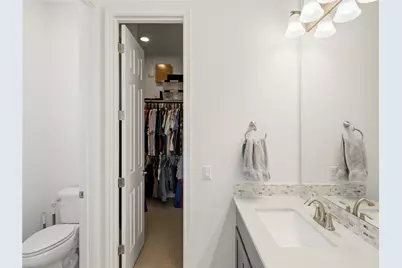
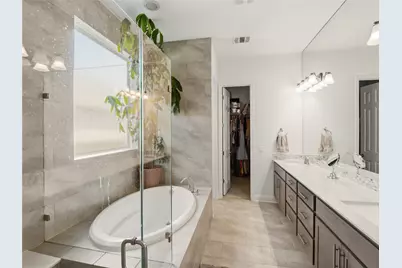
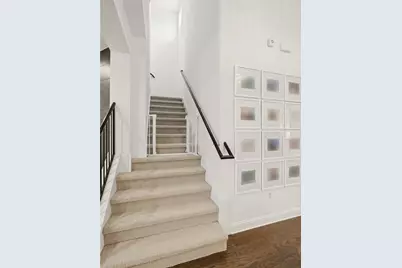
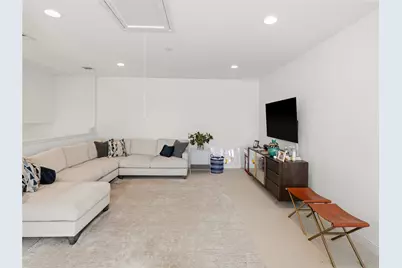
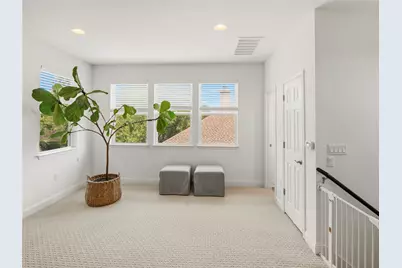
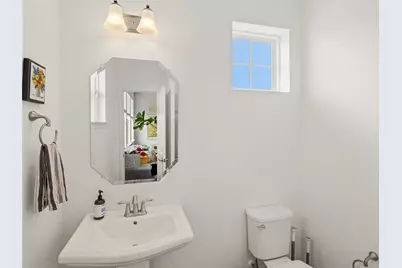
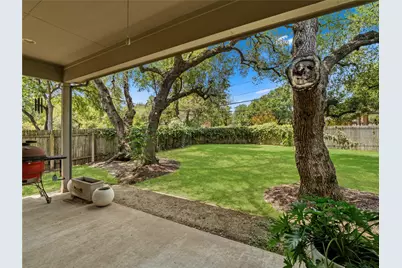
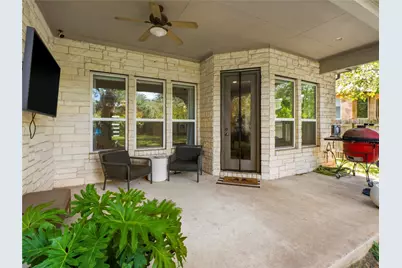
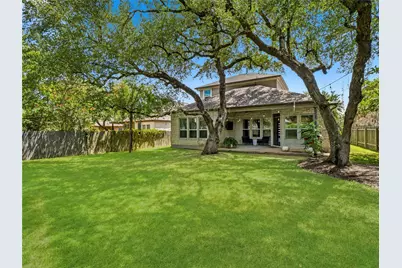
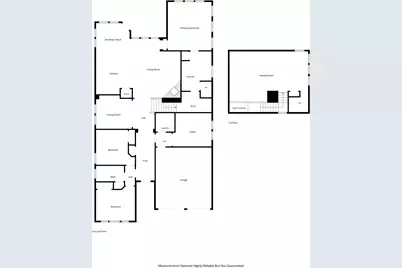
Meticulously maintained home in Circle C Ranch, on a quiet cul-de-sac feeding to top rated schools. Interior features include designer lighting, hardwood floors, and plush carpet in the bedrooms. All bedrooms are on the main level along with a dedicated home office. Upstairs you will find a bonus/flex room and half bath. The open kitchen is equipped with Silestone countertops, a large center island, stainless steel appliances, wine fridge, breakfast area, and plenty of casual eat-in dining. The modern gas fireplace adds a chic yet cozy touch to the living room with an abundance of natural light throughout. You'll love the privacy of the backyard which features an extended covered patio, large, flat grassy area, and handsome oak trees which provide established shade. Currently occupied by owners. Best applicant will be selected.
Full Property Details
Full Property Details for 11516 Maggiore Dr
General
- Rent: $4,250
- Status: Active
- Type: Single Family
- Source: Austin_MLS
- MLS ID: 8667174
- Updated: 8/26/2026
- Added to Site: 3 day(s) ago
Rental Information
- Lease/Rent Term: Negotiable
Interior
- Interior Features: Breakfast Bar, Separate/Formal Dining Room, French Door(s)/Atrium Door(s), High Ceilings, Interior Steps, Multiple Living Areas, Multiple Dining Areas, Main Level Primary, Pantry, Recessed Lighting, Study, Vaulted Ceiling(s), Walk-In Closet(s)
- Fireplace: Yes
- Number of Fireplaces: 1
- Fireplace(s): Family Room
- Appliances: Convection Oven, Dryer, Dishwasher, Exhaust Fan, Gas Cooktop, Disposal, Microwave, Stainless Steel Appliance(s), Wine Refrigerator, Washer
- Furnishings: Unfurnished
- Flooring: Carpet, Tile, Wood
Rooms
Bathrooms
- Total Bathrooms: 3
- Full Bathrooms: 2
- Half Bathrooms: 1
Bedrooms
- Total Bedrooms: 3
- Bedrooms Main: 3
Other Rooms
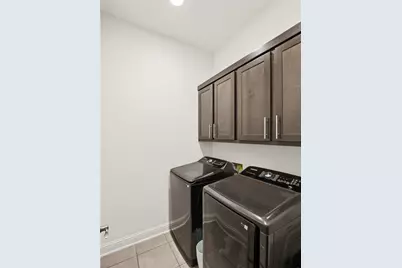
- Laundry: Laundry Room
Additional Information
- Shared Amenities: Clubhouse, Community Mailbox, Playground, Park, Pool, Planned Social Activities, Trails/Paths
- Shared Pool: Yes
- Pool: Yes
- Pool Description: None, Community
- Spa Description: None
- Security/Safety: Security Lights
Exterior
- Exterior Features: Private Yard, Rain Gutters
- Porch/Patio/Deck: Covered, Patio
Parking
- Garage: Yes
- Garage Spaces: 2
- Covered Spaces: 2
- Total Spaces: 4
- Parking Features: Attached, Driveway, Garage Faces Front, Garage
Location
- Area: SWW
- County: Travis
- Subdivision: Circle C Ranch Tr 8A
- Driving Directions: From MOPAC south Continue on Highway 45. Left on Escarpment. Left on Mirarosa Dr. Left on Maggiore. House at back right of cul-de-sac.
- Direction Faces: East
School Information
- Elem School District: Austin ISD
- Midd School District: Austin ISD
- High School District: Austin ISD
- Elementary School: Bear Creek
- Middle School: Gorzycki
- High School: Bowie
Community
- Association: Yes
Heating & Cooling
- Central air: Yes
- Air Conditioning: Yes
- Cooling Type: Central Air
- Heating Type: Central
Utilities
- Sewer: Public Sewer
- Water: Public
- Utility Description: Electricity Available, Natural Gas Available
Structural Information
- Detached/Attached: Detached
- Builder: Cal-atlantic
- Construction: Masonry, Stone Veneer, Stucco
- Roof: Composition
- Windows: Window Treatments
- Stories/Levels: 2
- Square Feet: 3,057
- Sq. Ft. Source: Public Records
- Living Area: 3,057 Sq. Ft.
- Year Built: 2015
- Property Condition: Resale
Lot Features
- Lot Size (Acres): 0.2106
- Lot Size (Sq. Ft.): 9,173.74
- Fence: Yes
- Lot Features: Cul-De-Sac, Moderate Trees, Sprinklers Automatic, Trees Medium Size
- Fencing (Description): Fenced, Privacy, Wood
Financial Considerations
- For Sale/Rent/Lease: Lease
- Security Deposit: $4,250
- Pet Deposit: $500
- Owner Pays: None
- Tenant Pays: All Utilities
Disclosures and Reports
- Legal Description: LOT 22 BLK A CIRCLE C RANCH TRACT 8A
- Disclosures/Reports: None, Renters Insurance Required
- Property ID: 4264807230000
- Block: A
- Lot Number: 22
Listed by Compass RE Texas, LLC
Schools
Schools serving 11516 Maggiore Dr
School District:Austin Independent School District
| Name | Grades | Distance |
|---|---|---|
Bear Creek Elementary School, Austin, TX 12801 Escarpment Boulevard, Austin, TX 78739 | PK-5 | 1.1 mi |
Gorzycki Middle School 7412 West Slaughter Lane, Austin, TX 78749 | 6-8 | 2.2 mi |
Bowie High School, Austin, TX 4103 West Slaughter Lane, Austin, TX 78749 | 9-12 | 2.5 mi |
Disclaimer:
School attendance boundaries provided by ATTOM Data Solutions and are for reference only. Contact the school directly to verify enrollment eligibility.
Price History for 11516 Maggiore Dr
Date
Details
Price
Change
Source
8/25/2026
Listed
$4,250
—
MLS
Disclaimer: Historical sales information is derived from public records provided by the county offices. Information is not guaranteed and should be independently verified.

11516 Maggiore Drive, Austin, TX 78739 (MLS# 8667174) is a Single Family property with 3 bedrooms, 2 full bathrooms and 1 partial bathroom. 11516 Maggiore Drive is currently listed for rent at $4,250 and was received on August 25, 2026. Want to learn more about 11516 Maggiore Drive? Do you have questions about finding other real estate for sale or rent in Austin? You can browse all Austin rentals or contact a Coldwell Banker agent to request more information.