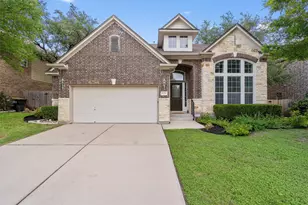
This is a carousel with tiles that activate property listing cards. Use the previous and next buttons to navigate.
1/34
$629,000
This is a carousel with tiles that activate property listing cards. Use the previous and next buttons to navigate.
1/34
Property Description
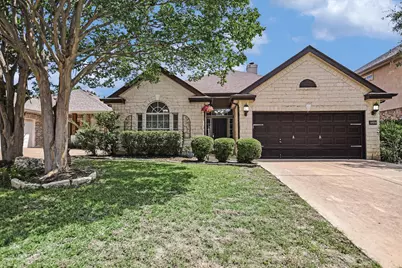
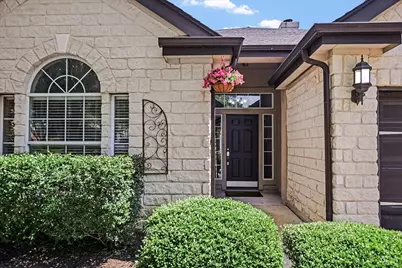
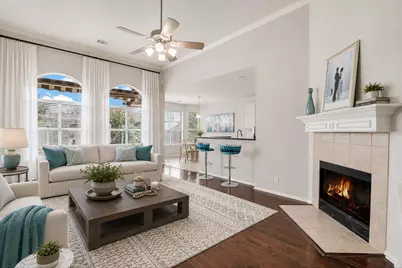
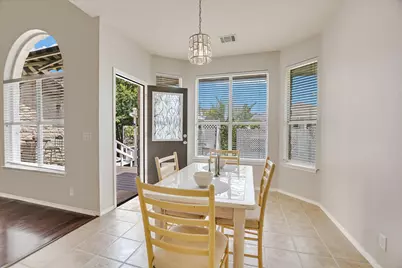
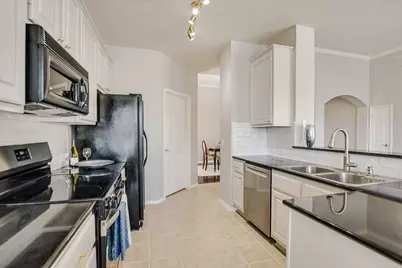
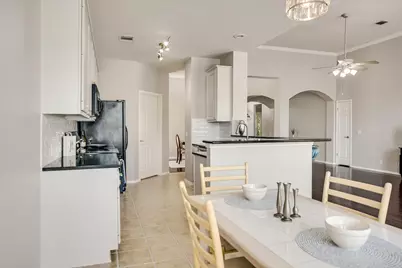
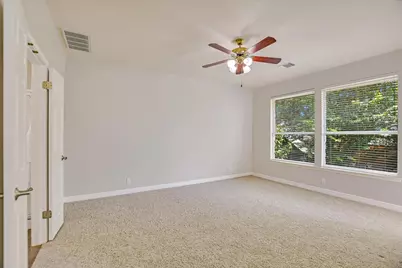
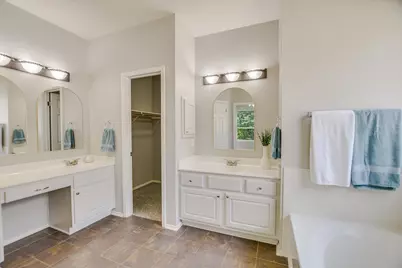
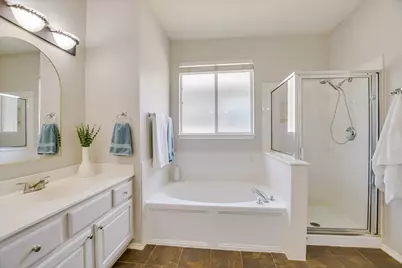
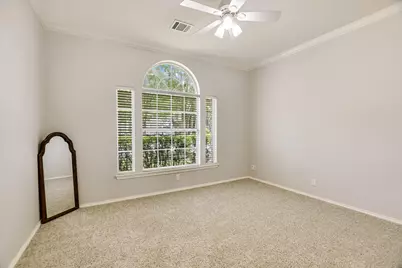
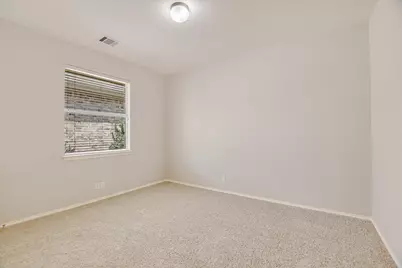
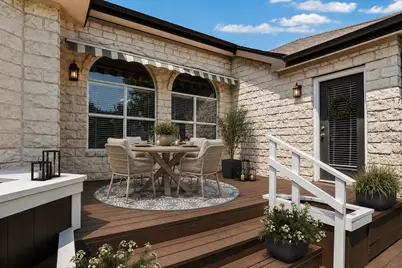
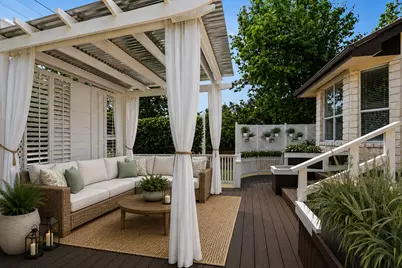
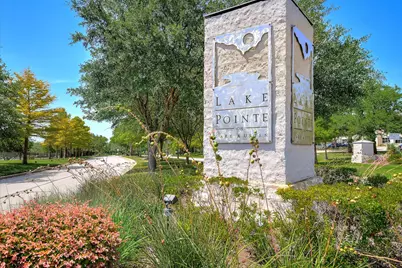
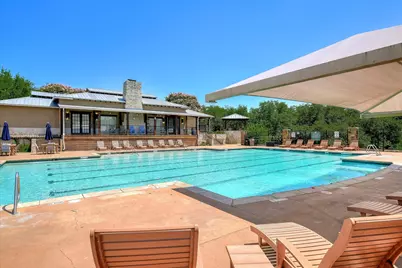
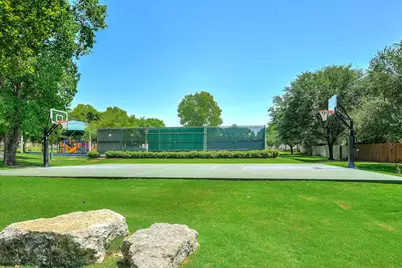
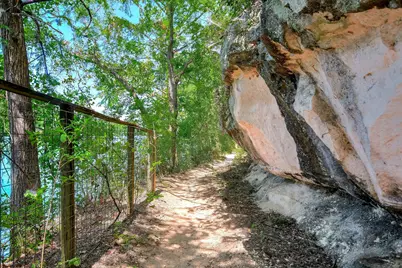
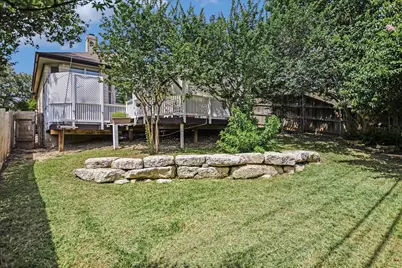
Beautifully updated, this exceptional single-story home blends timeless charm with tasteful, contemporary style. At the heart of the home, the kitchen features professionally painted cabinetry, updated cabinet hardware, stylish tile backsplash, gold accent track lighting and new electric range. The primary and guest bathrooms have also been thoughtfully enhanced with painted cabinetry, elegant gold-trimmed mirrors, and new hardware, while new carpet in all three bedrooms completes the home's move-in-ready appeal. Step outside to your own retreat - an expansive multi-level deck and covered pergola set the stage for morning coffee, weekend barbecues, or relaxing evenings under the stars. Located within the highly acclaimed Lake Travis ISD and within walking distance to Lake Pointe Elementary, residents enjoy exceptional community amenities including a pool, clubhouse, sport courts, preserve trails, and access to Lake Austin. From the trendy shops and array of restaurants surrounding the Hill Country Galleria, everything you need is just around the corner. Location, lifestyle, and convenience - this home is ready for you!
Full Property Details
Full Property Details for 11524 Emerald Falls Dr
General
- Price: $629,000
- HOA FEE: $58/month
- HOA FEE FREQ.: Quarterly
- Taxes: $10,310 (2026)
- Status: Active
- Type: Single Family
- Source: Austin_MLS
- MLS ID: 9474534
- Updated: 6/27/2026
- Added to Site: 15 day(s) ago
Interior
- Interior Features: Breakfast Bar, Separate/Formal Dining Room, Granite Counters, High Ceilings, Multiple Dining Areas, Main Level Primary, Pantry, Soaking Tub
- Fireplace: Yes
- Number of Fireplaces: 1
- Fireplace(s): Living Room, Wood Burning
- Appliances: Dishwasher, Free-Standing Range, Disposal, Microwave
- Flooring: Carpet, Tile, Wood
Rooms
Bathrooms
- Total Bathrooms: 2
- Full Bathrooms: 2
Bedrooms
- Total Bedrooms: 3
- Bedrooms Main: 3
Other Rooms
- Laundry: Laundry Room
Additional Information
- Shared Amenities: Clubhouse, Lake, Playground, Pool, Sport Court(s), Trails/Paths, Curbs
- Shared Pool: Yes
- Pool: Yes
- Pool Description: None, Community
- Security/Safety: Security System, Smoke Detector(s)
Exterior
- Exterior Features: Rain Gutters
- Porch/Patio/Deck: Deck
Parking
- Garage: Yes
- Garage Spaces: 2
- Covered Spaces: 2
- Total Spaces: 4
- Parking Features: Attached
Location
- Area: LS
- County: Travis
- Subdivision: Lake Pointe Sec 03 Ph 03
- Driving Directions: From 2244 (Bee Caves Road) going NE, turn left on Resaca, right on Sonoma, and right on Emerald Falls. Home towards end of cul-de-sac on the left.
- Direction Faces: South
School Information
- Elem School District: Lake Travis ISD
- Midd School District: Lake Travis ISD
- High School District: Lake Travis ISD
- Elementary School: Lake Pointe
- Middle School: Lake Travis
- High School: Lake Travis
Community
- Association: Yes
- Assoc. Name: Lake Pointe HOA
- Assoc. Fees Include: Common Area Maintenance
Heating & Cooling
- Central air: Yes
- Air Conditioning: Yes
- Cooling Type: Central Air, Electric
- Heating Type: Central, Electric
Utilities
- Sewer: Municipal Utility District
- Water: Municipal Utility District
- Cable Available: Yes
- Utility Description: Cable Available, Electricity Available, Sewer Available, Water Available
Structural Information
- Detached/Attached: Detached
- Construction: Masonry, Stone Veneer
- Roof: Composition
- Windows: Blinds, Screens
- Stories/Levels: 1
- Square Feet: 1,818
- Sq. Ft. Source: Public Records
- Living Area: 1,818 Sq. Ft.
- Year Built: 1999
- Year Built Source: Public Records
- Property Condition: Resale
Additional Structures
- Other Structures: Pergola
Lot Features
- Lot Size (Acres): 0.152
- Lot Size (Sq. Ft.): 6,621.12
- Fence: Yes
- Lot Features: Back Yard, Cul-De-Sac, Sprinklers Automatic, Trees Medium Size
- Fencing (Description): Back Yard, Wood
Green Features
- Energy Efficient: HVAC
Financial Considerations
- Association Fee: $175
- Assoc Fee Freq.: Quarterly
- Assessment Amount: $601,234
- Tax Amount: $10,310.54
- Tax Year: 2026
- Terms: Cash, Conventional
Disclosures and Reports
- Special Conditions: Standard
- Documents Avail.: Survey
- Legal Description: LOT 7 BLK D LAKE POINTE SEC 3 PHS 3
- Disclosures/Reports: Seller Disclosure
- Property ID: 1215301430000
- Block: D
- Lot Number: 7
Listed by Keller Williams - Lake Travis

Get Pre-Approved Today
Schools
Schools serving 11524 Emerald Falls Dr
School District:Lake Travis Independent School District
| Name | Grades | Distance |
|---|---|---|
Lake Pointe Elementary School 11801 Sonoma Drive, Austin, TX 78738 | PK-5 | 0.4 mi |
Barton Creek Elementary School 1314 Patterson Road, Austin, TX 78733 | K-5 | 2 mi |
West Ridge Middle School 9201 Scenic Bluff Drive, Austin, TX 78733 | 6-8 | 1.9 mi |
Bee Cave Middle 5400 Vail Divide, Austin, TX 78738 | 6-8 | 4.8 mi |
Lake Travis High School 3324 Ranch Road 620 South, Austin, TX 78738 | 9-12 | 3.3 mi |
Westlake High School 4100 Westbank Drive, Austin, TX 78746 | 9-12 | 6.5 mi |
Disclaimer:
School attendance boundaries provided by ATTOM Data Solutions and are for reference only. Contact the school directly to verify enrollment eligibility.
Price & Sales History for 11524 Emerald Falls Dr
Date
Details
Price
Change
Source
6/27/2026
Listed
$629,000
—
MLS
Disclaimer: Historical sales information is derived from public records provided by the county offices. Information is not guaranteed and should be independently verified.
Tax History
Tax History for 11524 Emerald Falls Dr
Year
Property Taxes
Change
Tax Assessment
Change
2025
$7,274
1%
$601,234
5%
2024
$7,204
100%
$575,327
-15%
2022
-100%
$676,767
5%
2022
$7,055
2%
$641,604
48%
2021
$6,916
-18%
$432,252
10%
2020
$8,399
—
$392,956
—
2020
$8,403
2%
$392,956
5%
2018
$8,208
9%
$373,605
2%
2016
$7,498
-9%
$364,661
10%
2017
$8,248
14%
$331,510
5%
2015
$7,264
9%
$315,545
3%
2013
$6,661
—
$306,433
10%
2013
$6,661
—
$278,575
—
Disclaimer: Historical tax information is derived from public records provided by the county offices. Information is not guaranteed and should be independently verified.
Estimate the Cost
Estimate the Cost for 11524 Emerald Falls Dr
11524 Emerald Falls Drive, Austin, TX 78738 (MLS# 9474534) is a Single Family property with 3 bedrooms and 2 full bathrooms. 11524 Emerald Falls Drive is currently listed for $629,000 and was received on June 27, 2026. Want to learn more about 11524 Emerald Falls Drive? Do you have questions about finding other Single Family real estate for sale in Austin? You can browse all Austin real estate or contact a Coldwell Banker agent to request more information.