This is a carousel with tiles that activate property listing cards. Use the previous and next buttons to navigate.
1/40
$2,950
This is a carousel with tiles that activate property listing cards. Use the previous and next buttons to navigate.
1/40
Property Description
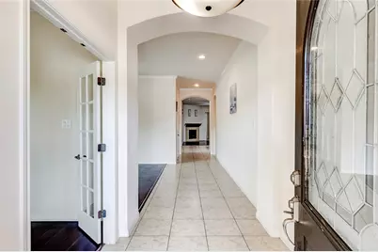
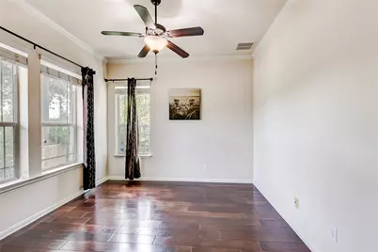
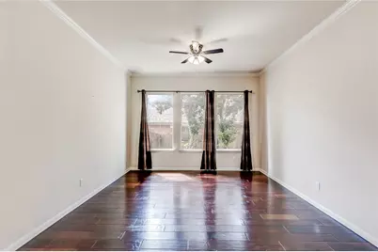
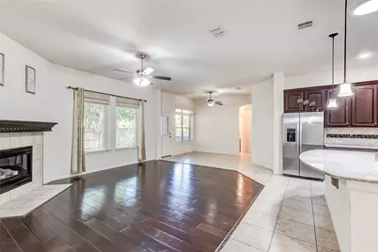
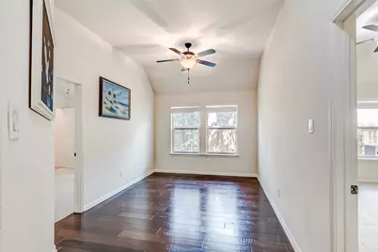
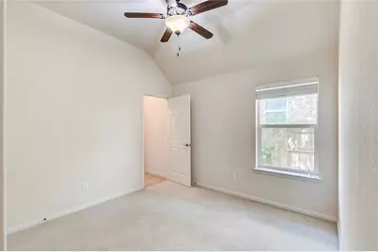
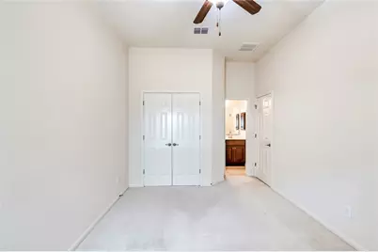
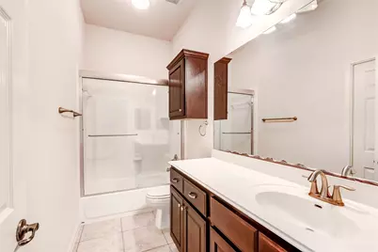
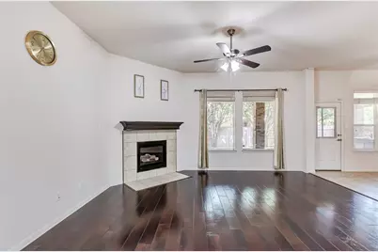
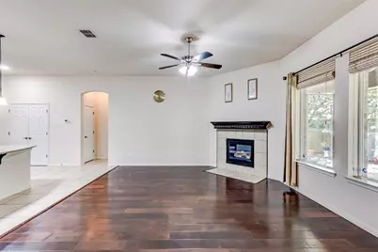
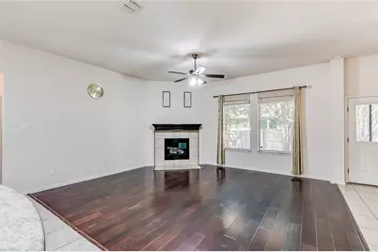
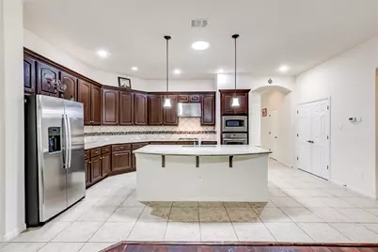
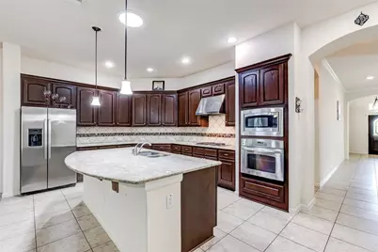
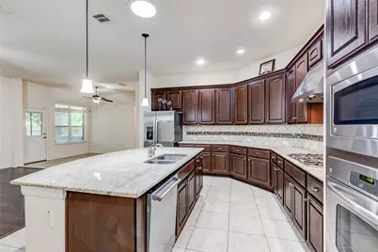
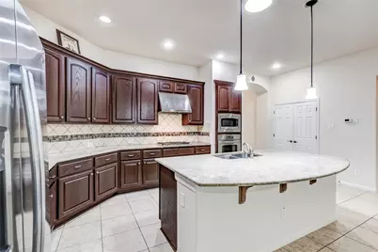
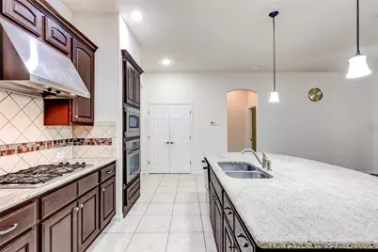
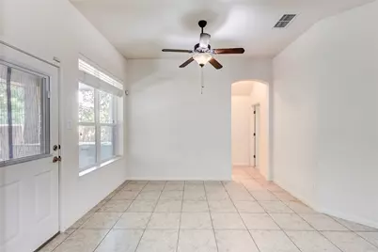
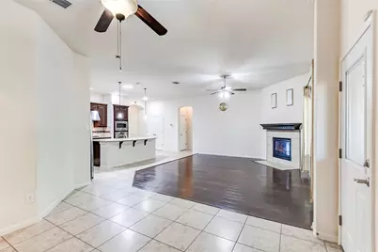
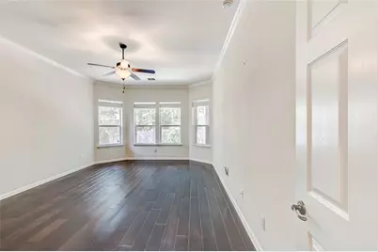
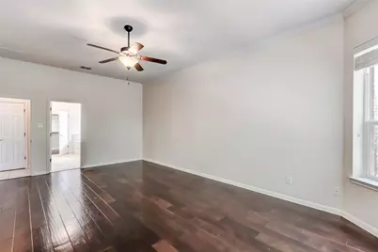
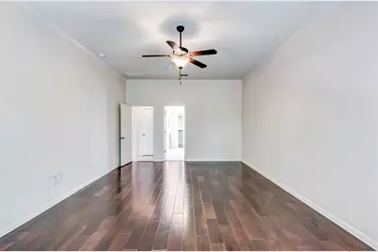
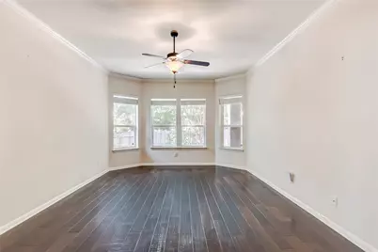
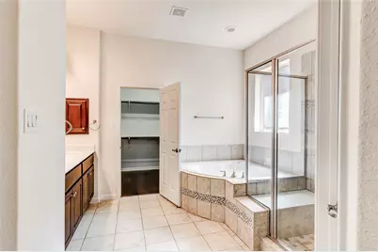
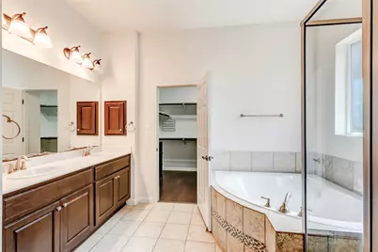
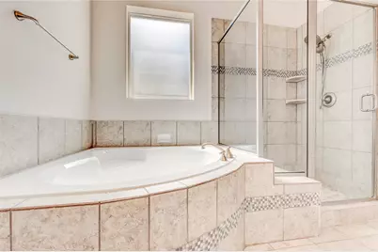
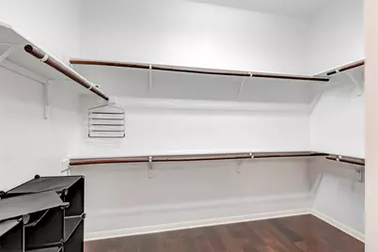
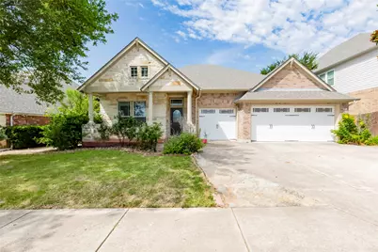
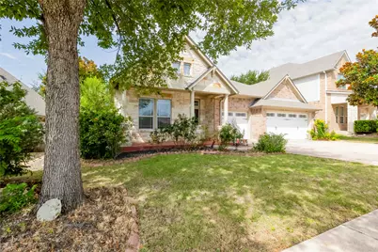
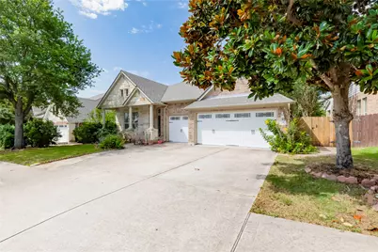
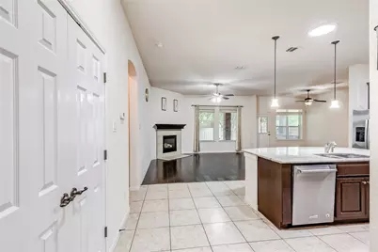
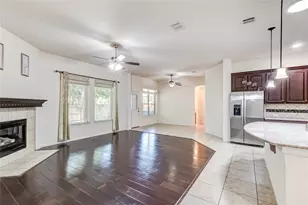
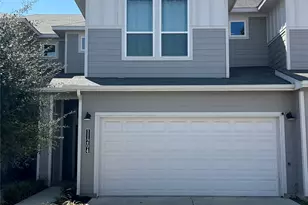
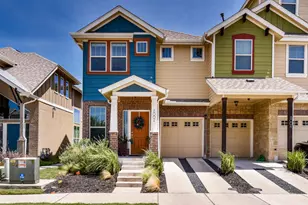
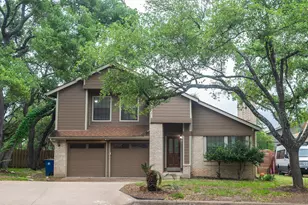
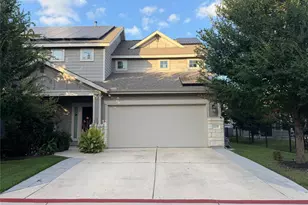
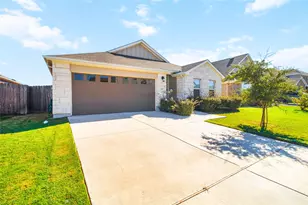
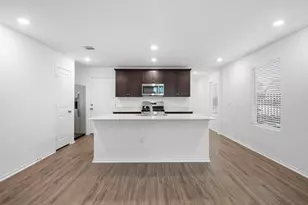
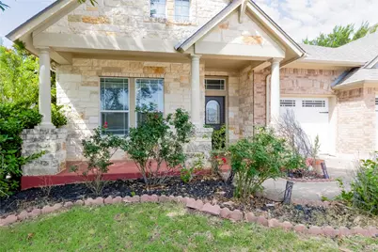
Discover unparalleled comfort and sophisticated living at 116 Azimuth Drive, a captivating residence nestled in a highly sought-after Austin community. This beautifully designed home, boasting 3 bedrooms and 3.5 bathrooms across approximately 2,651 square feet, offers an inviting open floor plan ideal for both tranquil everyday living and lively entertaining. Sunlight streams through expansive windows, illuminating generous living areas and highlighting quality finishes throughout. Each spacious bedroom provides a serene retreat, complemented by modern bathrooms that exude elegance and functionality. The thoughtfully designed spaces create a harmonious flow, ensuring every corner of this single-story gem contributes to a refined lifestyle. Situated with convenient access to a plethora of amenities, including premier shopping, diverse dining experiences, and major roadways, this property presents an exceptional opportunity for those desiring a comfortable and well-connected home in a vibrant locale. Embrace the essence of Austin living in a residence that truly understands the art of home. Showing instruction : https://setup-sso.showingtime.com/Listings/Management/173891624
Full Property Details
Full Property Details for 116 Azimuth Dr
General
- Rent: $2,950
- Status: Active
- Type: Single Family
- Source: Austin_MLS
- MLS ID: 6785622
- Updated: 6/27/2026
- Added to Site: 18 day(s) ago
Rental Information
- Lease/Rent Term: 12 Months
Interior
- Interior Features: Separate/Formal Dining Room, High Ceilings, Multiple Dining Areas, Main Level Primary
- Fireplace: Yes
- Number of Fireplaces: 1
- Fireplace(s): Family Room
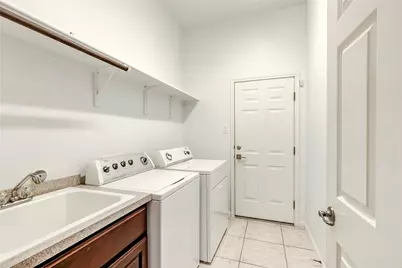
- Appliances: Built-In Oven, Dryer, Dishwasher, Disposal, Microwave, Refrigerator, Washer
- Furnishings: Unfurnished
- Flooring: Carpet, Tile, Wood
Rooms
Bathrooms
- Total Bathrooms: 4
- Full Bathrooms: 3
- Half Bathrooms: 1
Bedrooms
- Total Bedrooms: 3
- Bedrooms Main: 3
Additional Information
- Shared Amenities: Barbecue, Common Grounds/Area, Community Mailbox, Playground, Pool
- Shared Pool: Yes
- Pool: Yes
- Pool Description: None, Community
- Spa Description: None
- Security/Safety: None
Exterior
- Exterior Features: Rain Gutters
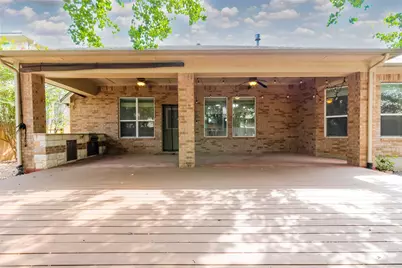
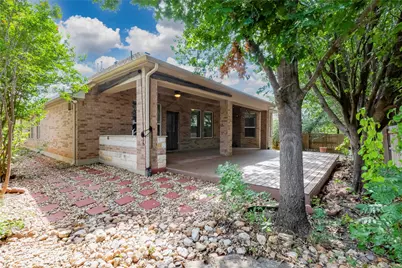
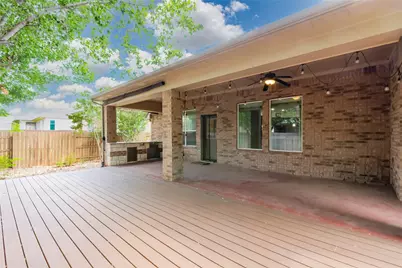
- Porch/Patio/Deck: Covered, Patio
Parking
- Garage: Yes
- Garage Spaces: 3
- Covered Spaces: 3
- Total Spaces: 1
- Parking Features: None
Location
- Area: RRW
- County: Williamson
- Subdivision: Highland Horizon Ph 01
- Driving Directions: 45~Oconnor
- Direction Faces: Northeast
School Information
- Elem School District: Round Rock ISD
- Midd School District: Round Rock ISD
- High School District: Round Rock ISD
- Elementary School: Elsa England
- Middle School: Cedar Valley
- High School: Round Rock
Community
- Association: Yes
Heating & Cooling
- Central air: Yes
- Air Conditioning: Yes
- Cooling Type: Central Air
- Heating Type: Central
Utilities
- Sewer: Municipal Utility District
- Water: Municipal Utility District
- Utility Description: Electricity Available
Structural Information
- Detached/Attached: Detached
- Construction: Frame, Masonry, Stone
- Roof: Composition
- Stories/Levels: 1
- Square Feet: 2,665
- Sq. Ft. Source: Owner
- Living Area: 2,665 Sq. Ft.
- Year Built: 2013
Lot Features
- Property View: Park/Greenbelt
- Lot Size (Acres): 0.193
- Lot Size (Sq. Ft.): 8,407.08
- Fence: Yes
- Lot Features: Level, Sprinklers Automatic, Trees Medium Size
- Fencing (Description): Fenced, Wood
Financial Considerations
- For Sale/Rent/Lease: Lease
- Security Deposit: $2,950
- Pet Deposit: $500
- Owner Pays: Association Fees
- Tenant Pays: All Utilities
Disclosures and Reports
- Legal Description: S9790 - HIGHLAND HORIZON PH 1, BLOCK G, LOT 5
- Disclosures/Reports: None, Renters Insurance Required
- Property ID: 164064000G0005
- Block: G
- Lot Number: 5
Listed by Trusted Property Management

Schools
Schools serving 116 Azimuth Dr
School District:Round Rock Independent School District
| Name | Grades | Distance |
|---|---|---|
Great Oaks Elementary School 16455 Great Oaks Drive, Round Rock, TX 78681 | K-5 | 1 mi |
Cedar Valley Middle School 8139 Racine Trail, Austin, TX 78717 | 6-8 | 0.6 mi |
Round Rock High School 201 Deep Wood Drive, Round Rock, TX 78681 | 9-12 | 2.2 mi |
Disclaimer:
School attendance boundaries provided by ATTOM Data Solutions and are for reference only. Contact the school directly to verify enrollment eligibility.
Price History for 116 Azimuth Dr
Date
Details
Price
Change
Source
6/27/2026
Price Reduced
$2,950
-4.84%
MLS
6/26/2026
Listed
$3,100
—
MLS
Disclaimer: Historical sales information is derived from public records provided by the county offices. Information is not guaranteed and should be independently verified.
116 Azimuth Drive, Austin, TX 78717 (MLS# 6785622) is a Single Family property with 3 bedrooms, 3 full bathrooms and 1 partial bathroom. 116 Azimuth Drive is currently listed for rent at $2,950 and was received on June 26, 2026. Want to learn more about 116 Azimuth Drive? Do you have questions about finding other real estate for sale or rent in Austin? You can browse all Austin rentals or contact a Coldwell Banker agent to request more information.