This is a carousel with tiles that activate property listing cards. Use the previous and next buttons to navigate.
1/37
$660,000
This is a carousel with tiles that activate property listing cards. Use the previous and next buttons to navigate.
1/37
Property Description
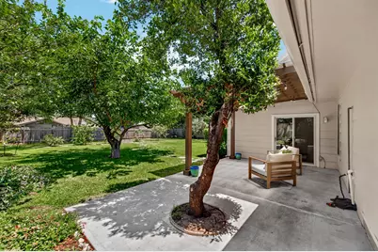
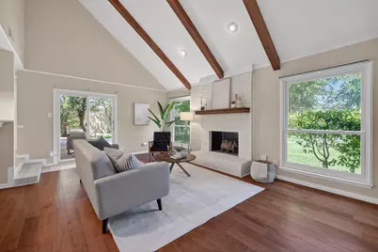
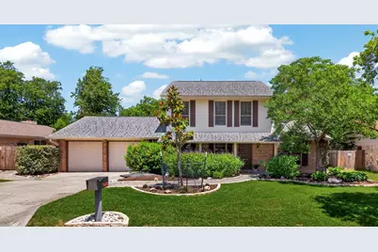
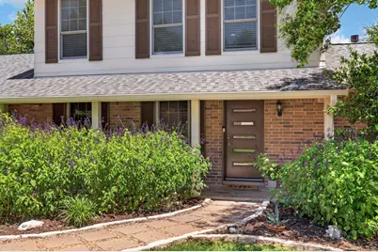
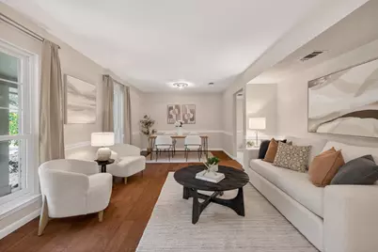
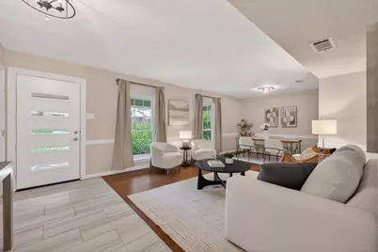
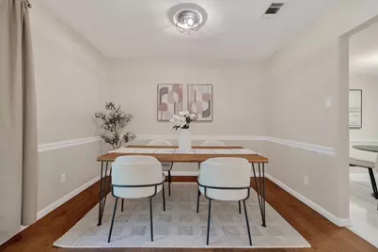
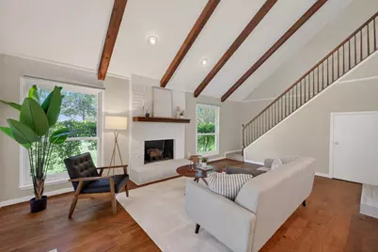
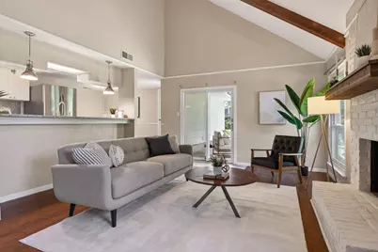
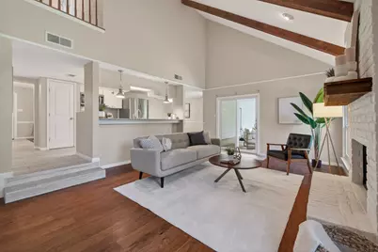
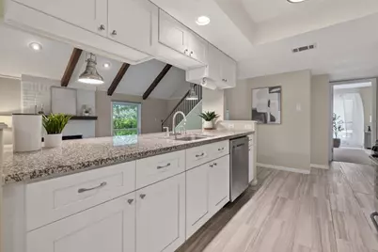
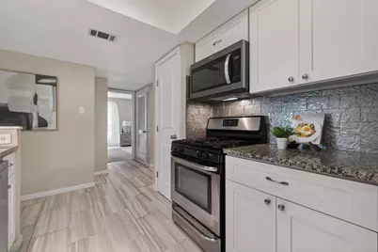
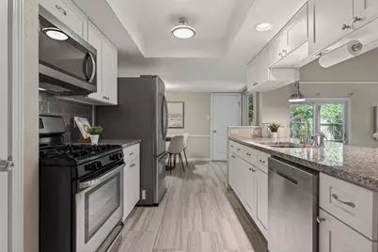
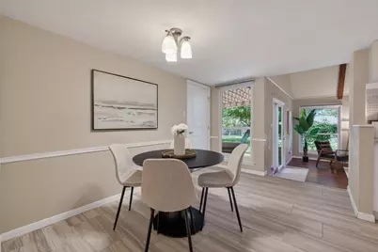
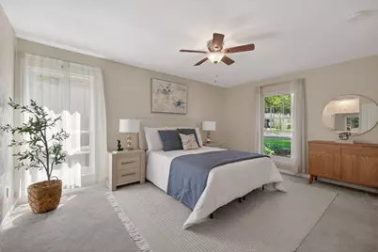
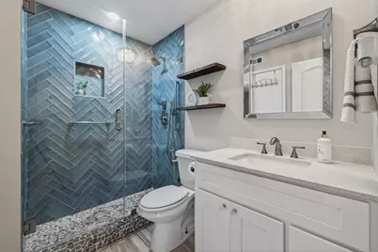
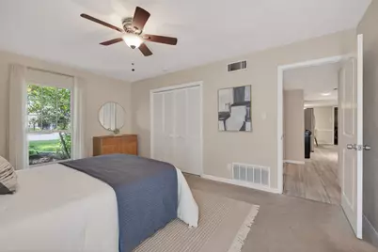
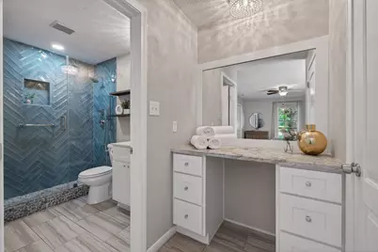
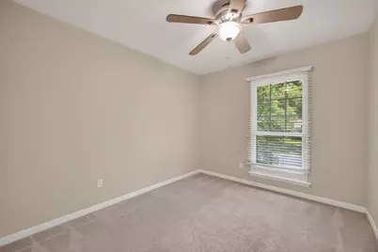
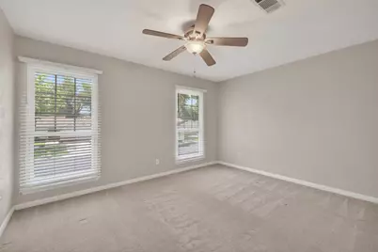
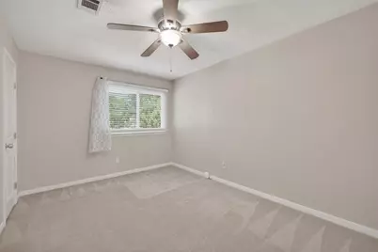
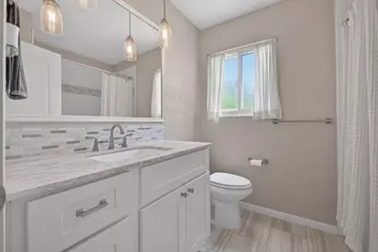
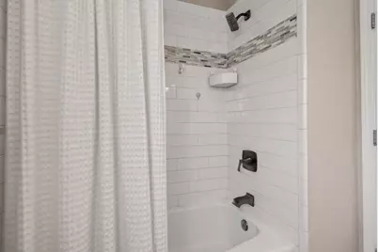
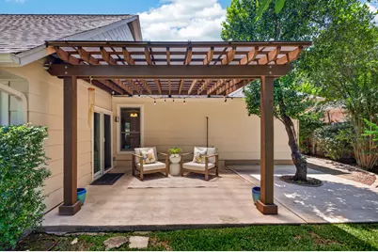
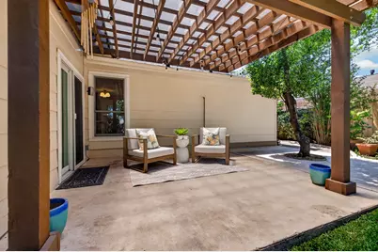
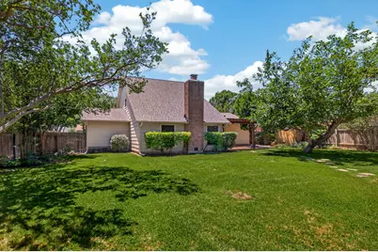
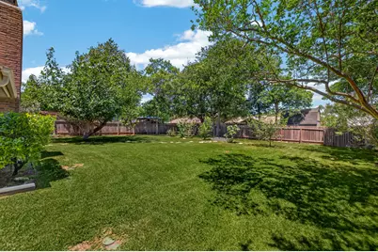
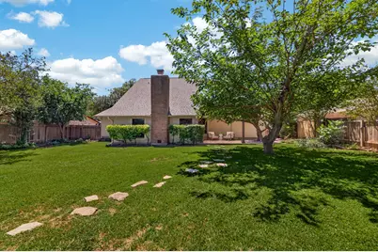
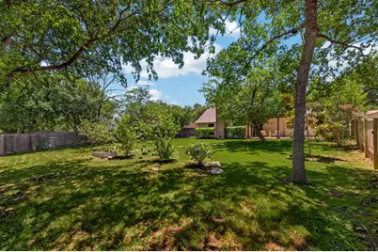
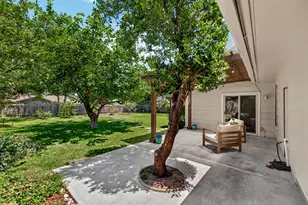
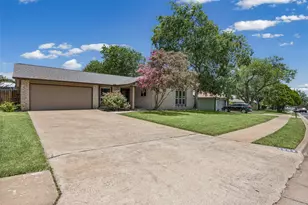
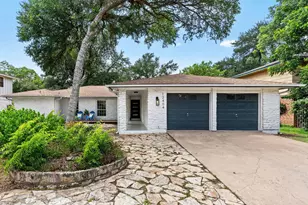
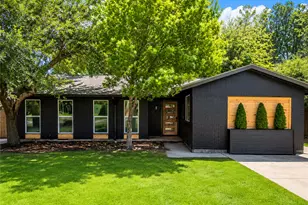
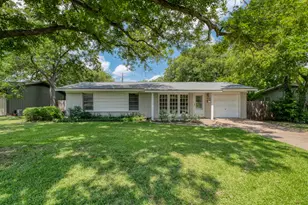
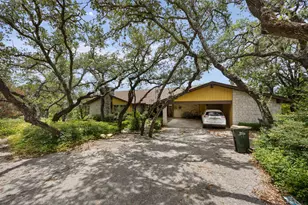
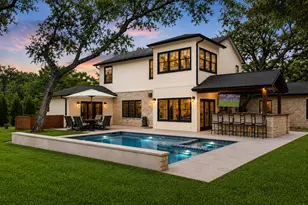
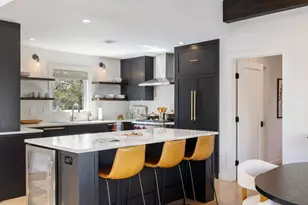
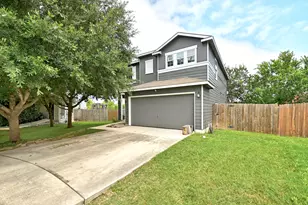
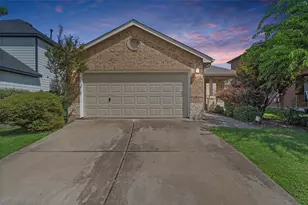
This is the one you've been looking for! Remodeled 4 BR/2 BA in RRISD with a large backyard on a quiet tree-lined street in the desirable Barrington Oaks neighborhood. This beautiful home offers 4 bedrooms, 2 bathrooms, 2 living areas, and 2 dining areas with a functional, flexible and inviting layout. The updated kitchen features granite countertops, updated cabinetry, stainless steel appliances, a breakfast area, and opens to the living space-perfect for entertaining and everyday living. One living area showcases large windows, gorgeous engineered wood floors and an adjoining dining area, while the second living area features an expansive vaulted ceiling with charming wood beams, a cozy wood-burning fireplace, large windows and glass doors leading to the spacious back patio. The gorgeous primary bathroom includes a walk-in shower with stunning designer tile and an updated vanity. Step outside to a spacious backyard complete with an extended patio, pergola, irrigation system, and fruit trees. Recent updates include roof replacement, windows, exterior paint, popcorn texture removal, and a new microwave. Full list of updates available upon request. Located in the highly acclaimed Round Rock ISD-including Caraway Elementary, Canyon Vista Middle School, and Westwood High School-this property offers convenient access to Hwy 183 and Loop 1. Ideally located minutes from the Domain and tech campuses including Apple, this dynamic neighborhood enjoys community events like holiday markets, egg hunts and other fun gatherings.
Full Property Details
Full Property Details for 11600 Buckingham Rd
General
- Price: $660,000
- Taxes: $9,134 (2025)
- Status: Active
- Type: Single Family
- Source: Austin_MLS
- MLS ID: 5220619
- Updated: 5/29/2026
- Added to Site: 7 day(s) ago
Interior
- Interior Features: Beamed Ceilings, Breakfast Bar, Open Beams/Beamed Ceailings, Ceiling Fan(s), Separate/Formal Dining Room, Granite Counters, High Ceilings, Multiple Living Areas, Multiple Dining Areas, Main Level Primary, Multiple Closets, Vaulted Ceiling(s), Walk-In Closet(s)
- Fireplace: Yes
- Number of Fireplaces: 1
- Fireplace(s): Family Room, Wood Burning
- Appliances: Dryer, Dishwasher, Free-Standing Range, Microwave, Refrigerator, Stainless Steel Appliance(s), Washer
- Flooring: Carpet, Tile, Wood
Rooms
Bathrooms
- Total Bathrooms: 2
- Full Bathrooms: 2
Bedrooms
- Total Bedrooms: 4
- Bedrooms Main: 1
Other Rooms
- Laundry: Main Level, Laundry Room
Additional Information
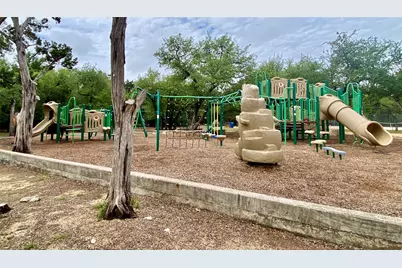
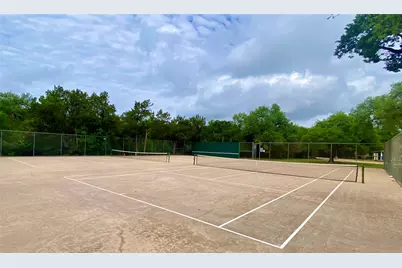
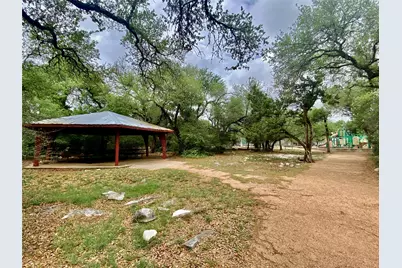
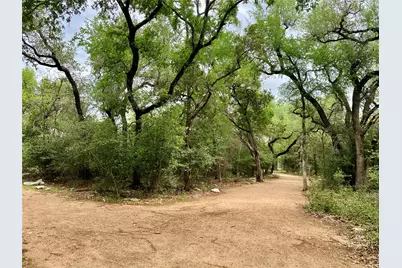
- Shared Amenities: Park, Street Lights, Sidewalks, Tennis Court(s), Trails/Paths
- Spa Description: None
- Tennis: Yes
- Security/Safety: Smoke Detector(s)
Exterior
- Exterior Features: Private Yard, Rain Gutters
- Porch/Patio/Deck: Covered, Patio, Porch
Parking
- Garage: Yes
- Garage Spaces: 2
- Covered Spaces: 2
- Total Spaces: 4
- Parking Features: Attached, Garage, Garage Door Opener
Location
- Area: 1N
- County: Travis
- Subdivision: Barrington Oaks Sec 02
- Driving Directions: Hwy 183 North, take Spicewood Springs/McNeil Exit. Left on Spicewood Springs Rd., Left on Parliament, Right on Barrington Way, Left on Danwood, Right on Buckingham Rd.
- Direction Faces: South
School Information
- Elem School District: Round Rock ISD
- Midd School District: Round Rock ISD
- High School District: Round Rock ISD
- Elementary School: Caraway
- Middle School: Canyon Vista
- High School: Westwood
Heating & Cooling
- Central air: Yes
- Air Conditioning: Yes
- Cooling Type: Attic Fan, Central Air, Ceiling Fan(s)
- Heating Type: Central, Natural Gas
Utilities
- Sewer: Public Sewer
- Water: Public
- Utility Description: Electricity Connected, Natural Gas Connected, Sewer Connected, Water Connected
Structural Information
- Detached/Attached: Detached
- Construction: Brick, Masonry
- Roof: Composition, Shingle
- Windows: Double Pane Windows, Window Treatments
- Stories/Levels: 2
- Square Feet: 1,938
- Sq. Ft. Source: Public Records
- Living Area: 1,938 Sq. Ft.
- Year Built: 1975
- Year Built Source: Public Records
- Property Condition: Resale
Additional Structures
- Other Structures: Pergola
Lot Features
- Lot Size (Acres): 0.2505
- Lot Size (Sq. Ft.): 10,911.78
- Street Lights: Yes
- Sidewalks: Yes
- Fence: Yes
- Lot Features: Sprinklers In Rear, Sprinklers In Front, Level, Sprinklers Automatic, Trees Medium Size
- Fencing (Description): Fenced, Privacy, Wood
Financial Considerations
- Assessment Amount: $573,846
- Tax Amount: $9,134
- Tax Year: 2025
- Terms: Cash, Conventional, VA Loan
Disclosures and Reports
- Special Conditions: Standard
- Documents Avail.: Engineering Report, Survey
- Legal Description: LOT 15 BLK H BARRINGTON OAKS SEC 2
- Disclosures/Reports: Lead Based Paint Disclosure, Seller Disclosure
- Property ID: 1660706080000
- Block: H
- Lot Number: 15
Listed by eXp Realty, LLC

Get Pre-Approved Today
Schools
Schools serving 11600 Buckingham Rd
School District:Round Rock Independent School District
| Name | Grades | Distance |
|---|---|---|
Kathy Caraway Elementary School 11104 Oak View Drive, Austin, TX 78759 | K-5 | 0.6 mi |
Canyon Vista Middle School 8455 Spicewood Springs Road, Austin, TX 78759 | 6-8 | 0.7 mi |
Westwood High School 12400 Mellow Meadow Drive, Austin, TX 78750 | 9-12 | 2.5 mi |
Disclaimer:
School attendance boundaries provided by ATTOM Data Solutions and are for reference only. Contact the school directly to verify enrollment eligibility.
Price & Sales History for 11600 Buckingham Rd
Date
Details
Price
Change
Source
5/22/2026
Listed
$660,000
—
MLS
Disclaimer: Historical sales information is derived from public records provided by the county offices. Information is not guaranteed and should be independently verified.
Tax History
Tax History for 11600 Buckingham Rd
Year
Property Taxes
Change
Tax Assessment
Change
2024
$8,722
—
$573,846
4%
2024
$8,722
8%
$553,444
-19%
2022
$8,100
—
$686,768
-8%
2022
$8,100
-1%
$744,030
79%
2021
$8,221
-7%
$415,811
10%
2020
$8,865
4%
$378,010
12%
2020
$8,534
20%
$337,412
10%
2018
$7,084
18%
$306,738
10%
2016
$6,010
-9%
$278,853
10%
2017
$6,611
18%
$253,503
10%
2015
$5,592
7%
$230,457
10%
2014
$5,228
-4%
$209,506
5%
2014
$5,423
—
$198,896
—
Disclaimer: Historical tax information is derived from public records provided by the county offices. Information is not guaranteed and should be independently verified.
Estimate the Cost
Estimate the Cost for 11600 Buckingham Rd
11600 Buckingham Road, Austin, TX 78759 (MLS# 5220619) is a Single Family property with 4 bedrooms and 2 full bathrooms. 11600 Buckingham Road is currently listed for $660,000 and was received on May 22, 2026. Want to learn more about 11600 Buckingham Road? Do you have questions about finding other Single Family real estate for sale in Austin? You can browse all Austin real estate or contact a Coldwell Banker agent to request more information.