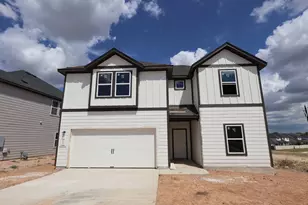
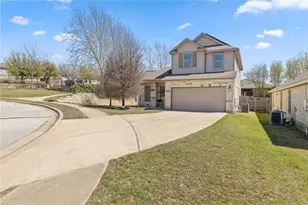
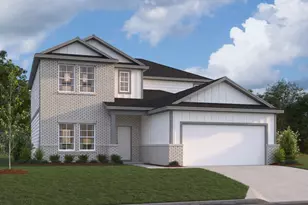
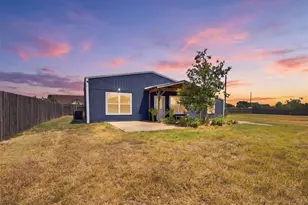
This is a carousel with tiles that activate property listing cards. Use the previous and next buttons to navigate.
1/26
$422,500
This is a carousel with tiles that activate property listing cards. Use the previous and next buttons to navigate.
1/26
Property Description
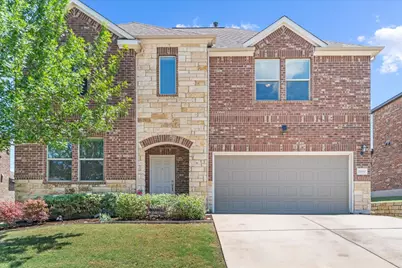
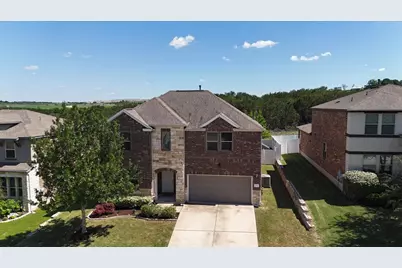
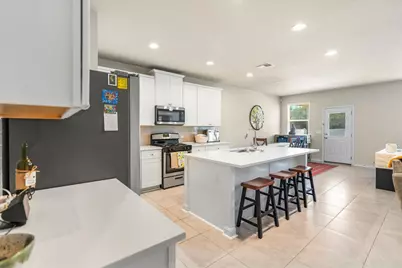
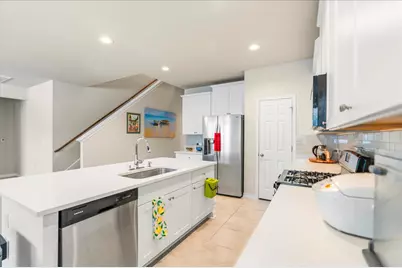
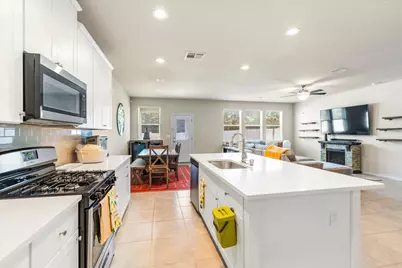
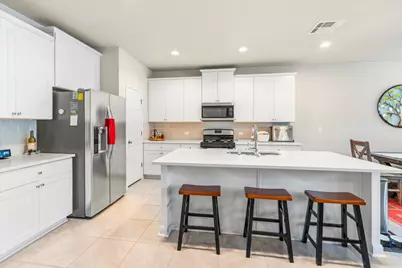
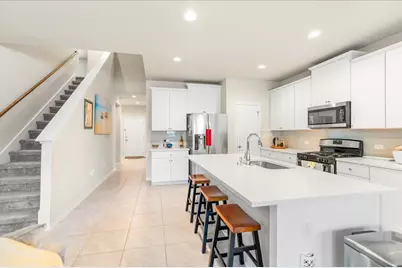
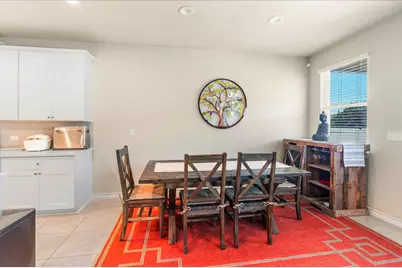
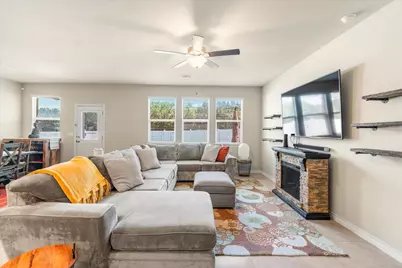
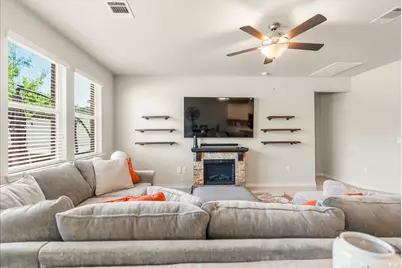
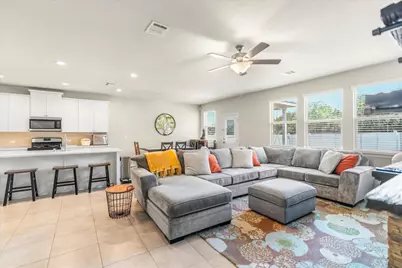
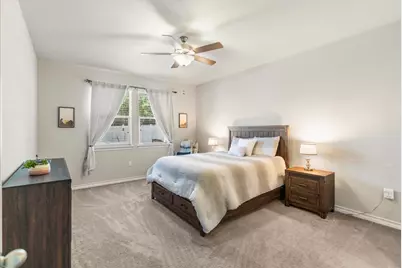
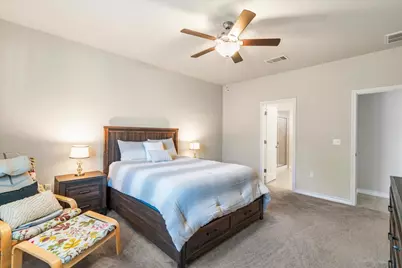
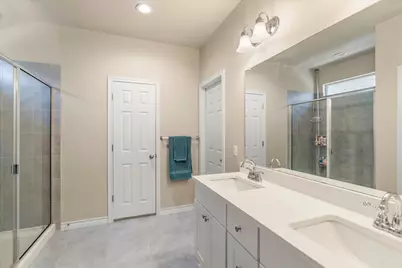
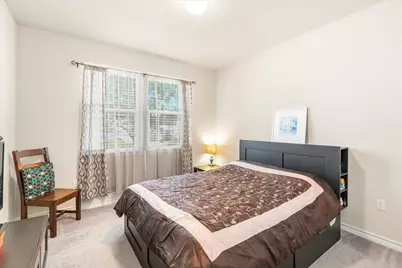
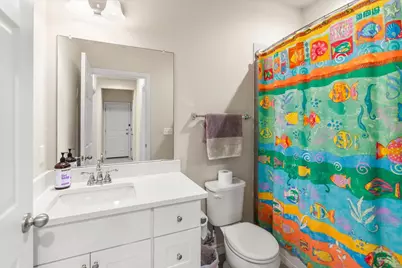
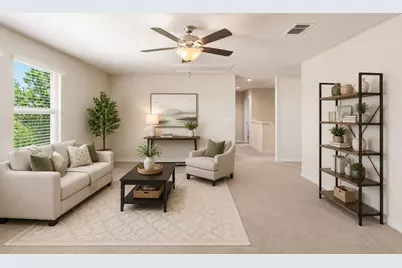
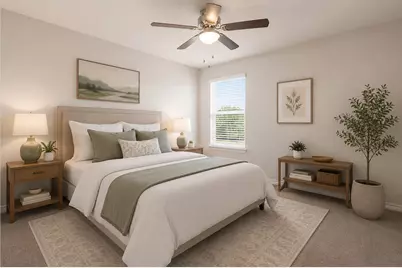
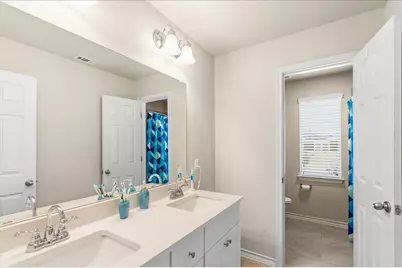
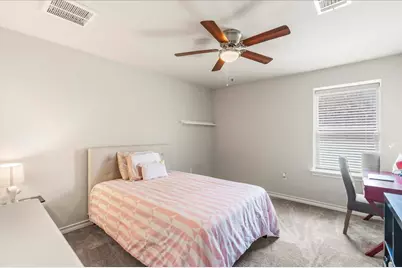
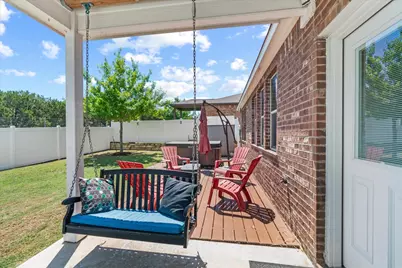
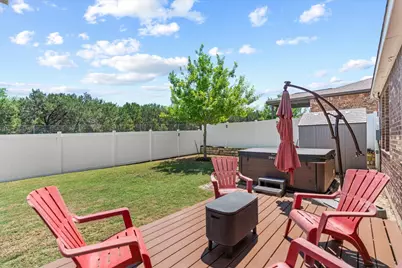
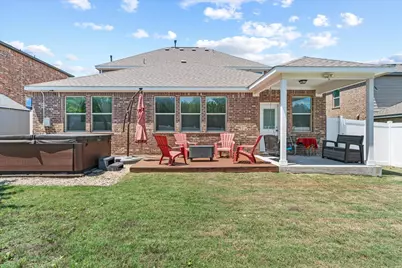
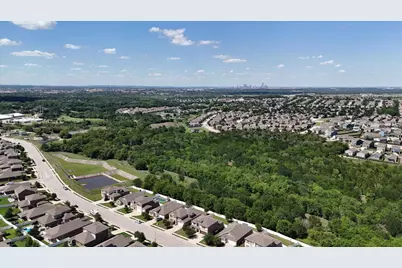
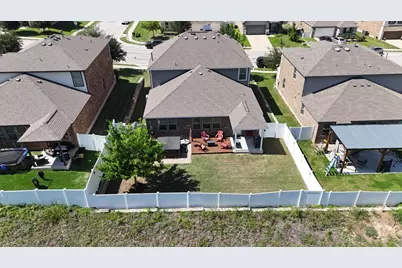
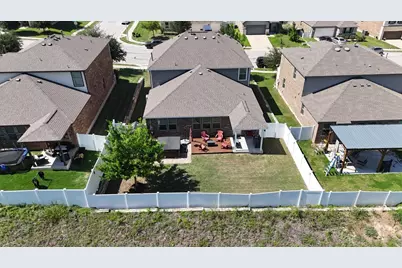
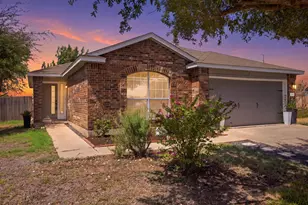
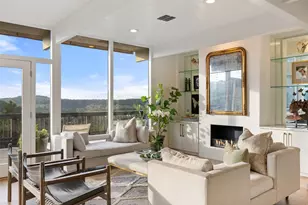
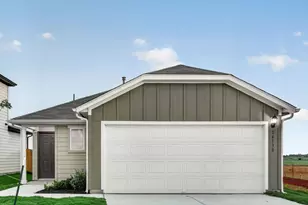
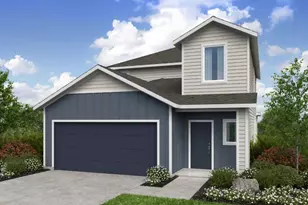
Set in Onion Creek, one of South Austin's established golf course communities, this 5 BD, 3 BA home backs to a greenbelt and has the kind of setting that gives it more than just square footage. The neighborhood already brings a lot to the table: a long-standing golf course community feel, parks, ponds, country club with pool, and social events that make it feel connected in the best way. Add in a backyard that opens to a natural backdrop instead of another row of homes, and you've got a property with a little breathing room. Inside, the layout is what makes the home work. The main living area brings the kitchen, dining, and living room together in one open space, with a large center island that naturally becomes the favorite hangout spot. A bedroom and full bath near the front of the home give guests or extended family a comfortable setup, while the main-level primary suite has generous space, a big walk-in closet and its own ensuite. Upstairs, a second living area adds the flexibility every larger household needs, whether that means a game room, movie spot or a place to send the noise. Three additional rooms round out the second floor, giving you plenty of options. The backyard adds to the appeal. A covered patio, extended deck, and fenced yard create an easy outdoor setup, with room to keep adding your own ideas over time. The greenbelt backing gives the outdoor space extra privacy and a setting that feels less boxed in. You're close to Onion Creek Club, Southpark Meadows, and about 14 miles from Downtown Austin, so the day-to-day stays convenient while home still feels tucked away. It's a practical home with a better-than-average backdrop, and in Onion Creek, that combination carries weight. Seller is offering a lender paid 1 year temporary interest rate buydown when financing with the preferred lender. Offer is subject to qualification and guidelines, and may not be combined with other credits or incentives. Contact agent for details. Buyer to verify all info
Full Property Details
Full Property Details for 11600 River Plantation Dr
General
- Price: $422,500
- HOA FEE: $35/month
- HOA FEE FREQ.: Semi-Annually
- Taxes: $8,911 (2025)
- Status: Active
- Type: Single Family
- Source: Austin_MLS
- MLS ID: 7976735
- Updated: 6/18/2026
- Added to Site: 48 day(s) ago
Interior
- Interior Features: Breakfast Bar, Ceiling Fan(s), Double Vanity, Entrance Foyer, Eat-in Kitchen, High Ceilings, In-Law Floorplan, Interior Steps, Kitchen Island, Multiple Living Areas, Main Level Primary, Multiple Closets, Open Floorplan, Pantry, Quartz Counters, Recessed Lighting, Storage, Walk-In Closet(s)
- Appliances: Dishwasher, Free-Standing Gas Range, Disposal, Gas Oven, Microwave
- Flooring: Carpet, Tile
Rooms
Bathrooms
- Total Bathrooms: 3
- Full Bathrooms: 3
Bedrooms
- Total Bedrooms: 5
- Bedrooms Main: 2
Other Rooms
- Laundry: In Hall, Main Level, Laundry Room, Washer Hookup, Electric Dryer Hookup
Additional Information
- Shared Amenities: Common Grounds/Area, Golf, Lake, Playground, Park, Pool, Planned Social Activities, Sidewalks, Trails/Paths, Curbs
- Shared Pool: Yes
- Pool: Yes
- Pool Description: None, Community
- Spa: Yes
- Spa Description: Above Ground, Hot Tub
- Security/Safety: Carbon Monoxide Detector(s), Smoke Detector(s)
Exterior
- Exterior Features: Private Yard
- Porch/Patio/Deck: Rear Porch, Covered, Patio
Parking
- Garage: Yes
- Garage Spaces: 2
- Covered Spaces: 2
- Total Spaces: 4
- Parking Features: Attached, Door-Single, Driveway, Garage Faces Front, Garage, Garage Door Opener, Inside Entrance, Kitchen Level, Side By Side
Location
- Area: SC
- County: Travis
- Subdivision: Legends Way Sec 5
- Driving Directions: From downtown head south on I-35. Take exit 227 toward Slaughter Ln. Turn left onto E Slaughter Ln. Turn right onto Raines Pass. Turn right onto Old Lockhart Rd. Turn right onto Bradshaw Rd. Turn left onto Lehman Way. Lehman Way turns right and becomes River Plantation Dr. Property will be on the left.
- Direction Faces: North
School Information
- Elem School District: Austin ISD
- Midd School District: Austin ISD
- High School District: Austin ISD
- Elementary School: Blazier
- Middle School: Paredes
- High School: Akins
Community
- Association: Yes
- Assoc. Name: Onion Creek HOA
- Assoc. Fees Include: Common Area Maintenance
Heating & Cooling
- Central air: Yes
- Air Conditioning: Yes
- Cooling Type: Central Air, Electric
- Heating Type: Central, Natural Gas
Utilities
- Sewer: Public Sewer
- Water: Public
- Cable Available: Yes
- Utility Description: Cable Available, Electricity Available, Natural Gas Available, High Speed Internet Available, Sewer Connected, Water Connected
Structural Information
- Detached/Attached: Detached
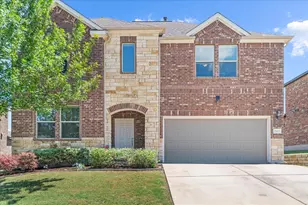
- Construction: Brick Veneer, Masonry, Stone Veneer
- Roof: Composition
- Windows: Blinds, Bay Window(s), Screens, Window Coverings
- Stories/Levels: 2
- Square Feet: 2,692
- Sq. Ft. Source: Public Records
- Living Area: 2,692 Sq. Ft.
- Year Built: 2018
- Year Built Source: Public Records
- Property Condition: Resale
Additional Structures
- Other Structures: Shed(s), Storage
Lot Features
- Property View: Park/Greenbelt, Neighborhood, Trees/Woods
- Lot Size (Acres): 0.1564
- Lot Size (Sq. Ft.): 6,812.78
- Lot Dimensions: 60 x 114
- Sidewalks: Yes
- Fence: Yes
- Lot Features: Back Yard, Front Yard, Backs to Greenbelt/Park, Near Golf Course, Gentle Sloping, Interior Lot, Few Trees, Trees Small Size
- Fencing (Description): Back Yard, Fenced, Privacy, Wood
Financial Considerations
- Association Fee: $211
- Assoc Fee Freq.: Semi-Annually
- Assessment Amount: $435,450
- Tax Amount: $8,911.42
- Tax Year: 2025
- Terms: Cash, Conventional, FHA, VA Loan
Disclosures and Reports
- Special Conditions: Standard
- Legal Description: LOT 5 BLK J LEGENDS WAY SEC 5
- Disclosures/Reports: None
- Property ID: 4450516050000
- Block: J
- Lot Number: 5
Listed by LPT Realty, LLC

Get Pre-Approved Today
Schools
Schools serving 11600 River Plantation Dr
School District:Austin Independent School District
| Name | Grades | Distance |
|---|---|---|
Blazier Elementary School 8601 Vertex Boulevard, Austin, TX 78744 | PK-6 | 2.1 mi |
Paredes Middle School 10100 South Mary Moore Searight Drive, Austin, TX 78748 | 6-8 | 3.4 mi |
Akins High School 10701 South 1st Street, Austin, TX 78748 | 9-12 | 2.2 mi |
Disclaimer:
School attendance boundaries provided by ATTOM Data Solutions and are for reference only. Contact the school directly to verify enrollment eligibility.
Price & Sales History for 11600 River Plantation Dr
Date
Details
Price
Change
Source
6/18/2026
Price Reduced
$422,500
-0.59%
MLS
6/03/2026
Listed
$425,000
—
MLS
Disclaimer: Historical sales information is derived from public records provided by the county offices. Information is not guaranteed and should be independently verified.
Tax History
Tax History for 11600 River Plantation Dr
Year
Property Taxes
Change
Tax Assessment
Change
2025
$6,724
-10%
$435,450
-7%
2024
$7,452
14%
$468,158
-16%
2022
$6,557
—
$554,532
-2%
2022
$6,557
-2%
$566,767
61%
2021
$6,675
-6%
$351,734
10%
2020
$7,120
4%
$319,758
—
2020
$6,858
-2%
$319,758
893%
2019
$7,024
2721%
$32,190
186%
2017
$249
—
$11,250
—
Disclaimer: Historical tax information is derived from public records provided by the county offices. Information is not guaranteed and should be independently verified.
Estimate the Cost
Estimate the Cost for 11600 River Plantation Dr
11600 River Plantation Drive, Austin, TX 78747 (MLS# 7976735) is a Single Family property with 5 bedrooms and 3 full bathrooms. 11600 River Plantation Drive is currently listed for $422,500 and was received on June 03, 2026. Want to learn more about 11600 River Plantation Drive? Do you have questions about finding other Single Family real estate for sale in Austin? You can browse all Austin real estate or contact a Coldwell Banker agent to request more information.