This is a carousel with tiles that activate property listing cards. Use the previous and next buttons to navigate.
1/19
$305,000 Just Listed
This is a carousel with tiles that activate property listing cards. Use the previous and next buttons to navigate.
1/19
Property Description
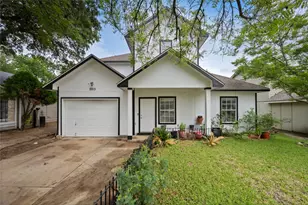
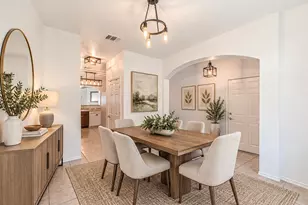
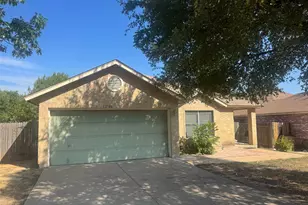
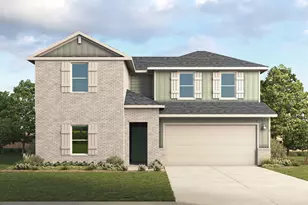
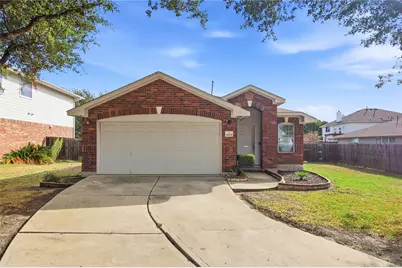
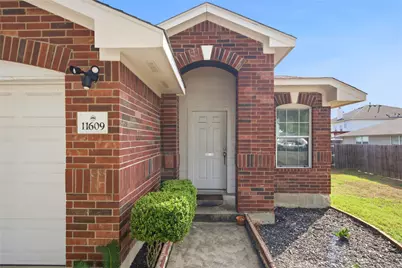
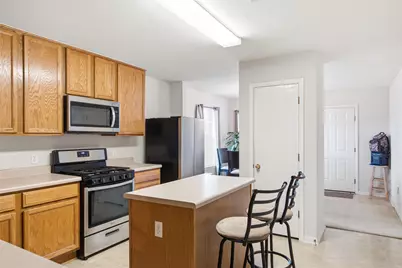
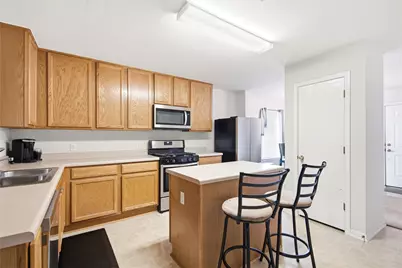
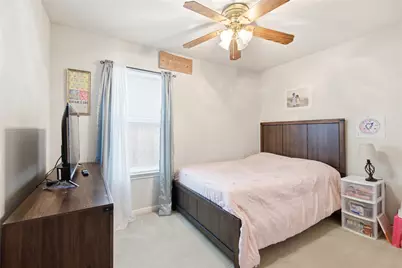
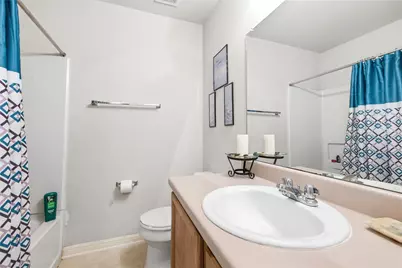
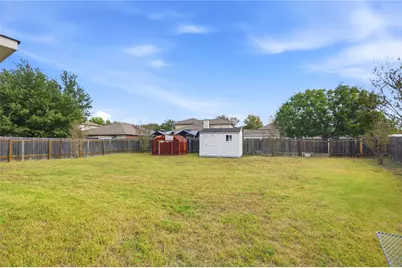
Welcome to this inviting single-story home in the established Harris Branch neighborhood! Featuring three bedrooms, two full bathrooms, and a functional floor plan, this home offers comfort and convenience. The living area features a cozy fireplace, while the kitchen boasts a center island and newly installed Whirlpool appliances, including a dishwasher, oven, and built-in microwave. The spacious primary suite provides a private retreat with a full bathroom, walk-in closet, and windows overlooking the backyard. Natural light fills the home, creating a warm and welcoming atmosphere. Outside, the large, fenced backyard offers plenty of space for entertaining, gardening, or simply enjoying the outdoors. Situated on a semi-corner lot, the property provides additional appeal and outdoor potential. Conveniently located near major roadways, including I-30, Parmer Lane, and U.S. Highway 290, this home offers easy access to shopping, dining, and employment centers, with downtown Austin just a short drive away. With its desirable location, spacious backyard, natural light, and competitive pricing, this home is an excellent opportunity to make Harris Branch your next home!
Full Property Details
Full Property Details for 11609 Lansdowne Rd
General
- Price: $305,000
- HOA FEE: $43/month
- HOA FEE FREQ.: Annually
- Taxes: $4,766 (2025)
- Status: Active
- Type: Single Family
- Source: Austin_MLS
- MLS ID: 2937226
- Updated: 10/15/2026
- Added to Site: 1 day(s) ago
Interior
- Interior Features: Ceiling Fan(s), Eat-in Kitchen, Main Level Primary
- Fireplace: Yes
- Number of Fireplaces: 1
- Fireplace(s): Family Room
- Appliances: Microwave, Oven
- Flooring: Carpet, Linoleum
Rooms
Bathrooms
- Total Bathrooms: 2
- Full Bathrooms: 2
Bedrooms
- Total Bedrooms: 3
- Bedrooms Main: 3
Other Rooms
- Laundry: Main Level
Additional Information
- Shared Amenities: Clubhouse, Playground, Park, Pool, Sidewalks, Tennis Court(s)
- Shared Pool: Yes
- Pool: Yes
- Pool Description: None, Community
- Spa Description: None
- Tennis: Yes
- Security/Safety: None
Exterior
- Exterior Features: None
- Porch/Patio/Deck: Covered, Front Porch
Parking
- Garage: Yes
- Garage Spaces: 2
- Covered Spaces: 2
- Total Spaces: 4
- Parking Features: Attached, Driveway, Garage
Location
- Area: NE
- County: Travis
- Subdivision: Belhaven Sec 01
- Driving Directions: From IH-35 go EAST on 290. LEFT on HARRIS BRANCH. Turn RIGHT on FARMHAVEN Rd. then LEFT onto LANSDOWNE. Home is on your right.
- Direction Faces: West
School Information
- Elem School District: Manor ISD
- Midd School District: Manor ISD
- High School District: Manor ISD
- Elementary School: Bluebonnet Trail
- Middle School: Manor (Manor ISD)
- High School: Manor
Community
- Association: Yes
- Assoc. Name: Harris Branch Residential Property OA
- Assoc. Fees Include: See Remarks
Heating & Cooling
- Central air: Yes
- Air Conditioning: Yes
- Cooling Type: Central Air
- Heating Type: Central
Utilities
- Sewer: Public Sewer
- Water: Public
Structural Information
- Detached/Attached: Detached
- Builder: Kimball Hill
- Construction: Masonry
- Roof: Composition
- Windows: None
- Stories/Levels: 1
- Square Feet: 1,339
- Sq. Ft. Source: Public Records
- Living Area: 1,339 Sq. Ft.
- Year Built: 2003
- Year Built Source: Public Records
- Property Condition: Resale
Additional Structures
- Other Structures: None
Lot Features
- Property View: Neighborhood
- Lot Size (Acres): 0.2349
- Lot Size (Sq. Ft.): 10,232.24
- Sidewalks: Yes
- Fence: Yes
- Lot Features: Back Yard, Front Yard, Trees Medium Size
- Fencing (Description): Back Yard
Financial Considerations
- Association Fee: $515
- Assoc Fee Freq.: Annually
- Assessment Amount: $303,781
- Tax Amount: $4,766.53
- Tax Year: 2025
- Terms: Cash, Conventional, FHA, VA Loan
Disclosures and Reports
- Special Conditions: Standard
- Legal Description: LOT 46 BLK A BELHAVEN SEC 1
- Disclosures/Reports: None
- Property ID: 2394311010000
- Block: A
- Lot Number: 46
Listed by Walzel Properties - Corporate Office
Get Pre-Approved Today
Schools
Schools serving 11609 Lansdowne Rd
School District:Manor Independent School District
| Name | Grades | Distance |
|---|---|---|
Bluebonnet Trail Elementary School 11316 Farmhaven Road, Austin, TX 78754 | K-5 | 0.4 mi |
Decker Middle School 8104 Decker Lane, Austin, TX 78724 | 6-8 | 3 mi |
Manor High School 14832 N Fm 973, Manor, TX 78653 | 9-12 | 3 mi |
Disclaimer:
School attendance boundaries provided by ATTOM Data Solutions and are for reference only. Contact the school directly to verify enrollment eligibility.
Price & Sales History for 11609 Lansdowne Rd
Date
Details
Price
Change
Source
10/15/2026
Listed
$305,000
—
MLS
Disclaimer: Historical sales information is derived from public records provided by the county offices. Information is not guaranteed and should be independently verified.

Tax History
Tax History for 11609 Lansdowne Rd
Year
Property Taxes
Change
Tax Assessment
Change
2024
$4,767
—
$309,136
2%
2024
$4,767
100%
$303,781
-7%
2022
-100%
$325,420
-7%
2022
$4,863
1%
$350,172
53%
2021
$4,826
-9%
$228,235
10%
2020
$5,325
3%
$207,486
—
2020
$5,172
2%
$207,486
3%
2018
$5,082
14%
$201,713
9%
2016
$4,447
-6%
$185,534
7%
2017
$4,737
24%
$174,176
19%
2015
$3,805
23%
$145,830
14%
2013
$3,102
—
$128,397
13%
2013
$3,102
—
$113,372
—
Disclaimer: Historical tax information is derived from public records provided by the county offices. Information is not guaranteed and should be independently verified.
Estimate the Cost
Estimate the Cost for 11609 Lansdowne Rd
11609 Lansdowne Road, Austin, TX 78754 (MLS# 2937226) is a Single Family property with 3 bedrooms and 2 full bathrooms. 11609 Lansdowne Road is currently listed for $305,000 and was received on October 15, 2026. Want to learn more about 11609 Lansdowne Road? Do you have questions about finding other Single Family real estate for sale in Austin? You can browse all Austin real estate or contact a Coldwell Banker agent to request more information.