This is a carousel with tiles that activate property listing cards. Use the previous and next buttons to navigate.
1/33
$1,199,000
This is a carousel with tiles that activate property listing cards. Use the previous and next buttons to navigate.
1/33
Property Description
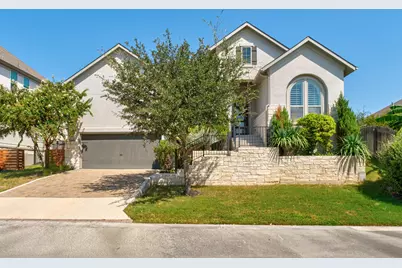
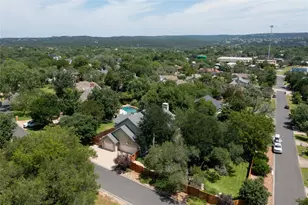
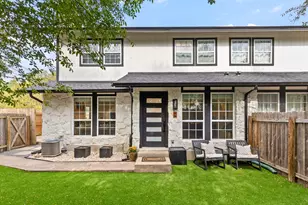
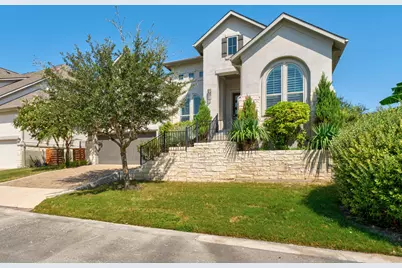
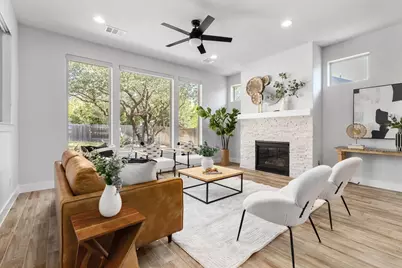
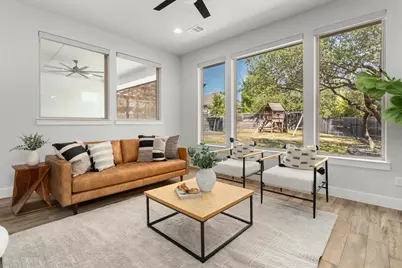
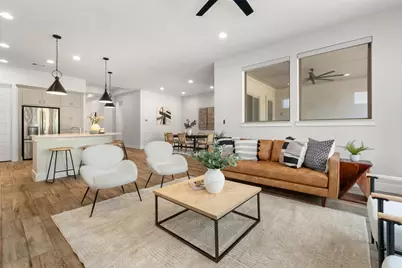
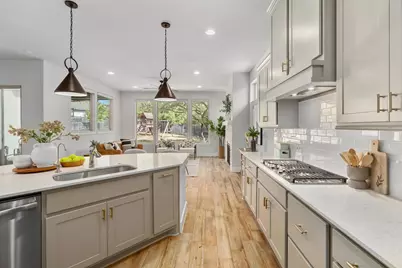
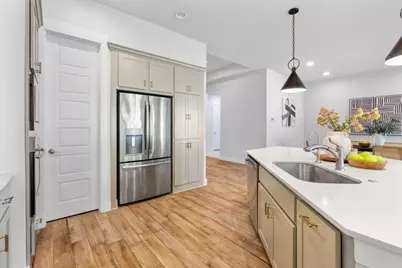
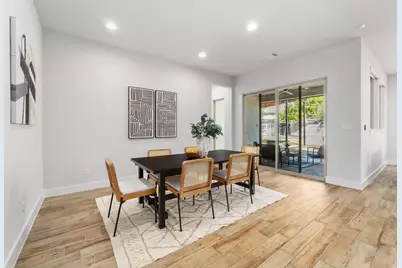
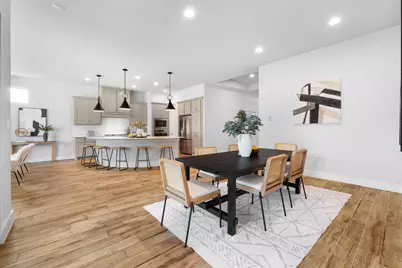
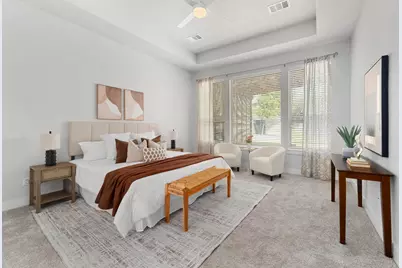
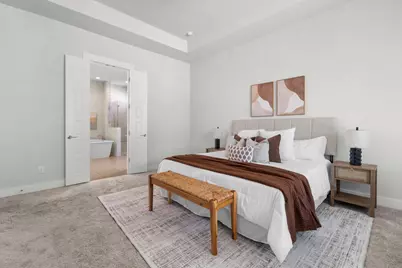
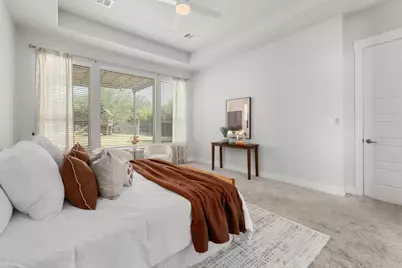
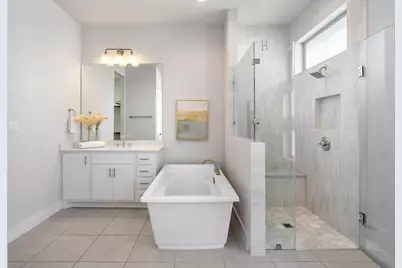
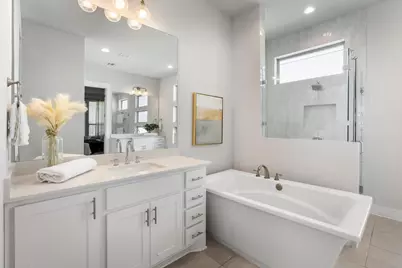
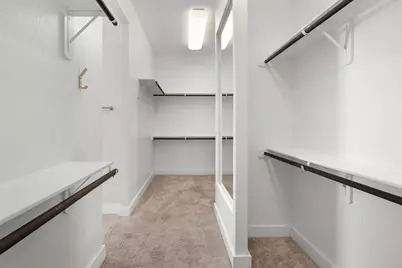
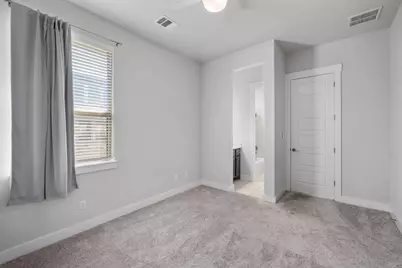
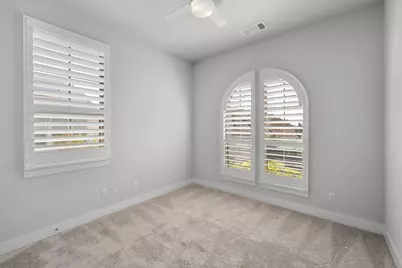
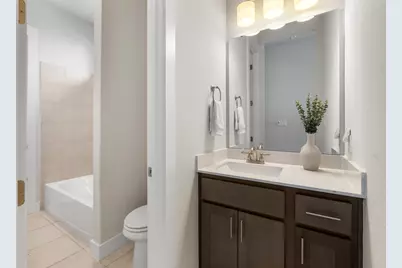
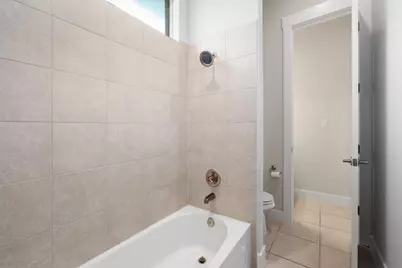
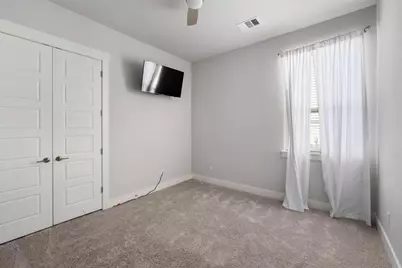
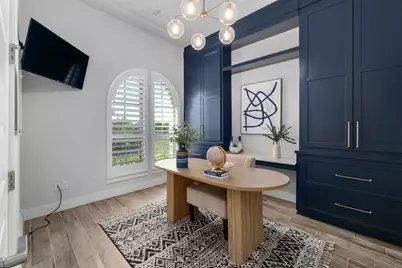
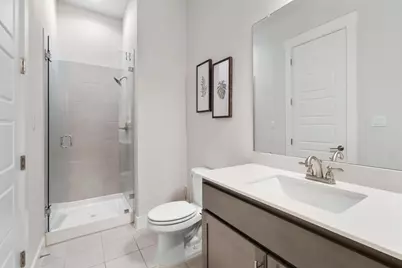
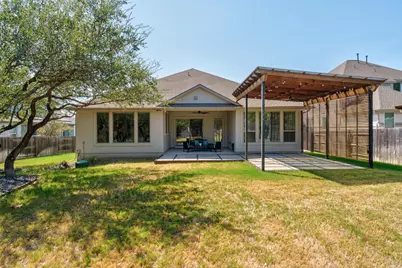
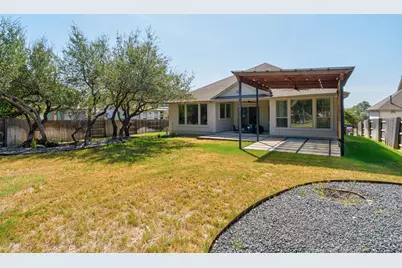
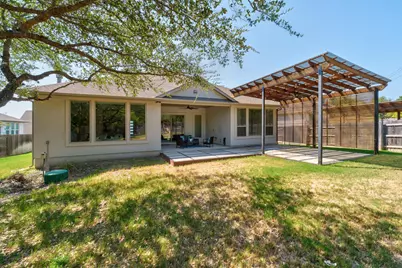
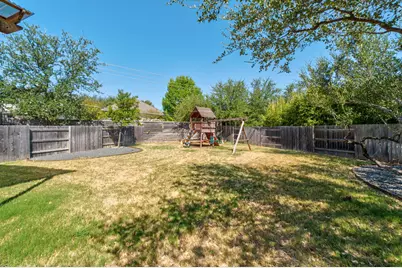
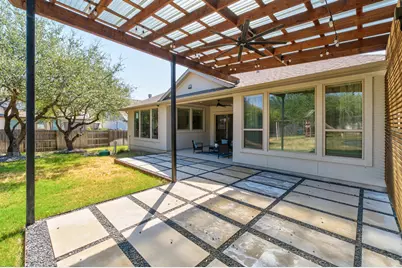
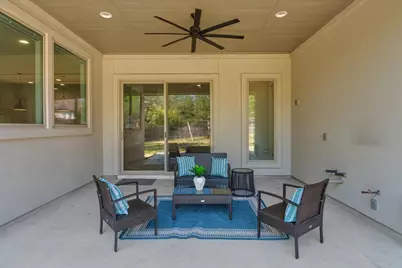
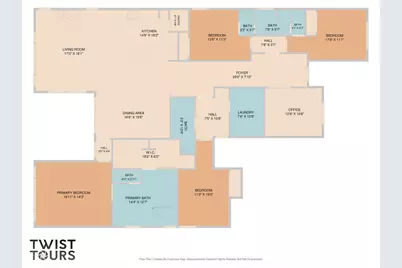
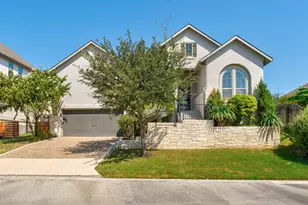
Tucked at the end of a cul-de-sac inside a quiet gated community, this 2018-built single-story is about the easiest entry point into Eanes ISD you'll find. Four bedrooms plus a dedicated office give you room to spread out without a staircase in the way, and the open floor plan flows from a massive curved quartz island - seating for five - into the living room, where a stacked-stone gas fireplace anchors a wall of windows overlooking the shaded backyard. Wood-look tile runs throughout the main living areas, and the kitchen is fully loaded with gas cooktop, custom vent hood, and floor-to-ceiling pantry cabinetry. The owner's suite sits privately at the back with a spa-style bath - soaking tub, oversized walk-in shower, dual vanities, and a walk-in closet with mirrored built-ins. Outside, a covered patio and mature oaks make the yard usable year-round, and at just $500/quarter, the HOA delivers gated, lock-and-leave living without giving up a real backyard. Turn key, move-in ready, and zoned to some of the best schools in Texas - this one won't sit long.
Full Property Details
Full Property Details for 11619 Lake Stone Dr
General
- Price: $1,199,000
- HOA FEE: $167/month
- HOA FEE FREQ.: Quarterly
- Taxes: (2026)
- Status: Active
- Type: Single Family
- Source: Austin_MLS
- MLS ID: 8048875
- Updated: 9/17/2026
- Added to Site: 13 day(s) ago
Interior
- Interior Features: Breakfast Bar, Built-in Features, Tray Ceiling(s), Ceiling Fan(s), Double Vanity, Entrance Foyer, Kitchen Island, No Interior Steps, Open Floorplan, Quartz Counters, Recessed Lighting, Soaking Tub, Study, Walk-In Closet(s)
- Fireplace: Yes
- Number of Fireplaces: 1
- Fireplace(s): Gas Log, Living Room
- Appliances: Built-In Oven, Dishwasher, Exhaust Fan, Gas Cooktop, Disposal, Gas Oven, Gas Water Heater, Microwave, Stainless Steel Appliance(s)
- Flooring: Carpet, Tile
Rooms
Bathrooms
- Total Bathrooms: 3
- Full Bathrooms: 3
Bedrooms
- Total Bedrooms: 4
- Bedrooms Main: 4
Other Rooms
- Laundry: Main Level, Laundry Room
Additional Information
- Shared Amenities: Community Mailbox, Curbs, Gated, Street Lights, Sidewalks
- Security/Safety: Smoke Detector(s)
Exterior
- Exterior Features: Exterior Steps, Lighting, Private Yard, Rain Gutters
- Porch/Patio/Deck: Rear Porch, Covered, Patio
Parking
- Garage: Yes
- Garage Spaces: 2
- Covered Spaces: 2
- Total Spaces: 4
- Parking Features: Attached, Driveway, Garage Faces Front, Garage, Garage Door Opener
Location
- Area: 8W
- County: Travis
- Subdivision: Lakes Edge Residential Condos
- Driving Directions: From Hwy 71, take Bee Cave Rd (RM 2244) north. Turn left on Ashley Worth Blvd, then turn onto Lake Stone Dr. Turn left onto Chloe Blooms Bnd - home is on your right!
- Direction Faces: Southeast
School Information
- Elem School District: Eanes ISD
- Midd School District: Eanes ISD
- High School District: Eanes ISD
- Elementary School: Barton Creek
- Middle School: West Ridge
- High School: Westlake
Community
- Gated community: Yes
- Association: Yes
- Assoc. Name: Lakes Edge HOA
- Assoc. Fees Include: Common Area Maintenance
Heating & Cooling
- Central air: Yes
- Air Conditioning: Yes
- Cooling Type: Central Air, Ceiling Fan(s), Electric
- Heating Type: Central, Natural Gas
Utilities
- Sewer: Shared Septic
- Water: Public
- Utility Description: Electricity Connected, Sewer Available, Water Connected
Structural Information
- Detached/Attached: Detached
- Construction: Stone, Stucco
- Roof: Shingle
- Windows: Blinds, Display Window(s), Screens
- Stories/Levels: 1
- Square Feet: 2,653
- Sq. Ft. Source: Public Records
- Living Area: 2,653 Sq. Ft.
- Year Built: 2018
- Year Built Source: Public Records
- Property Condition: Resale
Additional Structures
- Other Structures: Pergola
Lot Features
- Property View: Neighborhood
- Lot Size (Acres): 0.5145
- Lot Size (Sq. Ft.): 22,411.62
- Street Lights: Yes
- Sidewalks: Yes
- Fence: Yes
- Lot Features: Cul-De-Sac, Sprinklers Automatic, Sprinklers In Ground, Few Trees
- Fencing (Description): Back Yard, Wood
Financial Considerations
- Association Fee: $500
- Assoc Fee Freq.: Quarterly
- Assessment Amount: $1,017,147
- Tax Year: 2026
- Terms: Cash, Conventional, FHA, VA Loan
Disclosures and Reports
- Special Conditions: Standard
- Legal Description: LAKES EDGE RESIDENTIAL CONDOMINIUMS UNT 68 PLUS 0.7627 % INT IN COM AREA
- Disclosures/Reports: Seller Disclosure
- Property ID: 1235305680000
- Lot Number: 68
Listed by Realty of America, LLC
Get Pre-Approved Today
Schools
Schools serving 11619 Lake Stone Dr
School District:Eanes Independent School District
| Name | Grades | Distance |
|---|---|---|
Barton Creek Elementary School 1314 Patterson Road, Austin, TX 78733 | K-5 | 2.1 mi |
West Ridge Middle School 9201 Scenic Bluff Drive, Austin, TX 78733 | 6-8 | 2 mi |
Westlake High School 4100 Westbank Drive, Austin, TX 78746 | 9-12 | 6.7 mi |
Disclaimer:
School attendance boundaries provided by ATTOM Data Solutions and are for reference only. Contact the school directly to verify enrollment eligibility.
Price & Sales History for 11619 Lake Stone Dr
Date
Details
Price
Change
Source
9/08/2026
Listed
$1,199,000
—
MLS
Disclaimer: Historical sales information is derived from public records provided by the county offices. Information is not guaranteed and should be independently verified.

Tax History
Tax History for 11619 Lake Stone Dr
Year
Property Taxes
Change
Tax Assessment
Change
2025
$17,338
100%
$1,200,752
21%
2024
-100%
$993,415
-31%
2022
$11,537
—
$1,441,890
3%
2022
$11,537
2%
$1,396,352
87%
2021
$11,319
-3%
$746,368
10%
2020
$11,678
—
$678,516
120%
2020
$11,703
114%
$307,849
353%
2019
$5,478
—
$67,984
—
Disclaimer: Historical tax information is derived from public records provided by the county offices. Information is not guaranteed and should be independently verified.
Estimate the Cost
Estimate the Cost for 11619 Lake Stone Dr
11619 Lake Stone Drive, Austin, TX 78738 (MLS# 8048875) is a Single Family property with 4 bedrooms and 3 full bathrooms. 11619 Lake Stone Drive is currently listed for $1,199,000 and was received on September 08, 2026. Want to learn more about 11619 Lake Stone Drive? Do you have questions about finding other Single Family real estate for sale in Austin? You can browse all Austin real estate or contact a Coldwell Banker agent to request more information.