This is a carousel with tiles that activate property listing cards. Use the previous and next buttons to navigate.
1/40
$347,500
This is a carousel with tiles that activate property listing cards. Use the previous and next buttons to navigate.
1/40
Property Description
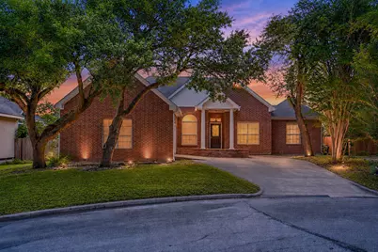
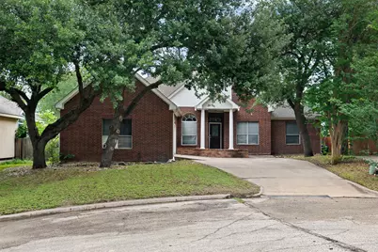
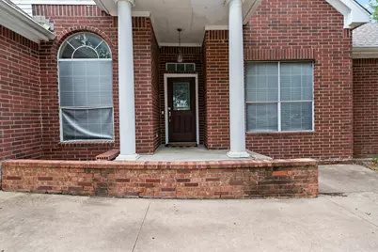
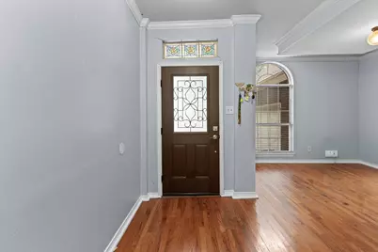
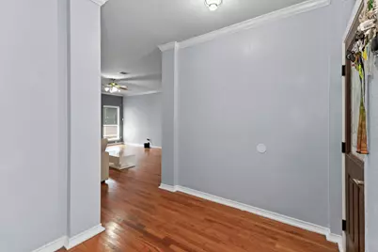
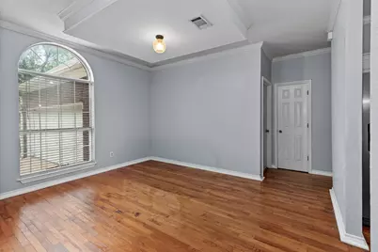
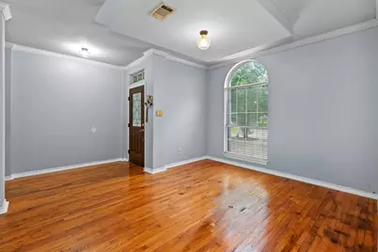
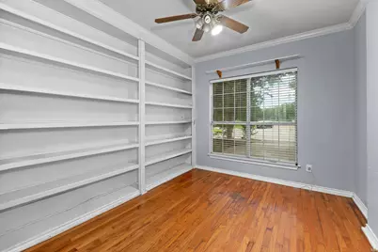
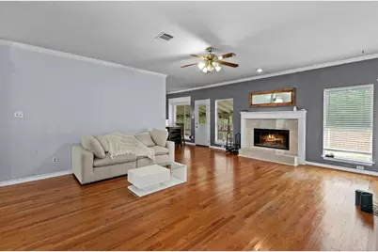
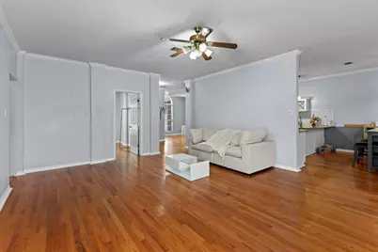
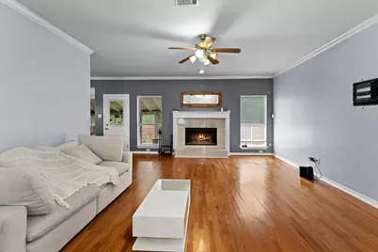
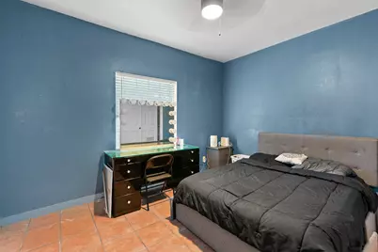
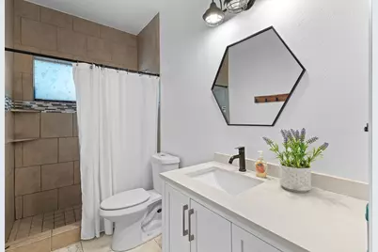
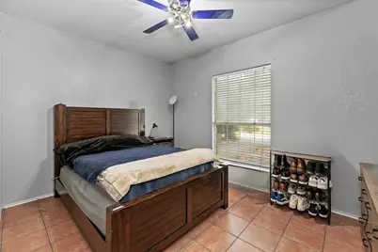
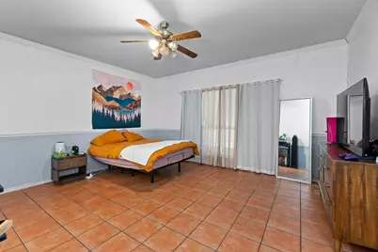
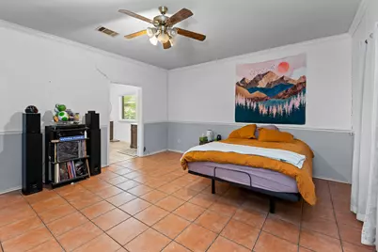
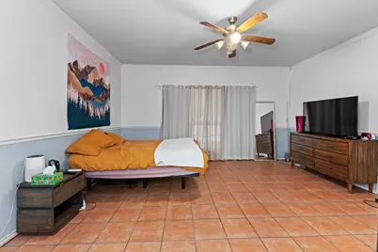
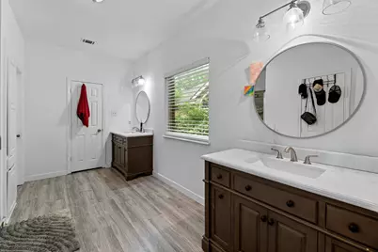
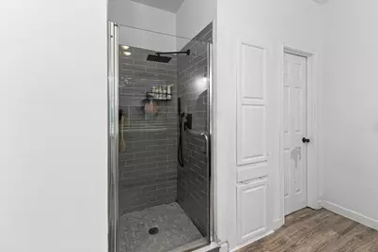
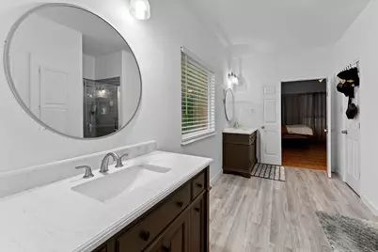
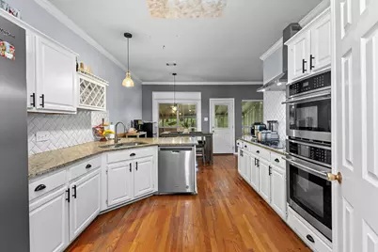
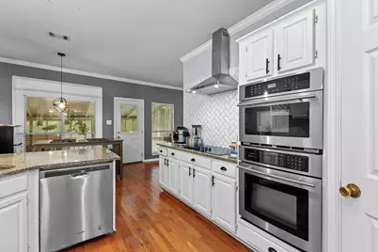
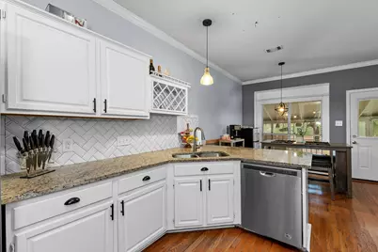
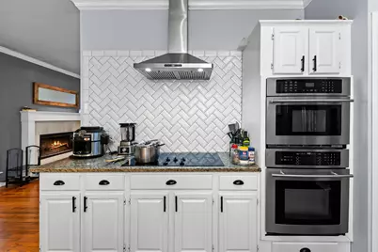
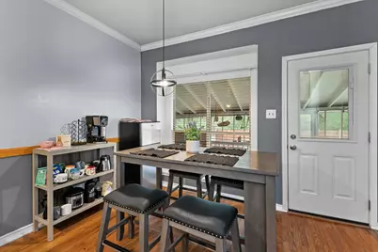
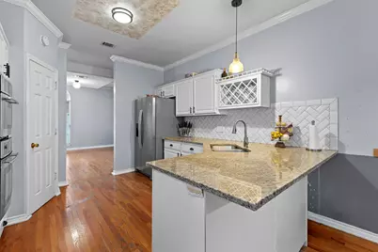
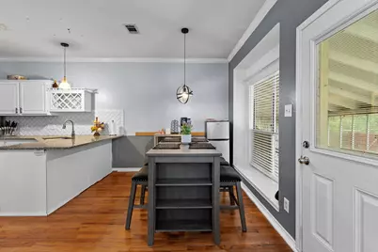
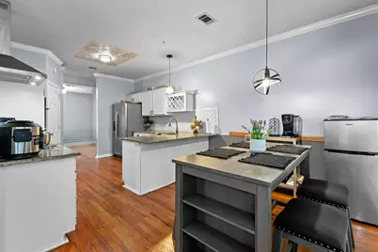
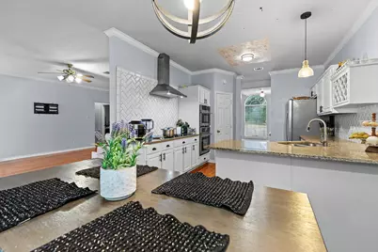
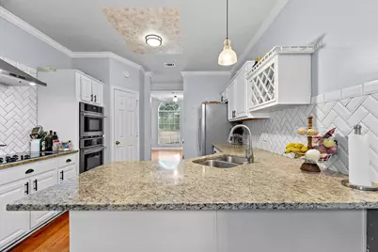
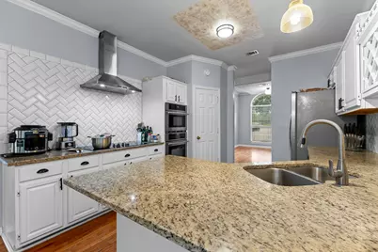
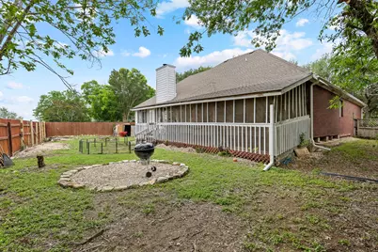
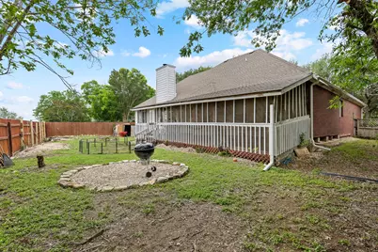
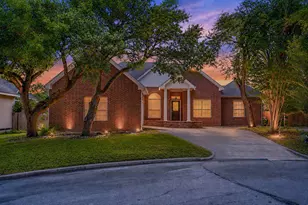
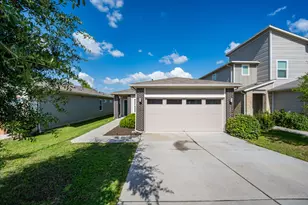
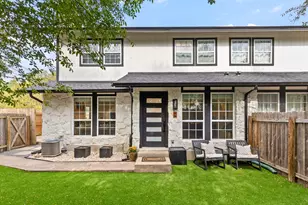
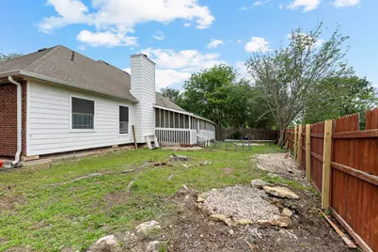
Discover an exceptional opportunity at 11737 Rydalwater LN, Austin, TX 78754. Constructed in 1990, this single-family residence presents a refined living experience, thoughtfully designed for discerning homeowners. The property includes a two-car garage, providing secure parking and additional storage solutions, enhancing the functional appeal of the home. We invite you to experience the distinctive character and sophisticated design inherent in this Austin residence. This property offers 3 bedrooms plus a study with built-in shelves, 2 recently updated full bathrooms, a formal dining room, and a breakfast area. The living room features a cozy wood-burning fireplace. The kitchen has been recently updated with granite countertops, a tile backsplash, and newer appliances. The roof was replaced approximately 5 years ago. The foundation does require repairs, and the price reflects the condition of the home seller. Property is being sold as-is.
Full Property Details
Full Property Details for 11737 Rydalwater Ln
General
- Price: $347,500
- HOA FEE: $40/month
- HOA FEE FREQ.: Annually
- Taxes: $7,873 (2025)
- Status: Active
- Type: Single Family
- Source: Austin_MLS
- MLS ID: 3630145
- Updated: 5/13/2026
- Added to Site: 21 day(s) ago
Interior
- Interior Features: Double Vanity, Granite Counters, Walk-In Closet(s)
- Fireplace: Yes
- Number of Fireplaces: 1
- Fireplace(s): Wood Burning
- Appliances: Built-In Electric Oven, Electric Cooktop, Disposal
- Flooring: Tile, Wood
Rooms
Bathrooms
- Total Bathrooms: 2
- Full Bathrooms: 2
Bedrooms
- Total Bedrooms: 3
- Bedrooms Main: 3
Other Rooms
- Laundry: Inside, Laundry Room, Electric Dryer Hookup
Additional Information
- Shared Amenities: Park, Pool, Tennis Court(s), Trails/Paths
- Shared Pool: Yes
- Pool: Yes
- Pool Description: None, Community
- Tennis: Yes
- Security/Safety: None
Exterior
- Exterior Features: Exterior Steps, Rain Gutters
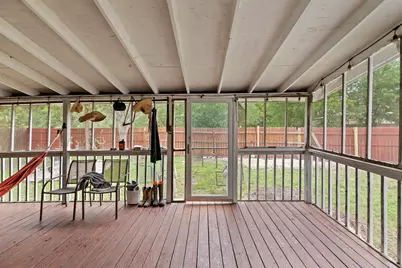
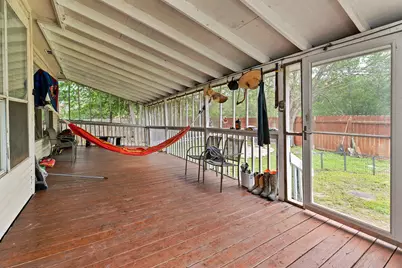
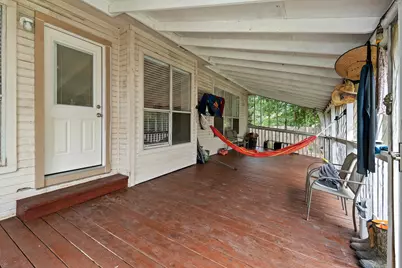
- Porch/Patio/Deck: Deck, Screened
Parking
- Garage: Yes
- Garage Spaces: 2
- Covered Spaces: 2
- Total Spaces: 4
- Parking Features: None
Location
- Area: NE
- County: Travis
- Subdivision: Harris Branch Ph 01-A Sec 02
- Driving Directions: From E Parmer lane turn right on Harris Branch Pkwy, left on Farmhaven Rd, left on Lansdowne Rd, left on Rydalwater Bridge, right or Rydalwater lane.
- Direction Faces: South
School Information
- Elem School District: Manor ISD
- Midd School District: Manor ISD
- High School District: Manor ISD
- Elementary School: Bluebonnet Trail
- Middle School: Manor (Manor ISD)
- High School: Manor
Community
- Association: Yes
- Assoc. Name: Harris branch Residential OA
- Assoc. Fees Include: Common Area Maintenance, Maintenance Grounds
Heating & Cooling
- Central air: Yes
- Air Conditioning: Yes
- Cooling Type: Central Air, Ceiling Fan(s)
- Heating Type: Natural Gas
Utilities
- Sewer: Public Sewer
- Water: Public
- Utility Description: Electricity Connected, Natural Gas Connected, Sewer Connected, Water Connected
Structural Information
- Detached/Attached: Detached
- Construction: Masonry
- Roof: Composition, Shingle
- Windows: None
- Stories/Levels: 1
- Square Feet: 2,016
- Sq. Ft. Source: Public Records
- Living Area: 2,016 Sq. Ft.
- Year Built: 1990
- Year Built Source: Public Records
- Property Condition: Resale
Additional Structures
- Other Structures: None
Lot Features
- Lot Size (Acres): 0.183
- Lot Size (Sq. Ft.): 7,971.48
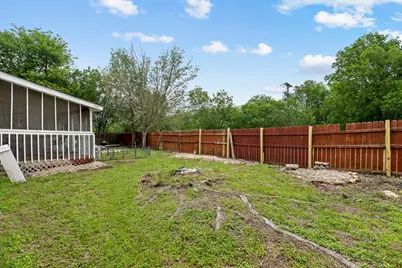
- Fence: Yes
- Lot Features: Moderate Trees
- Fencing (Description): Fenced, Privacy, Wood
Financial Considerations
- Association Fee: $480
- Assoc Fee Freq.: Annually
- Assessment Amount: $357,446
- Tax Amount: $7,873.41
- Tax Year: 2025
- Terms: Cash, Conventional
Disclosures and Reports
- Special Conditions: Standard
- Legal Description: LOT 54-B BLK A HARRIS BRANCH PHS 1-A SEC II SECOND AMENDED
- Disclosures/Reports: None
- Property ID: 2414301160000
- Block: A
- Lot Number: 54-B
Listed by All City Real Estate Ltd. Co

Get Pre-Approved Today
Schools
Schools serving 11737 Rydalwater Ln
School District:Manor Independent School District
| Name | Grades | Distance |
|---|---|---|
Bluebonnet Trail Elementary School 11316 Farmhaven Road, Austin, TX 78754 | K-5 | 0.6 mi |
Manor High School 14832 N Fm 973, Manor, TX 78653 | 9-12 | 3 mi |
Decker Middle School 8104 Decker Lane, Austin, TX 78724 | 6-8 | 3.3 mi |
Disclaimer:
School attendance boundaries provided by ATTOM Data Solutions and are for reference only. Contact the school directly to verify enrollment eligibility.
Price & Sales History for 11737 Rydalwater Ln
Date
Details
Price
Change
Source
5/08/2026
Price Increased
$347,500
2.96%
MLS
5/07/2026
Listed
$337,500
—
MLS
Disclaimer: Historical sales information is derived from public records provided by the county offices. Information is not guaranteed and should be independently verified.
Tax History
Tax History for 11737 Rydalwater Ln
Year
Property Taxes
Change
Tax Assessment
Change
2025
$7,873
1%
$357,446
-3%
2024
$7,775
100%
$368,014
-5%
2022
-100%
$386,436
—
2022
$8,968
40%
$384,822
48%
2021
$6,394
13%
$259,196
17%
2020
$5,674
3%
$221,048
—
2020
$5,510
-8%
$221,048
-7%
2018
$6,019
12%
$238,904
5%
2016
$5,372
-7%
$227,268
8%
2017
$5,802
26%
$210,402
19%
2015
$4,609
18%
$176,671
15%
2013
$3,897
—
$153,059
7%
2013
$3,897
—
$142,422
—
Disclaimer: Historical tax information is derived from public records provided by the county offices. Information is not guaranteed and should be independently verified.
Estimate the Cost
Estimate the Cost for 11737 Rydalwater Ln
11737 Rydalwater Lane, Austin, TX 78754 (MLS# 3630145) is a Single Family property with 3 bedrooms and 2 full bathrooms. 11737 Rydalwater Lane is currently listed for $347,500 and was received on May 07, 2026. Want to learn more about 11737 Rydalwater Lane? Do you have questions about finding other Single Family real estate for sale in Austin? You can browse all Austin real estate or contact a Coldwell Banker agent to request more information.