This is a carousel with tiles that activate property listing cards. Use the previous and next buttons to navigate.
1/38
$18,000
This is a carousel with tiles that activate property listing cards. Use the previous and next buttons to navigate.
1/38
Property Description
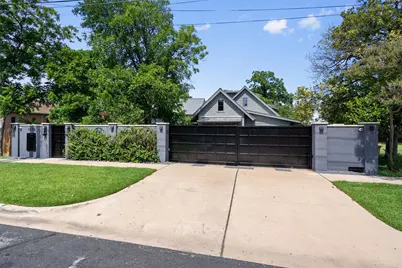
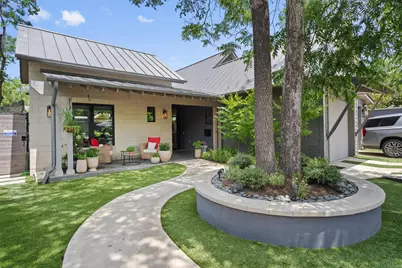
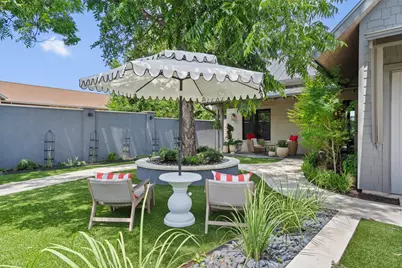
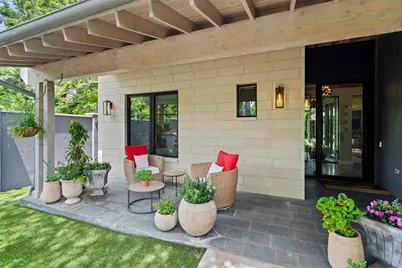
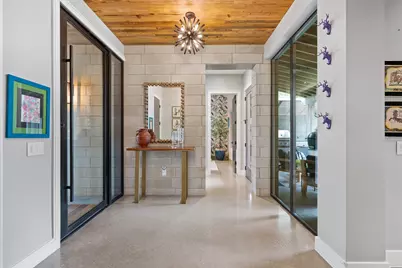
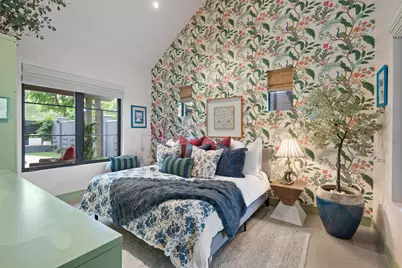
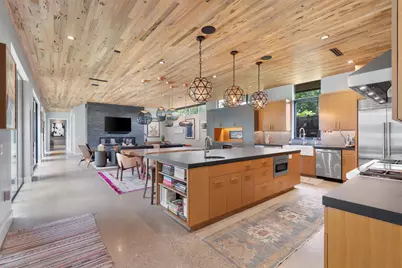
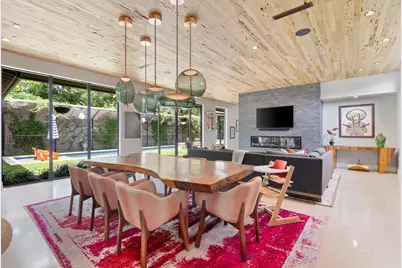
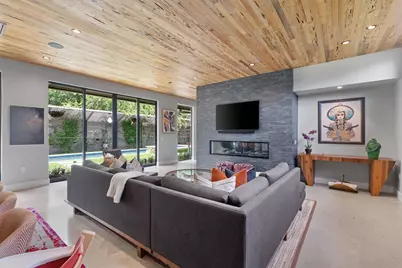
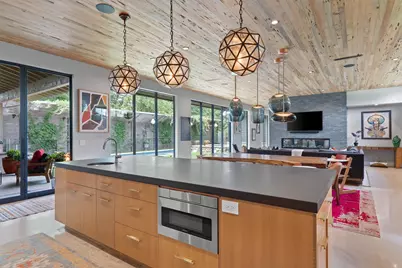
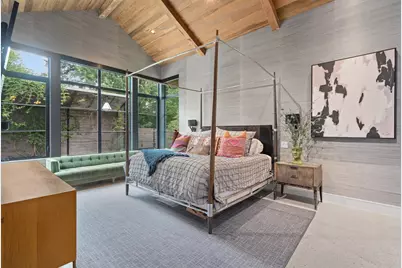
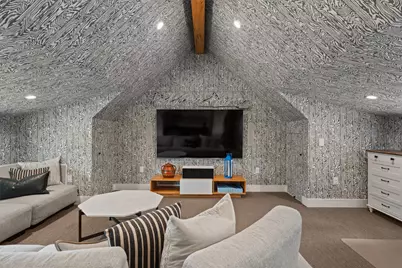
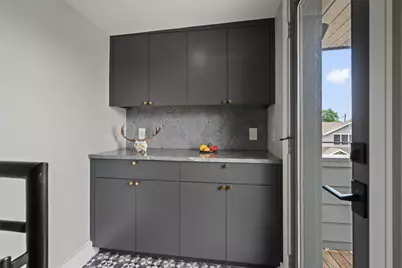
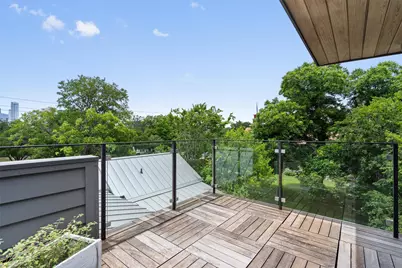
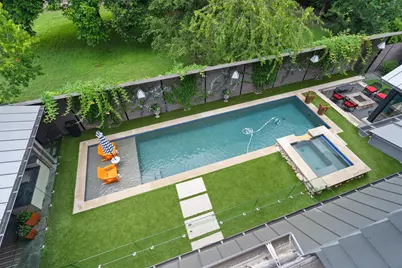
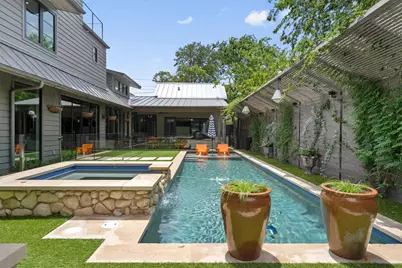
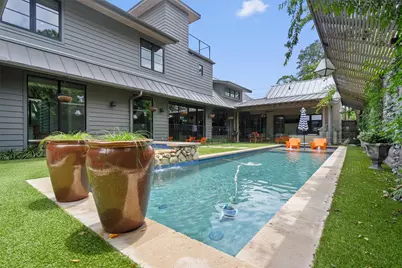
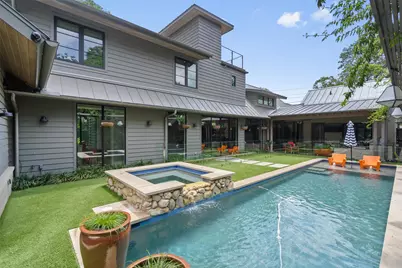
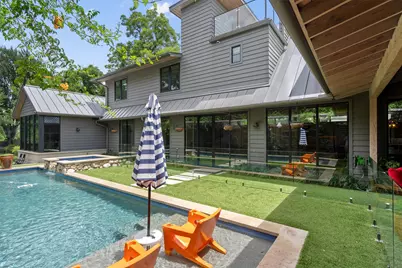
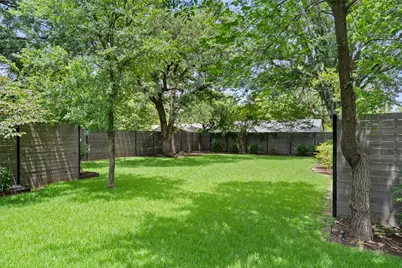
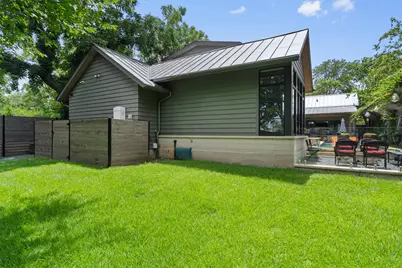
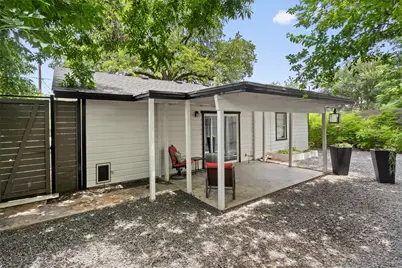
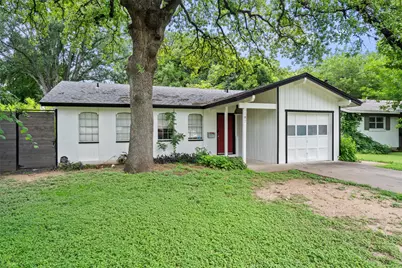
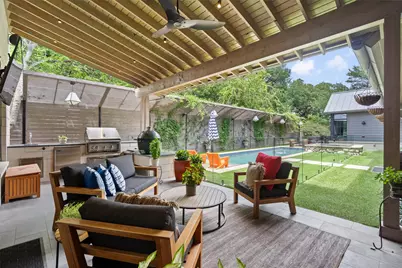
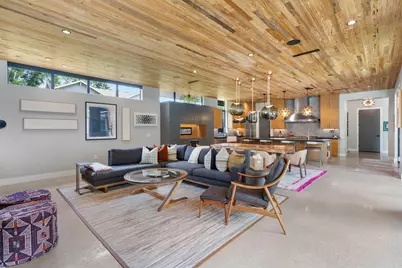
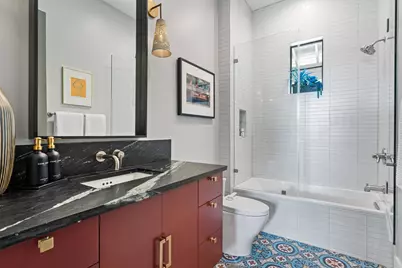
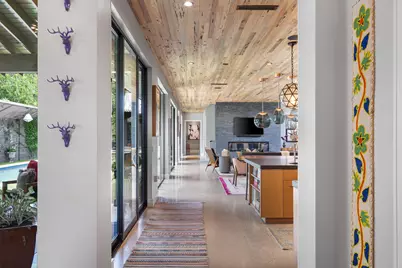
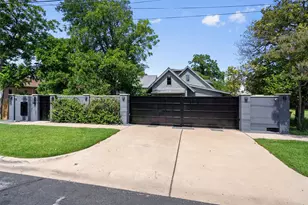
Villa San Bernard is a private boutique estate in the heart of East Austin that delivers the feeling of a luxury resort just minutes from Downtown. Hidden behind towering walls and a fully automated gate, this extraordinary compound offers exceptional privacy, sophisticated design, and seamless indoor-outdoor living rarely found this close to the city's best restaurants, entertainment, and employers. The beautifully appointed main residence features designer finishes, expansive living spaces, multiple entertaining areas, and walls of glass overlooking a true backyard oasis. Resort-style amenities include a stunning pool, outdoor lounge spaces, mature landscaping, and an elevated deck with panoramic views of the Austin skyline. Every detail has been thoughtfully curated to create a home equally suited for executive living, entertaining, or an extended luxury stay. Included in the lease is a fully detached guest house with private entrance, ideal for a nanny, executive assistant, long-term guests, in-laws, security staff, or a dedicated work-from-home office. Opportunities to lease a fully gated compound of this caliber in Central Austin are exceptionally rare. Option to rent guest house as well for additional $3200.
Full Property Details
Full Property Details for 1175 San Bernard St
General
- Rent: $18,000
- Status: Active
- Type: Single Family
- Source: Austin_MLS
- MLS ID: 7944091
- Updated: 8/12/2026
- Added to Site: 26 day(s) ago
Rental Information
- Lease/Rent Term: Negotiable
Interior
- Interior Features: Kitchen Island, Main Level Primary, Open Floorplan, Stone Counters, Recessed Lighting, Vaulted Ceiling(s), Bar
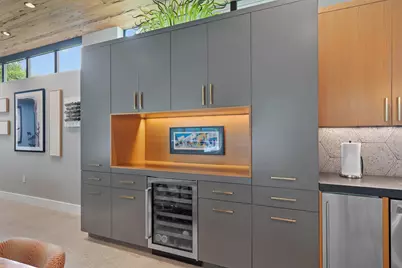
- Appliances: Built-In Gas Range, Built-In Refrigerator, Dishwasher, Disposal, Gas Range, Gas Water Heater, Microwave, Range Hood, Tankless Water Heater, Wine Refrigerator
- Furnished: Yes
- Furnishings: Furnished
- Flooring: Tile, Wood
Rooms
Bathrooms
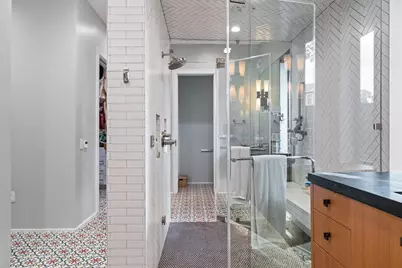
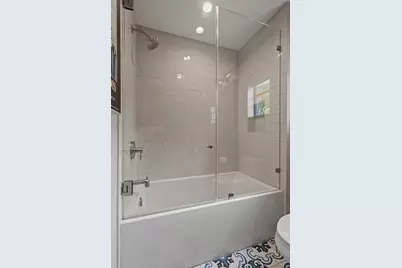
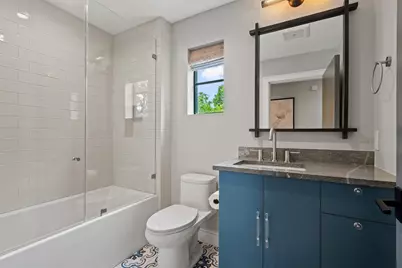
- Total Bathrooms: 5
- Full Bathrooms: 4
- Half Bathrooms: 1
Bedrooms
- Total Bedrooms: 4
- Bedrooms Main: 2
Other Rooms
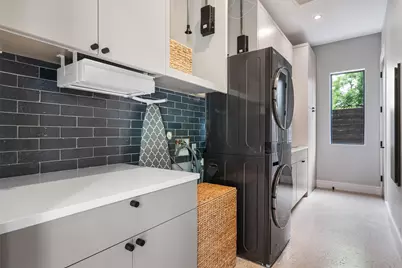
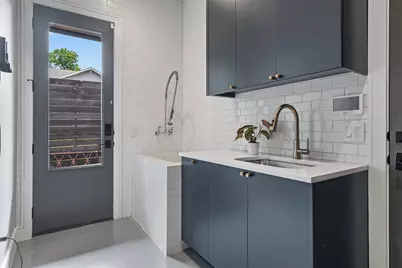
- Laundry: Main Level
Additional Information
- Shared Amenities: None
- Pool: Yes
- Private Pool: Yes
- Pool Description: Heated, In Ground
- Spa: Yes
- Spa Description: Heated, Hot Tub, In Ground
- Security/Safety: Security System, Secured Garage/Parking, Security Fence
Exterior
- Exterior Features: Balcony, Barbecue, Covered Courtyard, Dog Run, Gas Grill, Lighting, Outdoor Grill, Private Entrance, Private Yard, Rain Gutters
- Porch/Patio/Deck: Covered, Deck, Front Porch, Patio, Porch, Balcony
Parking
- Garage: Yes
- Garage Spaces: 2
- Covered Spaces: 2
- Total Spaces: 2
- Parking Features: Attached, Garage Faces Front, Garage, Garage Door Opener
Location
- Area: 5
- County: Travis
- Subdivision: Robertson George L
- Driving Directions: From
- Direction Faces: West
School Information
- Elem School District: Austin ISD
- Midd School District: Austin ISD
- High School District: Austin ISD
- Elementary School: Blackshear
- Middle School: Kealing
- High School: Eastside Early College
Heating & Cooling
- Central air: Yes
- Air Conditioning: Yes
- Cooling Type: Central Air, Ceiling Fan(s), Electric, Zoned
- Heating Type: Natural Gas
Utilities
- Sewer: Public Sewer
- Water: Public
- Utility Description: Cable Connected, Electricity Connected, Natural Gas Connected, Phone Available, Sewer Connected, Water Connected
Structural Information
- Detached/Attached: Detached
- Construction: Brick, HardiPlank Type
- Roof: Metal
- Windows: Blinds, Screens
- Stories/Levels: 2
- Square Feet: 4,176
- Sq. Ft. Source: Public Records
- Living Area: 4,176 Sq. Ft.
- Year Built: 2017
- Property Condition: Resale
Additional Structures
- Other Structures: Guest House, Living Quarters, See Remarks
Lot Features
- Property View: City
- Lot Size (Acres): 0.241
- Lot Size (Sq. Ft.): 10,497.96
- Fence: Yes
- Lot Features: Trees Large Size
- Fencing (Description): Full, Perimeter, Privacy, Stone, Wrought Iron
Financial Considerations
- For Sale/Rent/Lease: Lease
- Security Deposit: $21,000
- Pet Deposit: $500
- Owner Pays: None
- Tenant Pays: All Utilities
Disclosures and Reports
- Legal Description: S 33 FT OF LOT 4 *& N 27 FT OF LOT 1 BLK 5 OLT 56 DIV B ROBERTSON GEO L SUBD
- Disclosures/Reports: Renters Insurance Required, See Remarks, Restricted Property Access
- Property ID: 2070806040000
- Block: 5
- Lot Number: 4
Listed by Vince Realty
Schools
Schools serving 1175 San Bernard St
School District:Austin Independent School District
| Name | Grades | Distance |
|---|---|---|
Blackshear Elementary School, Austin, TX 1712 East 11th Street, Austin, TX 78702 | PK-5 | 0.3 mi |
Kealing Middle School 1607 Pennsylvania Avenue, Austin, TX 78702 | 6-8 | 0.2 mi |
Eastside Memorial High School 900 Thompson Street, Austin, TX 78702 | 9-12 | 1 mi |
Disclaimer:
School attendance boundaries provided by ATTOM Data Solutions and are for reference only. Contact the school directly to verify enrollment eligibility.
Price History for 1175 San Bernard St
Date
Details
Price
Change
Source
8/12/2026
Price Reduced
$18,000
-14.29%
MLS
8/07/2026
Price Reduced
$21,000
-12.5%
MLS
7/31/2026
Listed
$24,000
—
MLS
Disclaimer: Historical sales information is derived from public records provided by the county offices. Information is not guaranteed and should be independently verified.
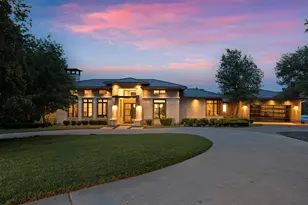
1175 San Bernard Street, Austin, TX 78702 (MLS# 7944091) is a Single Family property with 4 bedrooms, 4 full bathrooms and 1 partial bathroom. 1175 San Bernard Street is currently listed for rent at $18,000 and was received on July 31, 2026. Want to learn more about 1175 San Bernard Street? Do you have questions about finding other real estate for sale or rent in Austin? You can browse all Austin rentals or contact a Coldwell Banker agent to request more information.