This is a carousel with tiles that activate property listing cards. Use the previous and next buttons to navigate.
1/25
$2,595 Just Listed
This is a carousel with tiles that activate property listing cards. Use the previous and next buttons to navigate.
1/25
Property Description
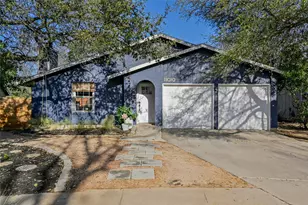
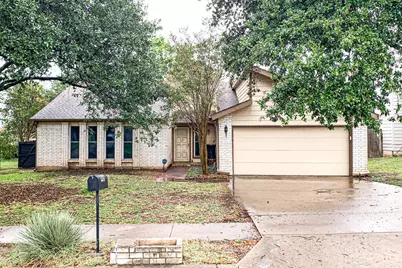
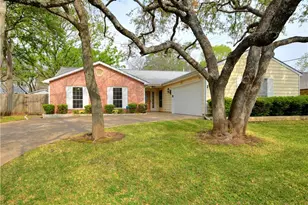
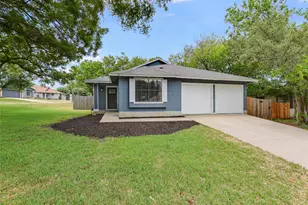
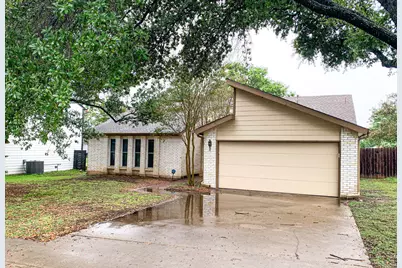
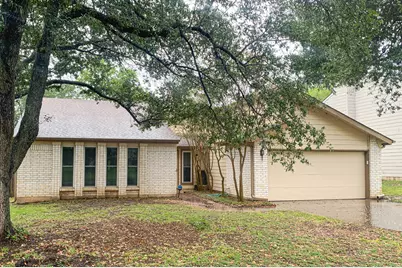
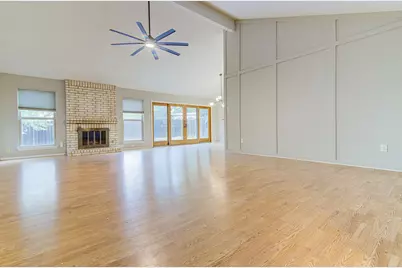
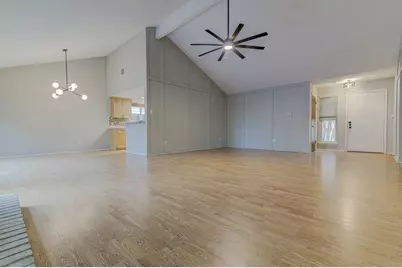
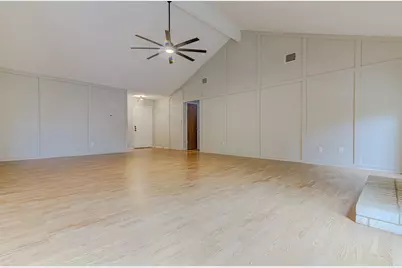
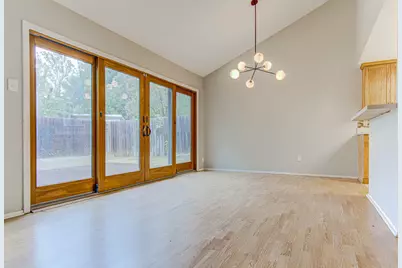
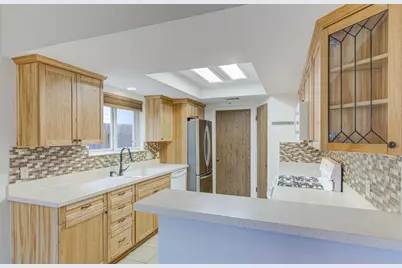
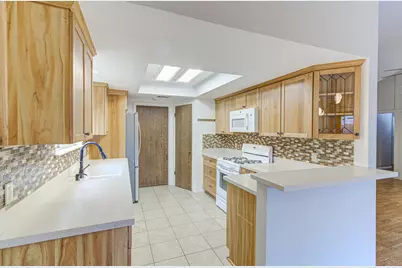
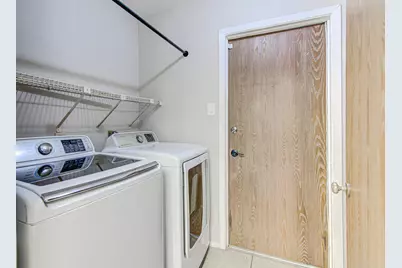
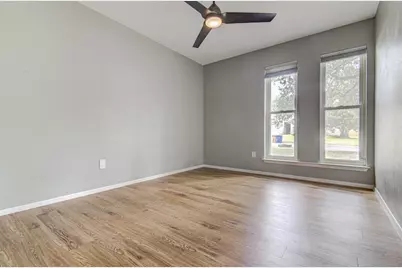
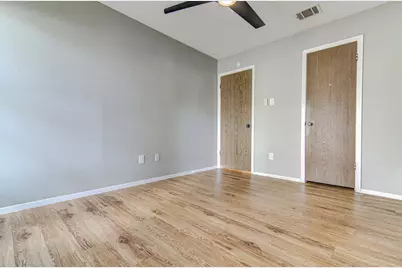
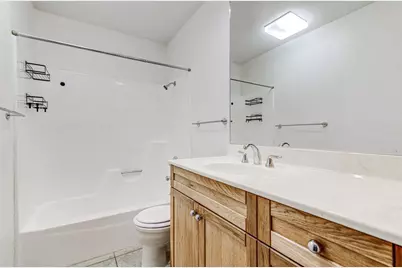
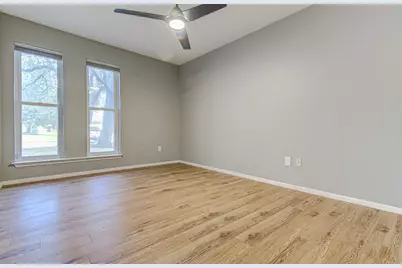
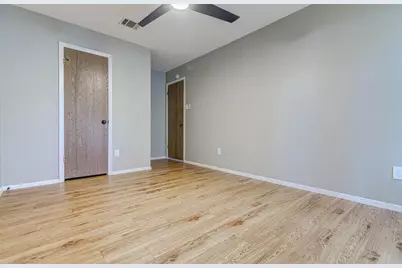
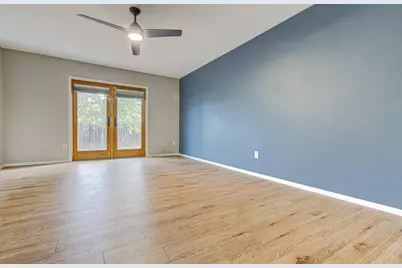
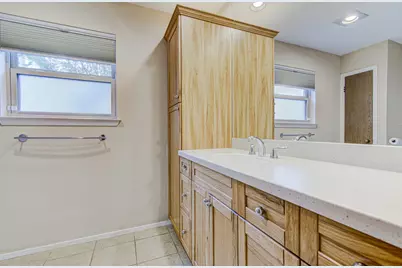
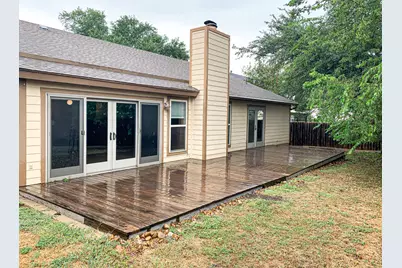
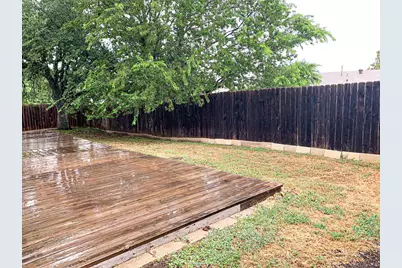
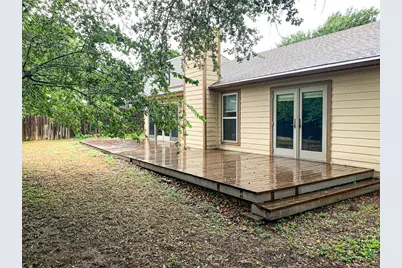
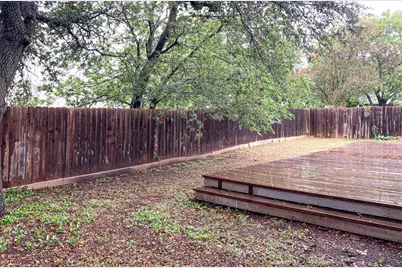
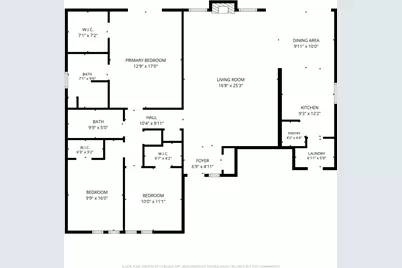
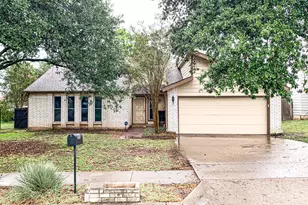
Welcome home to this stunning one-story residence featuring 3 bedrooms, 2 bathrooms, and a 2-car garage, offering the perfect blend of comfort, style, and functionality. The spacious living room welcomes you with soaring arched ceilings, a cozy fireplace, ceiling fans, and large windows that fill the home with natural light, creating a warm and inviting atmosphere. The well-appointed kitchen is designed for both everyday living and entertaining, featuring ample counter space, beautiful wood cabinetry, and a full appliance package that includes a refrigerator, microwave, freestanding range, and dishwasher. A washer and dryer are also included for your convenience. The private primary suite offers a relaxing retreat with its own en suite bathroom, while the two additional bedrooms provide plenty of space for family, guests, or a home office. Step outside to enjoy the fenced backyard with a spacious patio, perfect for entertaining, outdoor dining, or simply unwinding after a long day.
Full Property Details
Full Property Details for 11803 Hyacinth Dr
General
- Rent: $2,595
- Status: Active
- Type: Single Family
- Source: Austin_MLS
- MLS ID: 9275265
- Updated: Today (7/15/2026)
- Added to Site: Today
Rental Information
- Lease/Rent Term: See Remarks
Interior
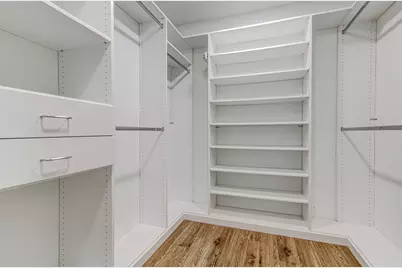
- Interior Features: Ceiling Fan(s), Eat-in Kitchen, High Ceilings, Open Floorplan, Quartz Counters, Walk-In Closet(s)
- Fireplace: Yes
- Number of Fireplaces: 1
- Fireplace(s): Living Room
- Appliances: Dryer, Dishwasher, Free-Standing Range, Microwave, Refrigerator, Washer
- Furnishings: Unfurnished
- Flooring: Carpet, Laminate, Tile
Rooms
Bathrooms
- Total Bathrooms: 2
- Full Bathrooms: 2
Bedrooms
- Total Bedrooms: 3
- Bedrooms Main: 3
Other Rooms
- Laundry: Main Level, Washer Hookup
Additional Information
- Shared Amenities: None
- Spa Description: None
- Security/Safety: None
Exterior
- Exterior Features: None
Parking
- Garage: Yes
- Garage Spaces: 2
- Covered Spaces: 2
- Total Spaces: 2
- Parking Features: Door-Single, Driveway, Garage Faces Front, Garage
Location
- Area: 2N
- County: Travis
- Subdivision: Gracywoods Sec 03
- Driving Directions: Take I-35 S to Diamondback Trail Take E Applegate Dr to N Lamar Blvd Continue on N Lamar Blvd to Austin Park Ln Continue on Austin Park Ln. Drive to Hyacinth Dr Turn right onto Austin Park Ln Turn left onto Knollpark Dr Turn right onto Carshalton Dr Turn right onto Hyacinth Dr The destination will be on the right
- Direction Faces: East
School Information
- Elem School District: Pflugerville ISD
- Midd School District: Pflugerville ISD
- High School District: Pflugerville ISD
- Elementary School: River Oaks
- Middle School: Westview
- High School: John B Connally
Heating & Cooling
- Central air: Yes
- Air Conditioning: Yes
- Cooling Type: Central Air, Ceiling Fan(s)
- Heating Type: Central, Natural Gas
Utilities
- Sewer: Public Sewer
- Water: Public
- Cable Available: Yes
- Utility Description: Cable Available, Electricity Available, Phone Available, Sewer Available, See Remarks, Water Available
Structural Information
- Detached/Attached: Detached
- Construction: Brick Veneer, Frame
- Roof: Composition
- Windows: Blinds
- Stories/Levels: 1
- Square Feet: 1,642
- Sq. Ft. Source: Appraiser
- Living Area: 1,642 Sq. Ft.
- Year Built: 1979
Lot Features
- Lot Size (Acres): 0.162
- Lot Size (Sq. Ft.): 7,056.72
- Lot Dimensions: 7070
- Fence: Yes
- Lot Features: Back Yard, Front Yard, Garden, Moderate Trees
- Fencing (Description): Back Yard, Privacy, Wood
Financial Considerations
- For Sale/Rent/Lease: Lease
- Security Deposit: $2,595
- Pet Deposit: $500
- Owner Pays: None
- Tenant Pays: All Utilities
Disclosures and Reports
- Legal Description: Lot 28 Blk I Gracywoods Sec 3
- Disclosures/Reports: None, Renters Insurance Required
- Property ID: 2521806290000
- Block: 1
- Lot Number: 28
Listed by Treaty Oak Property Management
Schools
Schools serving 11803 Hyacinth Dr
School District:Pflugerville Independent School District
| Name | Grades | Distance |
|---|---|---|
River Oaks Elementary School, Austin, TX 12401 Scofield Farms Drive, Austin, TX 78758 | PK-5 | 1.2 mi |
Westview Middle School 1805 Scofield Lane, Austin, TX 78727 | 6-8 | 1.7 mi |
John B Connally High School 13212 North Lamar Boulevard, Austin, TX 78753 | 9-12 | 2.1 mi |
Disclaimer:
School attendance boundaries provided by ATTOM Data Solutions and are for reference only. Contact the school directly to verify enrollment eligibility.
Price History for 11803 Hyacinth Dr
Date
Details
Price
Change
Source
7/15/2026
Listed
$2,595
—
MLS
Disclaimer: Historical sales information is derived from public records provided by the county offices. Information is not guaranteed and should be independently verified.

11803 Hyacinth Drive, Austin, TX 78758 (MLS# 9275265) is a Single Family property with 3 bedrooms and 2 full bathrooms. 11803 Hyacinth Drive is currently listed for rent at $2,595 and was received on July 15, 2026. Want to learn more about 11803 Hyacinth Drive? Do you have questions about finding other real estate for sale or rent in Austin? You can browse all Austin rentals or contact a Coldwell Banker agent to request more information.