


This is a carousel with tiles that activate property listing cards. Use the previous and next buttons to navigate.
1/34
$2,250 Just Listed
This is a carousel with tiles that activate property listing cards. Use the previous and next buttons to navigate.
1/34
Property Description
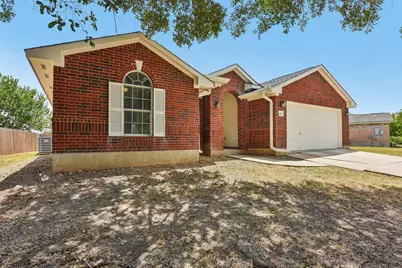
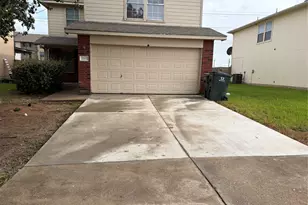
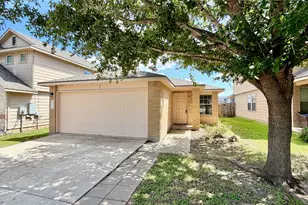
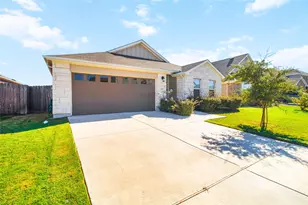
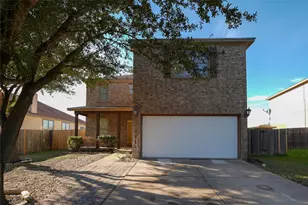
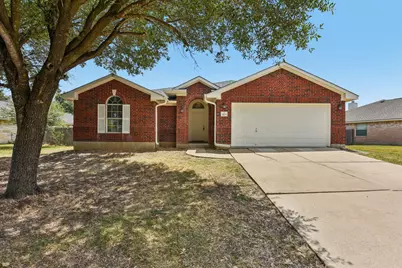
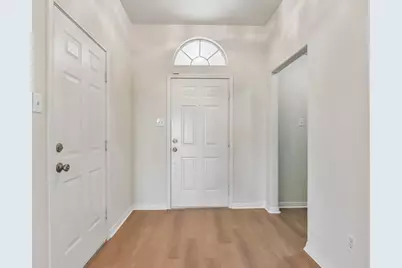
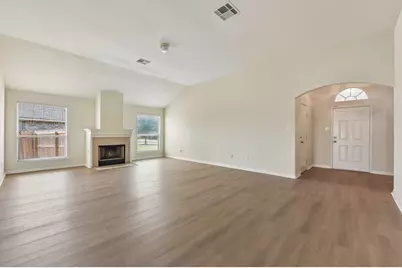
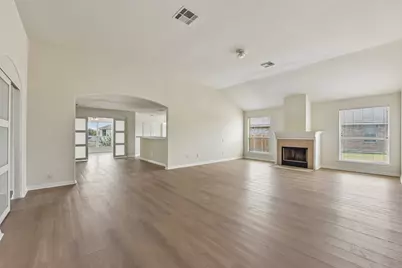
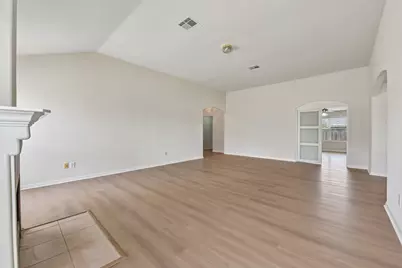
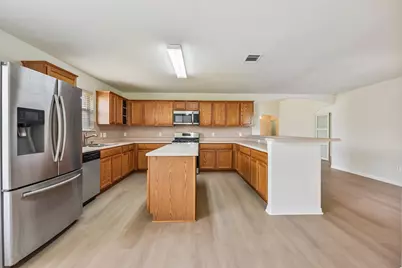
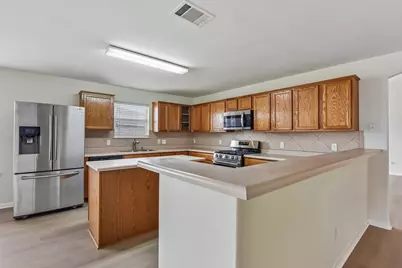
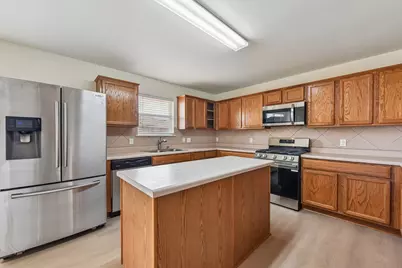
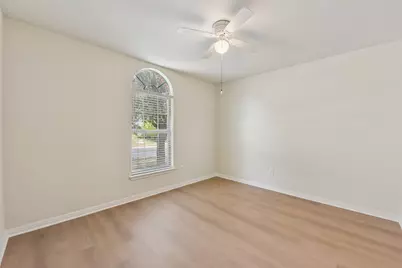
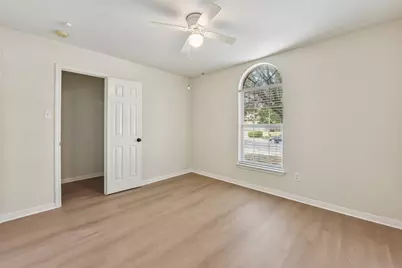
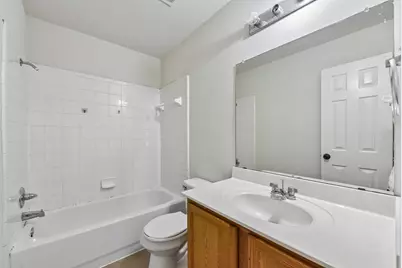
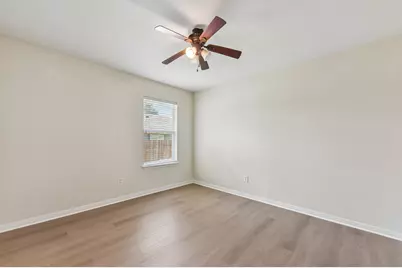
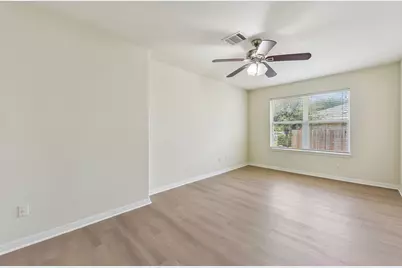
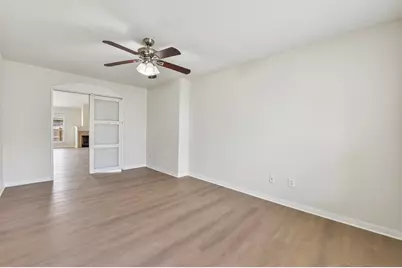
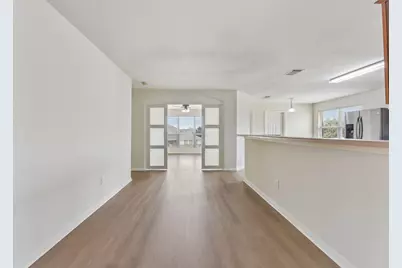
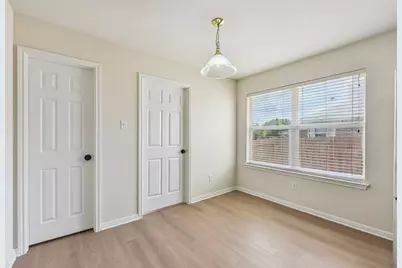
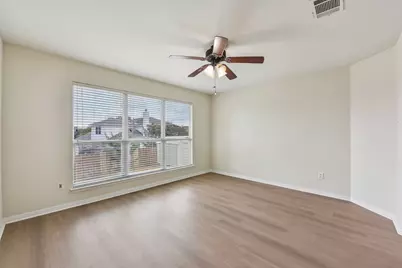
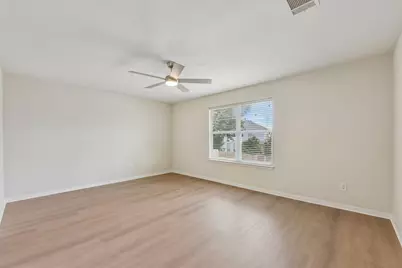
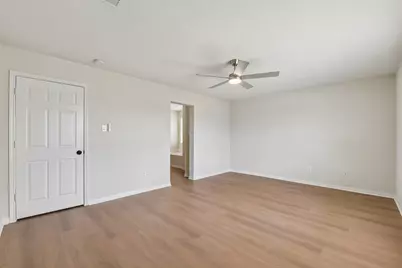
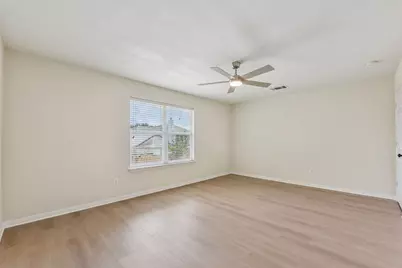
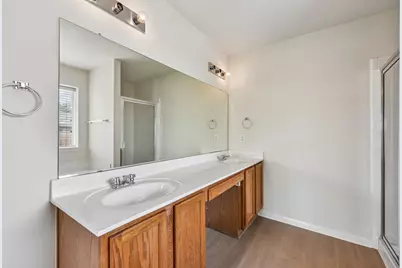
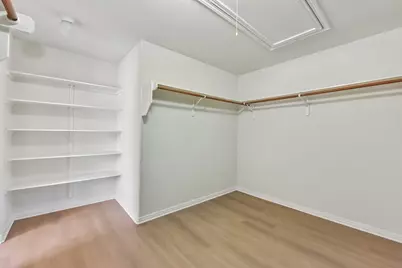
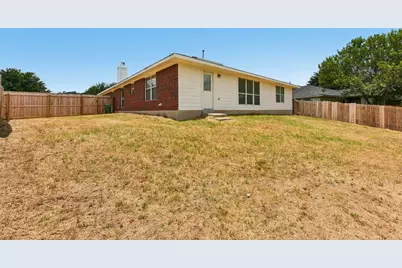
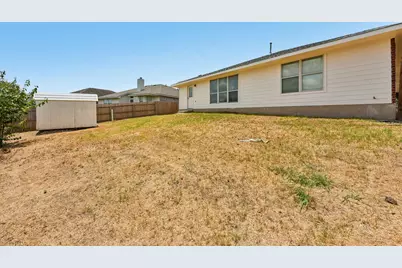
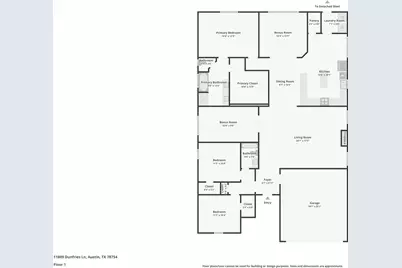
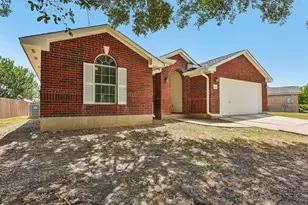
Welcome to 11809 Dunfries Lane, a spacious single-story home offering 3 bedrooms, 2 bathrooms, plus two private flex rooms with doors-perfect for home offices, guest rooms, playrooms, media rooms, workout spaces, or additional sleeping areas as needed. Brand-new luxury vinyl plank flooring has been installed throughout the home, complementing the soaring ceilings and over 2,300 square feet of living space. The open-concept floor plan offers the perfect blend of flexibility, comfort, and style. The spacious kitchen features a large center island, breakfast bar, abundant cabinet storage, and opens seamlessly to the dining area and inviting family room with a cozy fireplace-perfect for entertaining or everyday living. The private primary suite offers a relaxing retreat with a garden tub, separate shower, dual vanities, and a generous walk-in closet. The home's flexible layout is ideal for remote work, multigenerational living, growing households, or anyone simply needing extra space. Outside, enjoy an oversized fenced backyard and an attached two-car garage. Located in the established Harris Branch community, you'll appreciate quick access to Tesla, Samsung, Dell, Applied Materials, SH-130, US-290, Austin-Bergstrom International Airport, and Downtown Austin. Everyday conveniences are just minutes away, including H-E-B, Target, Walmart, Home Depot, shopping, restaurants, coffee shops, and Harris Branch Neighborhood Park, with Walter E. Long Metropolitan Park and Lake just a short drive away. This exceptional lease offers the rare combination of single-story living, flexible space, modern updates, and an unbeatable location in one of East Austin's fastest-growing employment corridors.
Full Property Details
Full Property Details for 11809 Dunfries Ln
General
- Rent: $2,250
- Status: Active
- Type: Single Family
- Source: Austin_MLS
- MLS ID: 2643189
- Updated: Today (7/13/2026)
- Added to Site: Today
Rental Information
- Lease/Rent Term: 12 Months
Interior
- Interior Features: Breakfast Bar, High Ceilings, Main Level Primary, Pantry
- Fireplace: Yes
- Number of Fireplaces: 1
- Fireplace(s): Family Room
- Appliances: Dryer, Dishwasher, Free-Standing Range, Gas Cooktop, Disposal, Gas Water Heater, Microwave, Oven, Refrigerator, Washer
- Furnishings: Unfurnished
- Flooring: Carpet, Vinyl
Rooms
Bathrooms
- Total Bathrooms: 2
- Full Bathrooms: 2
Bedrooms
- Total Bedrooms: 5
- Bedrooms Main: 5
Other Rooms
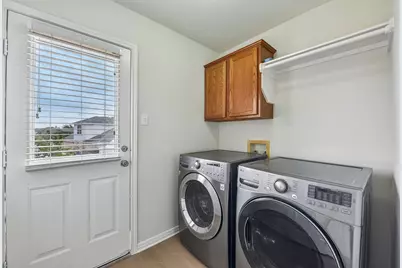
- Laundry: Laundry Room
Additional Information
- Shared Amenities: Common Grounds/Area, Community Mailbox, Pool, Sidewalks, Curbs
- Shared Pool: Yes
- Pool: Yes
- Pool Description: None, Community
- Spa Description: None
- Security/Safety: None
Exterior
- Exterior Features: Private Yard
- Porch/Patio/Deck: Porch
Parking
- Garage: Yes
- Garage Spaces: 2
- Covered Spaces: 2
- Total Spaces: 2
- Parking Features: Attached, Garage Faces Front, Off Street
Location
- Area: NE
- County: Travis
- Subdivision: Belhaven Sec 01
- Driving Directions: From Parmer and IH35, east on PARMER, right on HARRIS BRANCH, left on FARMHAVEN, left on DUNFRIES, skiddly-oop around the bend and the house will be on your right. NO SIGN!
- Direction Faces: West
School Information
- Elem School District: Manor ISD
- Midd School District: Manor ISD
- High School District: Manor ISD
- Elementary School: Bluebonnet Trail
- Middle School: Decker
- High School: Manor
Community
- Association: Yes
Heating & Cooling
- Central air: Yes
- Air Conditioning: Yes
- Cooling Type: Central Air
- Heating Type: Central
Utilities
- Sewer: Public Sewer
- Water: Public
- Cable Available: Yes
- Utility Description: Cable Available, Electricity Available, Natural Gas Available, High Speed Internet Available
Structural Information
- Detached/Attached: Detached
- Construction: Masonry
- Roof: Composition
- Stories/Levels: 1
- Square Feet: 2,389
- Sq. Ft. Source: Public Records
- Living Area: 2,389 Sq. Ft.
- Year Built: 2003
- Property Condition: Resale
Lot Features
- Lot Size (Acres): 0.231
- Lot Size (Sq. Ft.): 10,062.36
- Sidewalks: Yes
- Fence: Yes
- Lot Features: Trees Medium Size
- Fencing (Description): Fenced, Wood
Financial Considerations
- For Sale/Rent/Lease: Lease
- Security Deposit: $2,250
- Pet Deposit: $500
- Owner Pays: None
- Tenant Pays: All Utilities
Disclosures and Reports
- Legal Description: LOT 4 BLK E BELHAVEN SEC 1
- Disclosures/Reports: None, Renters Insurance Required
- Property ID: 2394313090000
- Block: E
- Lot Number: 4
Listed by Compass RE Texas, LLC
Schools
Schools serving 11809 Dunfries Ln
School District:Manor Independent School District
| Name | Grades | Distance |
|---|---|---|
Bluebonnet Trail Elementary School 11316 Farmhaven Road, Austin, TX 78754 | K-5 | 0.5 mi |
Manor High School 14832 N Fm 973, Manor, TX 78653 | 9-12 | 3 mi |
Decker Middle School 8104 Decker Lane, Austin, TX 78724 | 6-8 | 3.1 mi |
Disclaimer:
School attendance boundaries provided by ATTOM Data Solutions and are for reference only. Contact the school directly to verify enrollment eligibility.
Price History for 11809 Dunfries Ln
Date
Details
Price
Change
Source
7/13/2026
Listed
$2,250
—
MLS
Disclaimer: Historical sales information is derived from public records provided by the county offices. Information is not guaranteed and should be independently verified.

11809 Dunfries Lane, Austin, TX 78754 (MLS# 2643189) is a Single Family property with 5 bedrooms and 2 full bathrooms. 11809 Dunfries Lane is currently listed for rent at $2,250 and was received on July 13, 2026. Want to learn more about 11809 Dunfries Lane? Do you have questions about finding other real estate for sale or rent in Austin? You can browse all Austin rentals or contact a Coldwell Banker agent to request more information.