No photo available
$2,350
Property Description
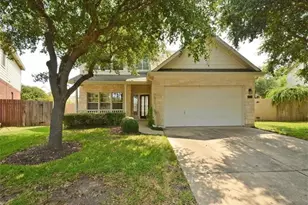
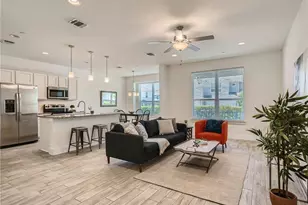
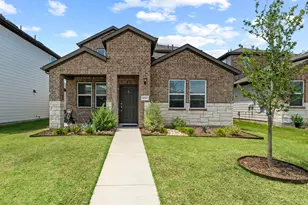
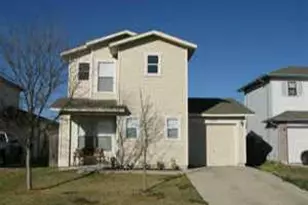
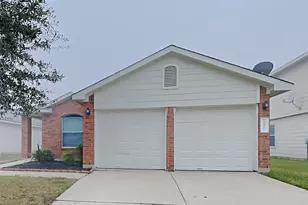
Nestled on an oversized interior lot in Gracywoods, this well-maintained home is surrounded by mature trees and offers an open-concept layout designed for comfortable everyday living. Natural light fills the spacious living areas, creating a bright and welcoming atmosphere. The updated kitchen features rich wood cabinetry, Silestone countertops, a tile backsplash, stainless steel appliances, and a built-in desk, providing ample workspace for cooking, meal prep, or working from home. The adjoining living and dining areas offer a functional layout for everyday living and entertaining. The primary suite includes dual vanities, a walk-in shower with double shower heads, and generous closet space. Additional features include granite countertops in the bathrooms, double-pane windows, a gas fireplace, and a large utility and storage room. Step outside to a fully fenced backyard with a gazebo, offering plenty of space to enjoy outdoor dining, gardening, or relaxing beneath the shade of mature trees. Conveniently located near shopping, dining, parks, and major commuter routes, this Gracywoods rental combines thoughtful updates, functional living spaces, and a desirable location. The only thing left to bring is your favorite patio chair.
Full Property Details
Full Property Details for 11811 Carshalton Dr
General
- Rent: $2,350
- Status: Active
- Type: Single Family
- Source: Austin_MLS
- MLS ID: 3237069
- Updated: 7/2/2026
- Added to Site: 12 day(s) ago
Rental Information
- Lease/Rent Term: 12 Months
Interior
- Interior Features: Separate/Formal Dining Room, Interior Steps, Multiple Dining Areas
- Fireplace: Yes
- Number of Fireplaces: 1
- Fireplace(s): Family Room
- Appliances: Dishwasher, Free-Standing Range, Disposal, Gas Range, Gas Water Heater, Refrigerator
- Furnishings: Unfurnished
- Flooring: Carpet, Laminate, Tile
Rooms
Bathrooms
- Total Bathrooms: 3
- Full Bathrooms: 2
- Half Bathrooms: 1
Bedrooms
- Total Bedrooms: 3
Other Rooms
- Laundry: Main Level, Laundry Room
Additional Information
- Shared Amenities: None
- Spa Description: None
- Security/Safety: None
Exterior
- Exterior Features: None
- Porch/Patio/Deck: Patio
Parking
- Garage: Yes
- Garage Spaces: 2
- Covered Spaces: 2
- Total Spaces: 2
- Parking Features: Attached, Garage, Garage Door Opener
Location
- Area: 2N
- County: Travis
- Subdivision: Gracywoods Sec 04
- Driving Directions: From Braker Ln, North on Sweringen, right on Wiginton, right on Carshalton.
- Direction Faces: South
School Information
- Elem School District: Pflugerville ISD
- Midd School District: Pflugerville ISD
- High School District: Pflugerville ISD
- Elementary School: River Oaks
- Middle School: Westview
- High School: John B Connally
Heating & Cooling
- Central air: Yes
- Air Conditioning: Yes
- Cooling Type: Central Air
- Heating Type: Central, Natural Gas
Utilities
- Sewer: Public Sewer
- Water: Public
- Utility Description: Electricity Available, Electricity Connected, Natural Gas Connected, Sewer Connected, Water Connected
Structural Information
- Detached/Attached: Detached
- Construction: Brick Veneer, Frame, Masonry
- Roof: Composition
- Stories/Levels: 2
- Square Feet: 1,754
- Sq. Ft. Source: Public Records
- Living Area: 1,754 Sq. Ft.
- Year Built: 1980
Additional Structures
- Other Structures: Gazebo
Lot Features
- Lot Size (Acres): 0.184
- Lot Size (Sq. Ft.): 8,015.04
- Fence: Yes
- Lot Features: Trees Large Size
- Fencing (Description): Fenced, Privacy, Wood
Financial Considerations
- For Sale/Rent/Lease: Lease
- Security Deposit: $2,115
- Owner Pays: Association Fees, Taxes
- Tenant Pays: All Utilities
Disclosures and Reports
- Legal Description: LOT 14 BLK C GRACYWOODS SEC 4
- Disclosures/Reports: None, Renters Insurance Required
- Property ID: 2521802060000
- Lot Number: 14
Listed by Keyrenter Property Management
Schools
Schools serving 11811 Carshalton Dr
School District:Pflugerville Independent School District
| Name | Grades | Distance |
|---|---|---|
River Oaks Elementary School, Austin, TX 12401 Scofield Farms Drive, Austin, TX 78758 | PK-5 | 1.2 mi |
Westview Middle School 1805 Scofield Lane, Austin, TX 78727 | 6-8 | 1.7 mi |
John B Connally High School 13212 North Lamar Boulevard, Austin, TX 78753 | 9-12 | 2.1 mi |
Disclaimer:
School attendance boundaries provided by ATTOM Data Solutions and are for reference only. Contact the school directly to verify enrollment eligibility.
Price History for 11811 Carshalton Dr
Date
Details
Price
Change
Source
7/02/2026
Listed
$2,350
—
MLS
Disclaimer: Historical sales information is derived from public records provided by the county offices. Information is not guaranteed and should be independently verified.

11811 Carshalton Drive, Austin, TX 78758 (MLS# 3237069) is a Single Family property with 3 bedrooms, 2 full bathrooms and 1 partial bathroom. 11811 Carshalton Drive is currently listed for rent at $2,350 and was received on July 02, 2026. Want to learn more about 11811 Carshalton Drive? Do you have questions about finding other real estate for sale or rent in North Austin? You can browse all North Austin rentals or contact a Coldwell Banker agent to request more information.