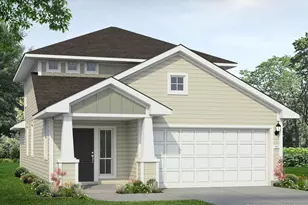
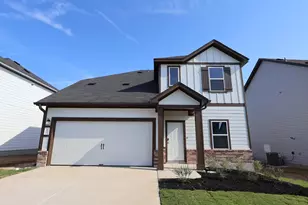
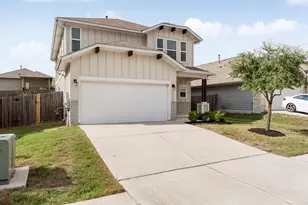
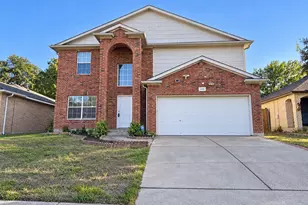
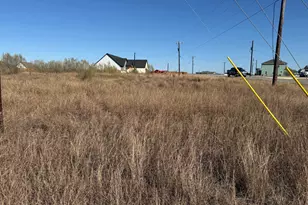
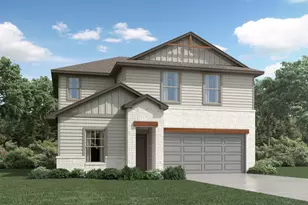
This is a carousel with tiles that activate property listing cards. Use the previous and next buttons to navigate.
1/25
$438,000 Just Listed
This is a carousel with tiles that activate property listing cards. Use the previous and next buttons to navigate.
1/25
Property Description
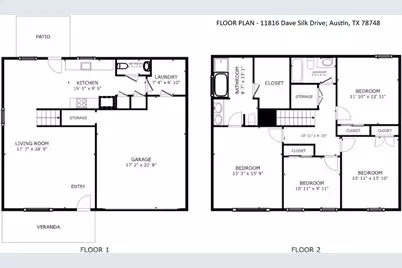
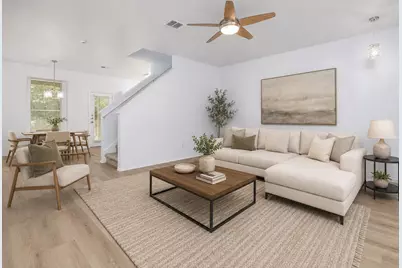
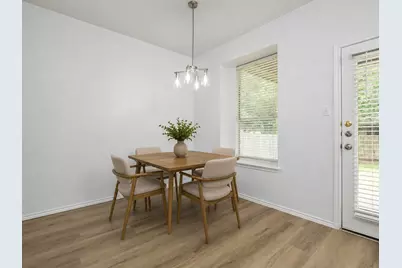
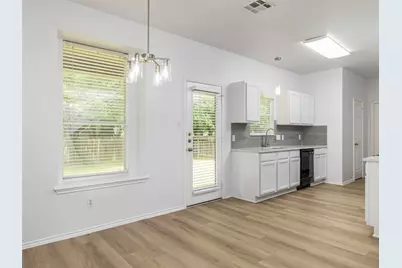
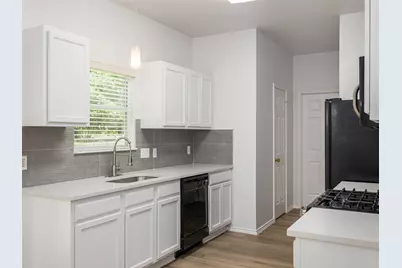
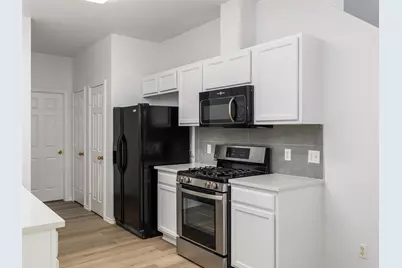
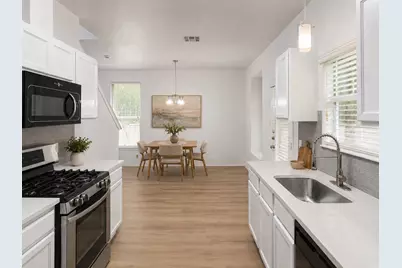
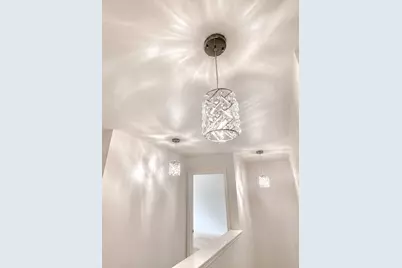
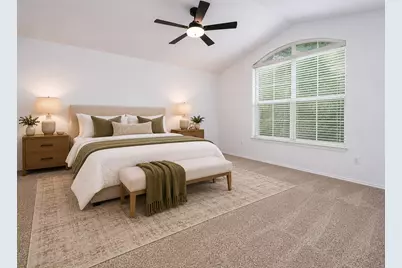
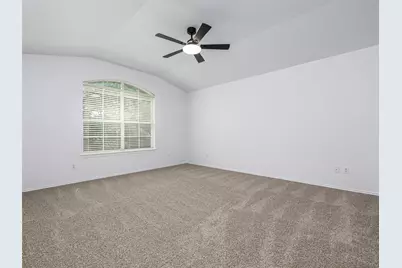
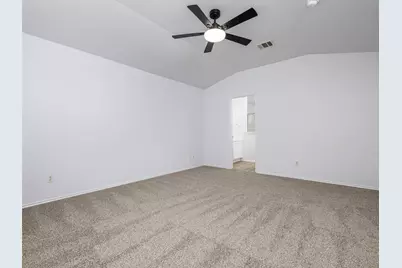
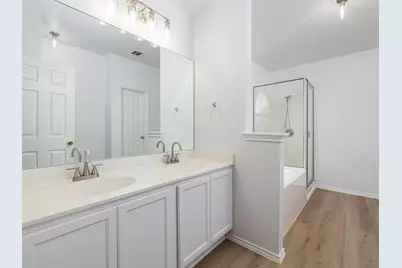
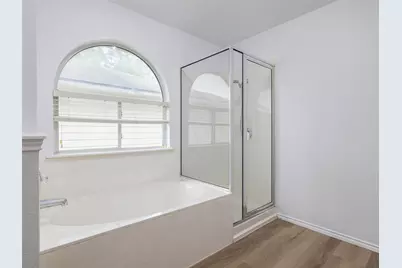
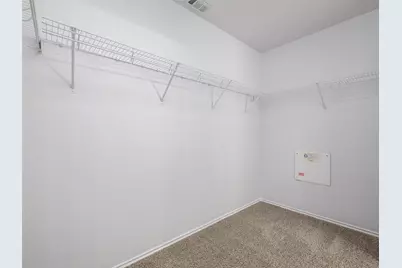
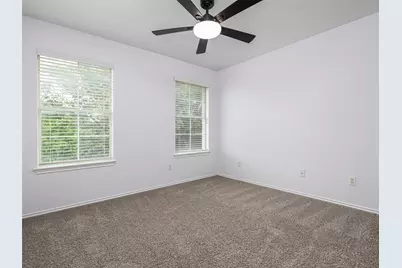
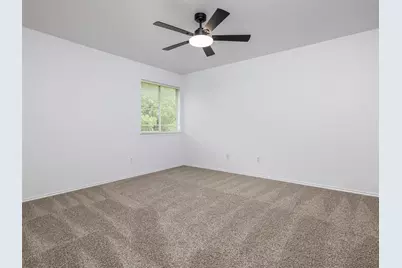
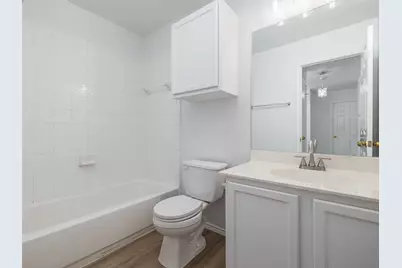
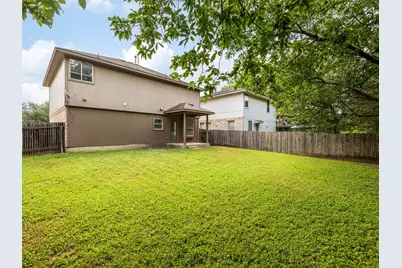
Looks like a new, model home! Move-in now. Recently refreshed throughout, updated for today's tastes. Step inside this thoughtfully updated South Austin home which combines light-filled spaces, modern finishes, and comfortable everyday living in one inviting package. Fresh interior paint, new wide-plank flooring downstairs, new upstairs carpeting, updated lighting and ceiling fans, refreshed cabinetry, quartz countertops, modern backsplash details, and upgraded fixtures create a home that feels clean, current, and easy to enjoy from the moment you walk in. The first floor open-concept layout creates a natural flow between the living, dining, and kitchen spaces - ideal for both everyday living and entertaining. The kitchen serves as the heart of the home with expansive quartz countertops, refreshed cabinetry, upgraded lighting, a modern farmhouse-style sink, and generous prep and serving space designed for real life. Upstairs, the spacious primary suite offers vaulted ceilings, abundant natural light, fresh paint, new carpeting, and a peaceful sense of retreat at the end of the day. The oversized primary bath features dual vanities, updated fixtures, a separate soaking tub and shower, and a large walk-in closet. Additional bedrooms provide flexibility for guests, family, home office needs, or creative space. Outside, the fully fenced backyard offers a relaxing outdoor setting beneath mature shade trees with room to entertain, garden, play, or simply unwind. The covered rear patio extends the living experience outdoors and creates an inviting setting for quiet evenings or weekend gatherings. Located in the Rancho Alto community with easy access to major routes including Mopac, the toll roads, IH-35, and 1626, plus nearby shopping, dining, parks, and growing South Austin fun spots. Walk to the local community park and playscape. Beautifully updated and exceptionally functional delivering comfort & value.
Full Property Details
Full Property Details for 11816 Dave Silk Dr
General
- Price: $438,000
- HOA FEE: $13/month
- HOA FEE FREQ.: Annually
- Taxes: $7,493 (2025)
- Status: Active
- Type: Single Family
- Source: Austin_MLS
- MLS ID: 1552144
- Updated: 5/25/2026
- Added to Site: 3 day(s) ago
Interior
- Interior Features: Ceiling Fan(s), Double Vanity, Interior Steps, Open Floorplan, Pantry, Quartz Counters, Recessed Lighting, Soaking Tub, Walk-In Closet(s)
- Fireplace(s): None
- Appliances: Dishwasher, Free-Standing Gas Range, Gas Range, Microwave, Refrigerator
- Flooring: Carpet, Vinyl
Rooms
Bathrooms
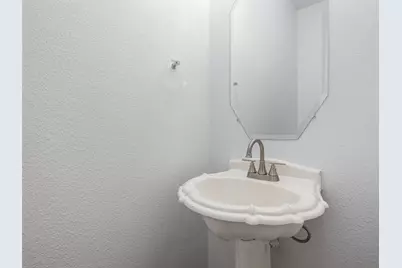
- Total Bathrooms: 3
- Full Bathrooms: 2
- Half Bathrooms: 1
Bedrooms
- Total Bedrooms: 4
Other Rooms
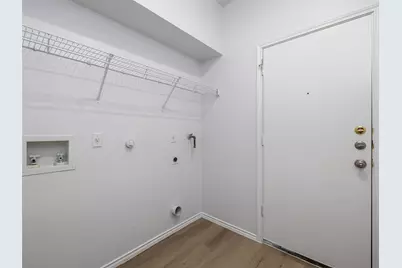
- Laundry: Inside, Lower Level, Laundry Room, Washer Hookup, Electric Dryer Hookup, Gas Dryer Hookup
Additional Information
- Shared Amenities: Playground
- Spa Description: None
- Security/Safety: Smoke Detector(s)
Exterior
- Exterior Features: Exterior Steps
- Porch/Patio/Deck: Front Porch, Patio
Parking
- Garage: Yes
- Garage Spaces: 2
- Covered Spaces: 2
- Total Spaces: 2
- Parking Features: Attached, Off Street
Location
- Area: SWE
- County: Travis
- Subdivision: Rancho Alto Ph 01
- Driving Directions: Mopac South*Exit Slaughter Lane and go Left* Right @Brodie Ln* Left @Frate Barker* Right @Jim Thorpe* Right@ Ralph Ox which curves into Dave Silk and the house will be down on the right
- Direction Faces: West
School Information
- Elem School District: Austin ISD
- Midd School District: Austin ISD
- High School District: Austin ISD
- Elementary School: Menchaca
- Middle School: Paredes
- High School: Akins
Community
- Association: Yes
- Assoc. Name: Rancho Alto Association of Homeowners
- Assoc. Fees Include: Common Area Maintenance
Heating & Cooling
- Central air: Yes
- Air Conditioning: Yes
- Cooling Type: Central Air
- Heating Type: Central
Utilities
- Sewer: Public Sewer
- Water: Public
- Cable Available: Yes
- Utility Description: Cable Available, Electricity Connected, Natural Gas Connected, High Speed Internet Available, Sewer Connected, Water Connected
Structural Information
- Detached/Attached: Detached
- Builder: D. R. Horton
- Construction: Masonry
- Roof: Composition
- Windows: Blinds, Double Pane Windows, Screens
- Stories/Levels: 2
- Square Feet: 1,836
- Sq. Ft. Source: Public Records
- Living Area: 1,836 Sq. Ft.
- Year Built: 2006
- Year Built Source: Public Records
- Property Condition: Updated/Remodeled
Additional Structures
- Other Structures: None
Lot Features
- Lot Size (Acres): 0.132
- Lot Size (Sq. Ft.): 5,749.92
- Lot Dimensions: 50 x 115
- Fence: Yes
- Lot Features: None
- Fencing (Description): Fenced, Wood
Financial Considerations
- Association Fee: $160
- Assoc Fee Freq.: Annually
- Assessment Amount: $396,232
- Tax Amount: $7,493.37
- Tax Year: 2025
- Terms: Cash, Conventional
Disclosures and Reports
- Special Conditions: Standard
- Documents Avail.: Deed Restriction
- Legal Description: Lot 31 Blk A Rancho Alto Phs I
- Disclosures/Reports: Seller Disclosure
- Property ID: 4382524190000
- Lot Number: 31
Listed by eXp Realty, LLC
Get Pre-Approved Today
Schools
Schools serving 11816 Dave Silk Dr
School District:Austin Independent School District
| Name | Grades | Distance |
|---|---|---|
Menchaca Elementary School 1218 Farm to Market 1626, Manchaca, TX 78652 | PK-5 | 0.5 mi |
Paredes Middle School 10100 South Mary Moore Searight Drive, Austin, TX 78748 | 6-8 | 2.1 mi |
Akins High School 10701 South 1st Street, Austin, TX 78748 | 9-12 | 2.4 mi |
Disclaimer:
School attendance boundaries provided by ATTOM Data Solutions and are for reference only. Contact the school directly to verify enrollment eligibility.
Price & Sales History for 11816 Dave Silk Dr
Date
Details
Price
Change
Source
5/23/2026
Listed
$438,000
—
MLS
Disclaimer: Historical sales information is derived from public records provided by the county offices. Information is not guaranteed and should be independently verified.
Tax History
Tax History for 11816 Dave Silk Dr
Year
Property Taxes
Change
Tax Assessment
Change
2024
$7,524
—
$366,158
-4%
2024
$7,524
-5%
$379,652
-14%
2022
$7,885
—
$440,317
10%
2022
$7,885
21%
$399,264
31%
2021
$6,530
16%
$305,160
21%
2020
$5,626
4%
$252,649
—
2020
$5,419
—
$252,649
2%
2018
$5,438
16%
$247,569
4%
2016
$4,706
-11%
$238,293
13%
2017
$5,314
15%
$211,003
4%
2015
$4,639
11%
$202,031
10%
2013
$4,182
—
$184,089
8%
2013
$4,182
—
$169,780
—
Disclaimer: Historical tax information is derived from public records provided by the county offices. Information is not guaranteed and should be independently verified.
Estimate the Cost
Estimate the Cost for 11816 Dave Silk Dr
11816 Dave Silk Drive, Austin, TX 78748 (MLS# 1552144) is a Single Family property with 4 bedrooms, 2 full bathrooms and 1 partial bathroom. 11816 Dave Silk Drive is currently listed for $438,000 and was received on May 23, 2026. Want to learn more about 11816 Dave Silk Drive? Do you have questions about finding other Single Family real estate for sale in Austin? You can browse all Austin real estate or contact a Coldwell Banker agent to request more information.