This is a carousel with tiles that activate property listing cards. Use the previous and next buttons to navigate.
1/40
$1,099,900 Just Listed
This is a carousel with tiles that activate property listing cards. Use the previous and next buttons to navigate.
1/40
Property Description
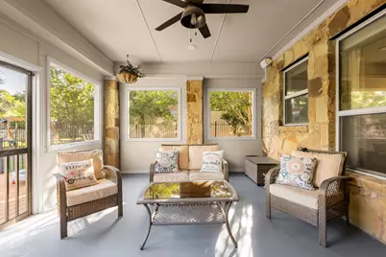
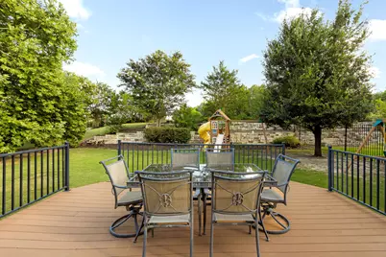
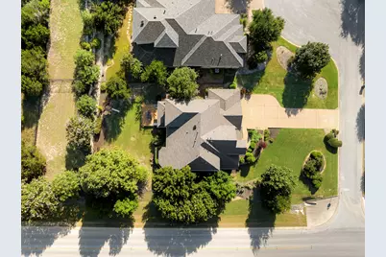
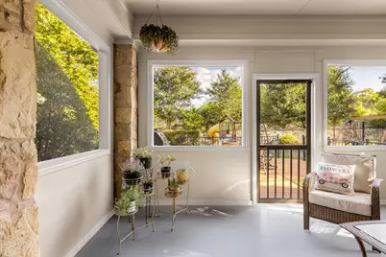
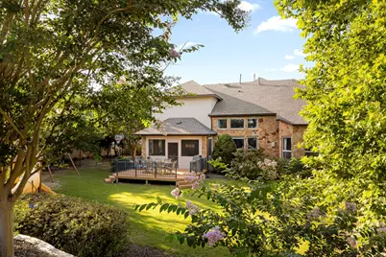
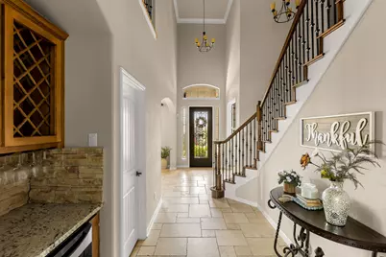
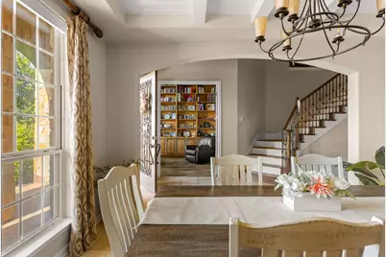
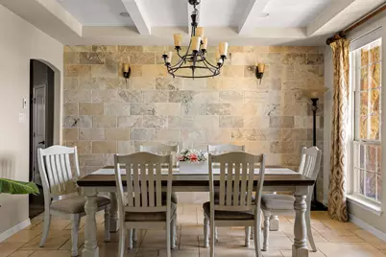
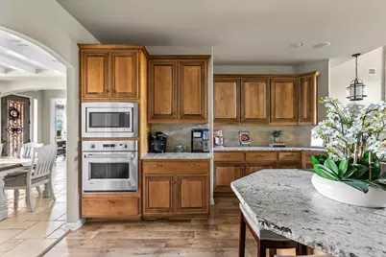
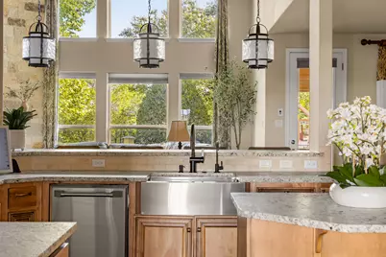
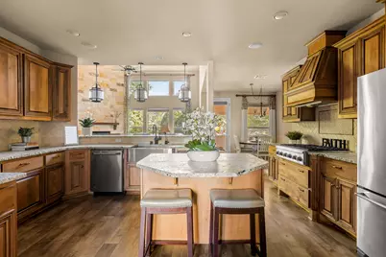
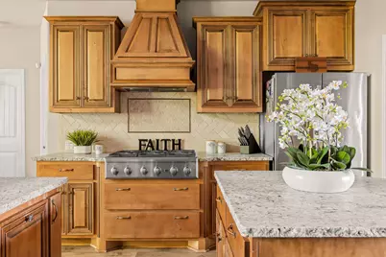
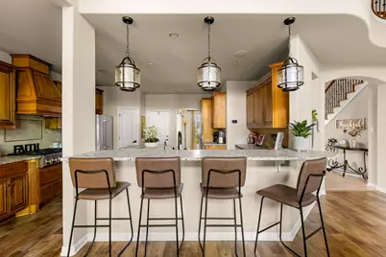
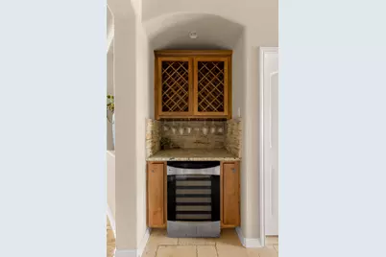
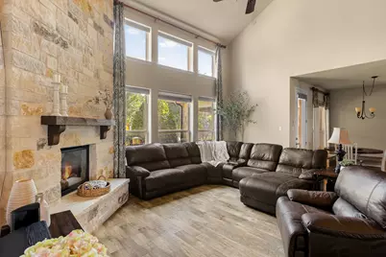
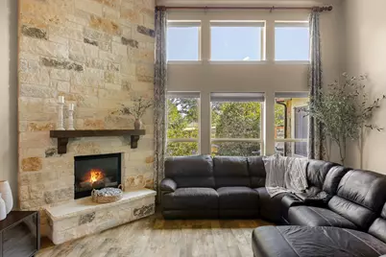
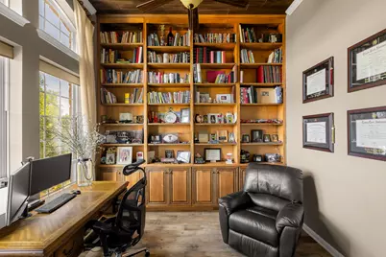
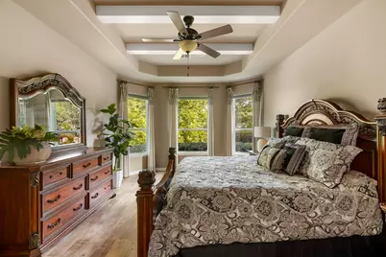
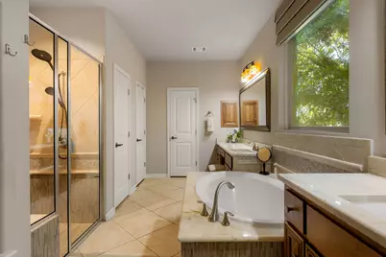
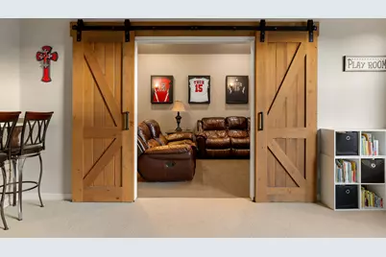
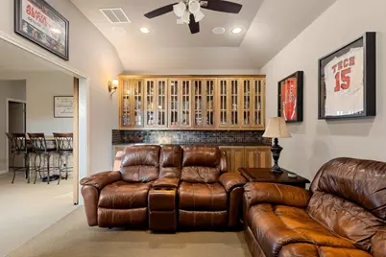
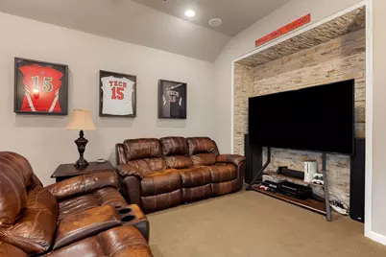
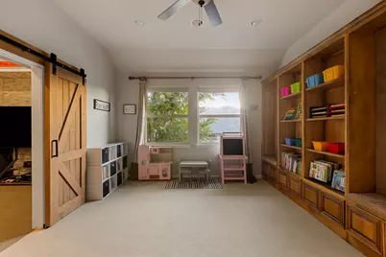
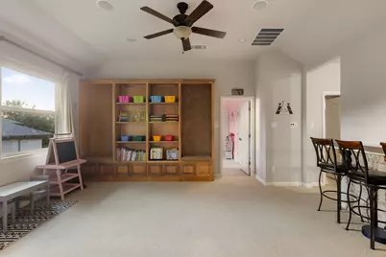
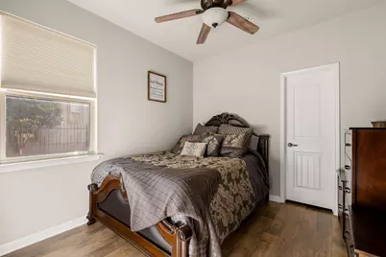
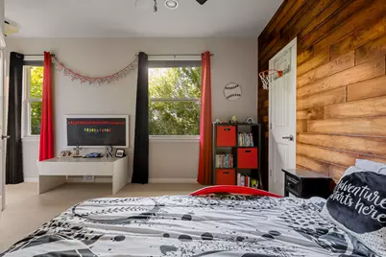
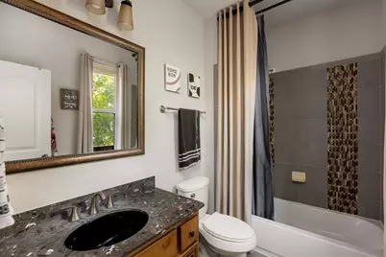
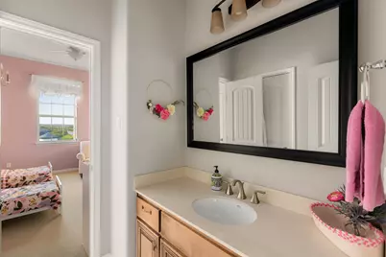
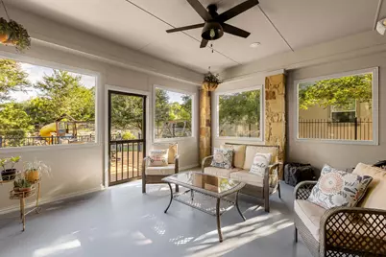
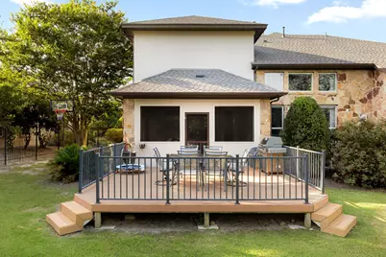
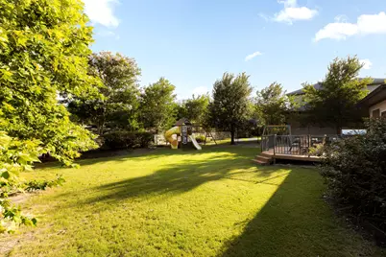
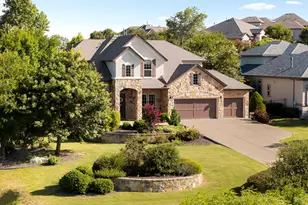
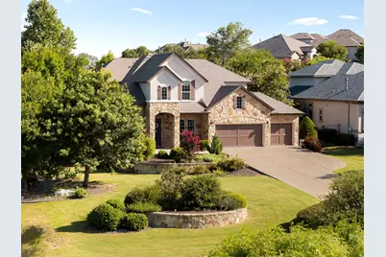
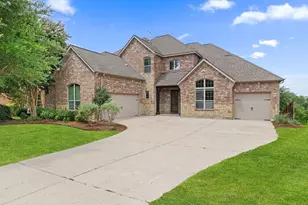
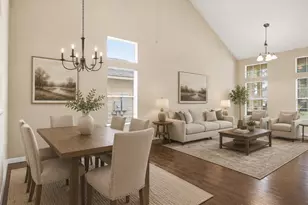
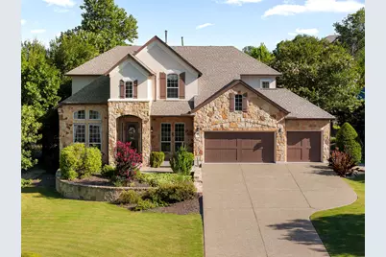
Former Taylor Morrison model home tucked in a quiet cul-de-sac on Finnel Cove, on a usable half acre (0.49) corner lot nearly double the neighborhood norm backing to greenspace with no rear neighbors & and Hill Country views. Set at the front of Reunion Ranch for a quicker commute to Austin, one of the most upgraded, move-in-ready 5 bedroom homes in Dripping Springs, with finishes well beyond standard builder grade. An open floor plan lives large: a true 5 bedroom, 4.5 bath layout with a dedicated home office with floor-to-ceiling custom built-ins, a media room/home theater with surround sound and projector ready ceiling mount & a flex game room, each with custom built-ins and designer accent walls. Ideal for multigenerational living, the primary suite & a private guest/in-law suite are both down; upstairs offers a third bedroom with ensuite plus two more joined by a Jack-and-Jill bath. Two-story ceilings crown the living room above a floor-to-ceiling stone fireplace & a wall of windows. The chef's kitchen features live-edge stone countertops, custom cabinetry, a walk-in pantry, and a Monogram package with a 6-burner gas range, plus a wine bar with wine fridge. Travertine and hardwood run throughout, including hardwood stairs and a hardwood-upgraded primary closet. Extensive improvements: new roof, 10 replaced windows with full weatherproof resealing, complete exterior repaint, new gutters, revamped irrigation, solar attic vent, a 3 car garage with custom storage/workout build out, epoxy floors, and high lift doors for extra clearance, new water heater, grinder pump, full interior repaint, an enclosed sunroom overlooking a Trex deck and fenced backyard, a premium Kinetico water softener with reverse osmosis, and smart-home switches with LED lighting throughout. Dripping Springs ISD. Reunion Ranch offers a community pool, hike-bike trails, and a wet creek, minutes from three HEB stores, Belterra Village, and the Salt Lick, 20 minutes from downtown Austin.
Full Property Details
Full Property Details for 119 Finnel Cove
General
- Price: $1,099,900
- HOA FEE: $79/month
- HOA FEE FREQ.: Quarterly
- Taxes: $20,212 (2025)
- Status: Active
- Type: Single Family
- Source: Austin_MLS
- MLS ID: 4295028
- Updated: 7/8/2026
- Added to Site: 5 day(s) ago
Interior
- Interior Features: Breakfast Bar, Built-in Features, Ceiling Fan(s), Chandelier, Dry Bar, Separate/Formal Dining Room, Double Vanity, Entrance Foyer, Granite Counters, High Ceilings, Intercom, In-Law Floorplan, Interior Steps, Kitchen Island, Multiple Living Areas, Multiple Dining Areas, Main Level Primary, Open Floorplan, Pantry, Recessed Lighting, Storage
- Fireplace: Yes
- Number of Fireplaces: 1
- Fireplace(s): Gas Log, Living Room
- Appliances: Built-In Oven, Dishwasher, Exhaust Fan, Gas Cooktop, Disposal, Gas Water Heater, Microwave, Refrigerator, Stainless Steel Appliance(s), Water Softener, Wine Refrigerator
- Flooring: Carpet, Tile, Wood
Rooms
Bathrooms
- Total Bathrooms: 5
- Full Bathrooms: 4
- Half Bathrooms: 1
Bedrooms
- Total Bedrooms: 5
- Bedrooms Main: 2
Other Rooms
- Laundry: Main Level, Laundry Room, Washer Hookup, Electric Dryer Hookup
Additional Information
- Shared Amenities: Barbecue, Common Grounds/Area, Playground, Park, Pool, Trails/Paths, Curbs
- Shared Pool: Yes
- Pool: Yes
- Pool Description: None, Community
- Security/Safety: Smoke Detector(s)
- Equipment: Intercom
Exterior
- Exterior Features: Lighting, Private Yard, Rain Gutters
- Porch/Patio/Deck: Covered, Deck, Front Porch, See Remarks
Parking
- Garage: Yes
- Garage Spaces: 3
- Covered Spaces: 3
- Total Spaces: 3
- Parking Features: Attached, Door-Multi, Garage Faces Front, Garage, Garage Door Opener
Location
- Area: HD
- County: Hays
- Subdivision: Reunion Ranch Sec 1
- Driving Directions: From Downtown Austin, take Mopac (TX-1 Loop) south until it ends. Keep right at the fork to continue toward TX-45 W. Merge onto TX-45 W. Turn left onto FM 1826. Turn left onto Reunion Blvd. Turn right onto Finnel Cove. Home is on the left.
- Direction Faces: North
School Information
- Elem School District: Dripping Springs ISD
- Midd School District: Dripping Springs ISD
- High School District: Dripping Springs ISD
- Elementary School: Cypress Springs
- Middle School: Sycamore Springs
- High School: Dripping Springs
Community
- Association: Yes
- Assoc. Name: Reunion Ranch
- Assoc. Fees Include: Common Area Maintenance
Heating & Cooling
- Central air: Yes
- Air Conditioning: Yes
- Cooling Type: Central Air, Multi Units
- Heating Type: Central
Utilities
- Sewer: Municipal Utility District
- Water: Municipal Utility District
- Cable Available: Yes
- Utility Description: Cable Available, Electricity Available, Natural Gas Available, High Speed Internet Available, Propane, Sewer Available, Water Available
Structural Information
- Detached/Attached: Detached
- Builder: Taylor Morrison
- Construction: Masonry, Stone, Stucco
- Roof: Composition
- Windows: Screens, Window Treatments
- Stories/Levels: 2
- Square Feet: 3,467
- Sq. Ft. Source: Public Records
- Living Area: 3,467 Sq. Ft.
- Year Built: 2012
- Year Built Source: Public Records
- Property Condition: Resale
Additional Structures
- Other Structures: None
Lot Features
- Property View: Hills, Neighborhood, Trees/Woods
- Lot Size (Acres): 0.49
- Lot Size (Sq. Ft.): 21,344.4
- Fence: Yes
- Lot Features: Back Yard, Corner Lot, Front Yard, Sprinklers In Rear, Sprinklers In Front, Landscaped, Sprinklers Automatic, Sprinklers In Ground, Sprinklers On Side, Trees Medium Size, Trees Small Size, Views
- Fencing (Description): Back Yard, Fenced, Gate, Wrought Iron
Financial Considerations
- Association Fee: $238
- Assoc Fee Freq.: Quarterly
- Assessment Amount: $895,000
- Tax Amount: $20,212.14
- Tax Year: 2025
- Terms: Cash, Conventional, FHA, VA Loan
Disclosures and Reports
- Special Conditions: Standard
- Documents Avail.: Survey
- Legal Description: REUNION RANCH SEC 1, BLOCK A, LOT 6, ACRES 0.49 AMENDED
- Disclosures/Reports: Seller Disclosure
- Property ID: 115501000A006004
- Block: A
- Lot Number: 6
Listed by Douglas Elliman Real Estate
Get Pre-Approved Today
Schools
Schools serving 119 Finnel Cove
School District:Dripping Springs Independent School District
| Name | Grades | Distance |
|---|---|---|
Sycamore Springs Middle 14451 Sawyer Ranch Road, Austin, TX 78737 | 6-8 | 3.8 mi |
Dripping Springs High School 940 W Hwy 290, Dripping Springs, TX 78620 | 9-12 | 10 mi |
Disclaimer:
School attendance boundaries provided by ATTOM Data Solutions and are for reference only. Contact the school directly to verify enrollment eligibility.
Price & Sales History for 119 Finnel Cove
Date
Details
Price
Change
Source
7/07/2026
Listed
$1,099,900
—
MLS
Disclaimer: Historical sales information is derived from public records provided by the county offices. Information is not guaranteed and should be independently verified.
Tax History
Tax History for 119 Finnel Cove
Year
Property Taxes
Change
Tax Assessment
Change
2024
$17,768
—
$895,000
4%
2023
$17,698
-5%
$864,000
-2%
2022
$18,637
—
$882,538
10%
2022
$18,637
-1%
$802,307
10%
2021
$18,843
1%
$729,370
5%
2020
$18,656
—
$692,660
5%
2019
$18,694
-1%
$659,300
2%
2018
$18,896
33%
$643,330
34%
2017
$14,201
-6%
$481,610
-6%
2016
$15,131
37%
$510,400
37%
2015
$11,047
50%
$372,350
6%
2014
$7,364
11777%
$351,780
245%
2012
$62
—
$101,860
—
Disclaimer: Historical tax information is derived from public records provided by the county offices. Information is not guaranteed and should be independently verified.
Estimate the Cost
Estimate the Cost for 119 Finnel Cove
119 Finnel Cove, Austin, TX 78737 (MLS# 4295028) is a Single Family property with 5 bedrooms, 4 full bathrooms and 1 partial bathroom. 119 Finnel Cove is currently listed for $1,099,900 and was received on July 07, 2026. Want to learn more about 119 Finnel Cove? Do you have questions about finding other Single Family real estate for sale in Austin? You can browse all Austin real estate or contact a Coldwell Banker agent to request more information.