This is a carousel with tiles that activate property listing cards. Use the previous and next buttons to navigate.
1/21
$1,450
This is a carousel with tiles that activate property listing cards. Use the previous and next buttons to navigate.
1/21
Property Description
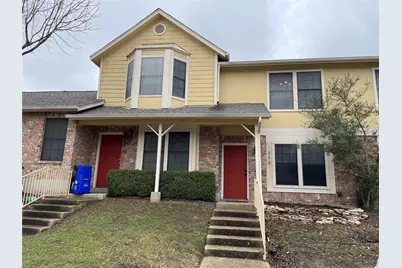
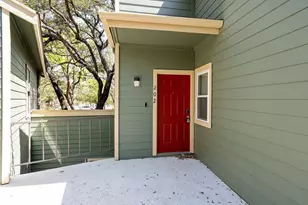
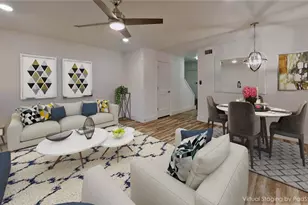
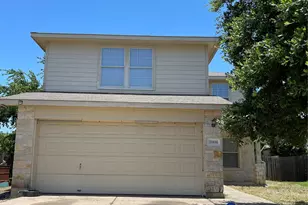
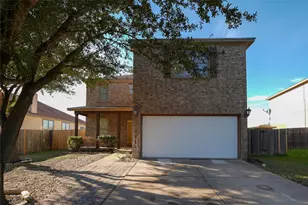
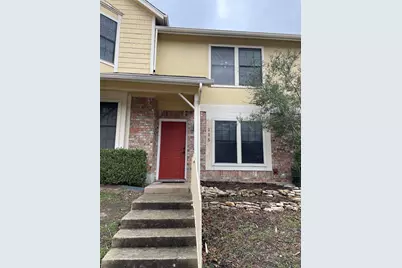
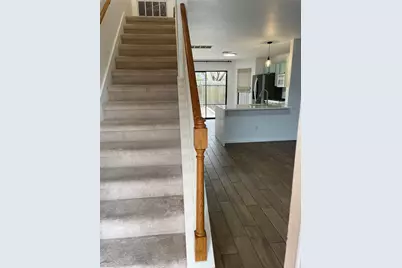
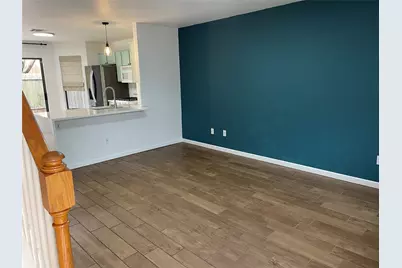
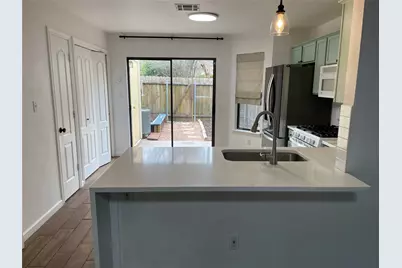
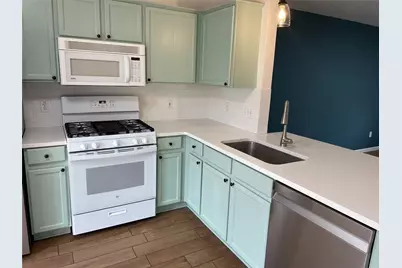
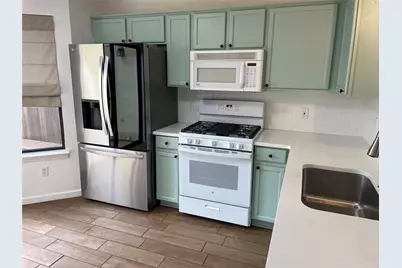
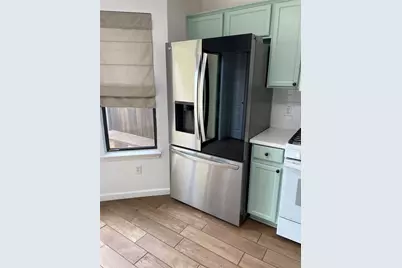
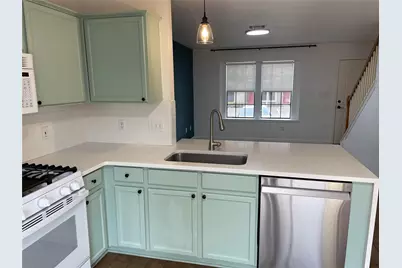
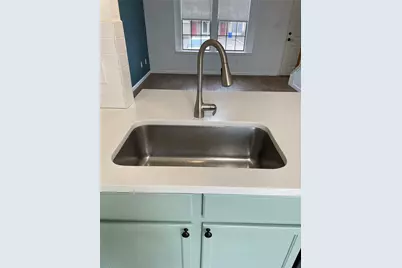
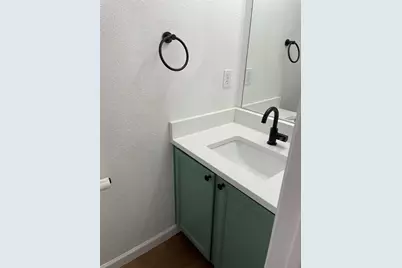
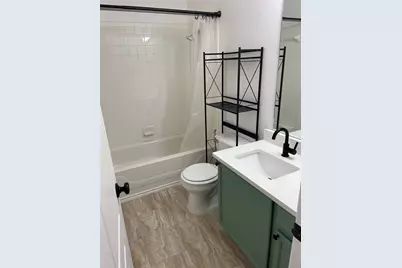
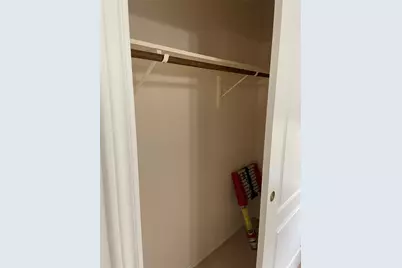
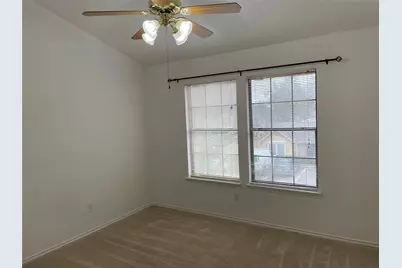
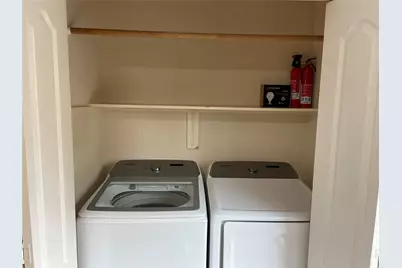
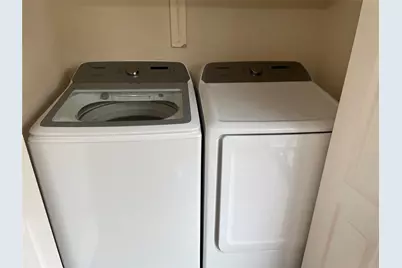
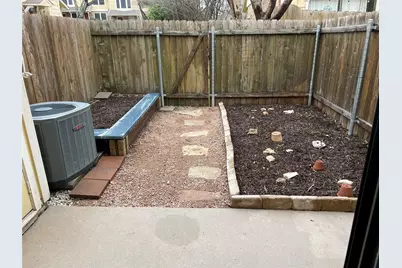
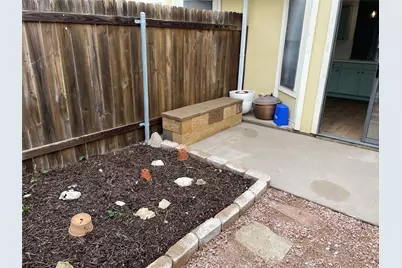
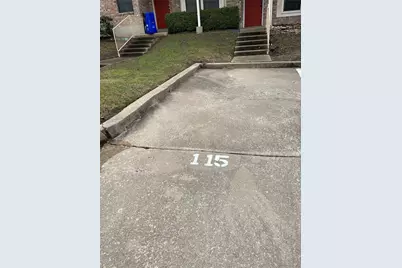
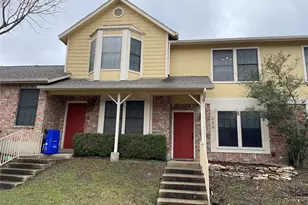
This home features 2 bedrooms both on the 2nd floor, 1.5 bathrooms, and tile downstairs for easy maintenance. This home includes refrigerator, washer, and dryer with the rent. It has a fenced in backyard for privacy. This home is located just minutes from the Domain in North Austin. Must make at least 3x rental income ($4,350) and looking for a credit score above 600 to apply. No broken leases or evictions will be considered. Only small dogs (under 35lbs) and cats will be considered with a limit of 2 animals and with landlord approval. There is assigned parking for the unit as well as ample parking nearby.
Full Property Details
Full Property Details for 11901 Swearingen Dr #115
General
- Rent: $1,450
- Status: Active
- Type: Condo
- Source: Austin_MLS
- MLS ID: 2257653
- Updated: 7/8/2026
- Added to Site: 33 day(s) ago
Rental Information
- Lease/Rent Term: 12 Months
Interior
- Interior Features: Ceiling Fan(s), Pantry, Quartz Counters
- Appliances: Dryer, Dishwasher, Free-Standing Gas Range, Disposal, Microwave, Refrigerator, Washer
- Furnishings: Unfurnished
- Flooring: Carpet, Tile
Rooms
Bathrooms
- Total Bathrooms: 2
- Full Bathrooms: 1
- Half Bathrooms: 1
Bedrooms
- Total Bedrooms: 2
Other Rooms
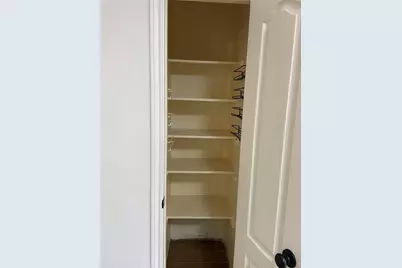
- Laundry: Laundry Closet, Lower Level
Additional Information
- Shared Amenities: Pool
- Shared Pool: Yes
- Pool: Yes
- Pool Description: None, Community
- Security/Safety: None
Exterior
- Exterior Features: Private Yard
Parking
- Total Spaces: 2
- Parking Features: Assigned, Parking Lot
Location
- Area: 2N
- County: Travis
- Subdivision: Reflections Of Walnut Creek Ii
- Driving Directions: From Mopac south, exit toward Burnet Rd/Duval Rd, turn left onto Duval, turn left onto Mopac Expy, enter into complex Reflections Walnut Creek. Unit #115 is on right
- Direction Faces: Northeast
School Information
- Elem School District: Pflugerville ISD
- Midd School District: Pflugerville ISD
- High School District: Pflugerville ISD
- Elementary School: River Oaks
- Middle School: Westview
- High School: John B Connally
Community
- Association: Yes
Heating & Cooling
- Central air: Yes
- Air Conditioning: Yes
- Cooling Type: Central Air, Ceiling Fan(s), Electric
Utilities
- Sewer: Public Sewer
- Water: Public
- Utility Description: Electricity Available, Natural Gas Available, Sewer Available, Water Available
Structural Information
- Detached/Attached: Detached
- Construction: Brick, Wood Siding
- Stories/Levels: 2
- Square Feet: 829
- Sq. Ft. Source: Public Records
- Living Area: 829 Sq. Ft.
- Year Built: 1996
Lot Features
- Lot Size (Acres): 0.0727
- Lot Size (Sq. Ft.): 3,166.81
- Fence: Yes
- Lot Features: Back Yard
- Fencing (Description): Wood
Financial Considerations
- For Sale/Rent/Lease: Lease
- Security Deposit: $1,450
- Pet Deposit: $500
- Owner Pays: Association Fees
- Tenant Pays: Electricity, Gas, Internet, Sewer, Trash Collection, Water
Disclosures and Reports
- Legal Description: UNT 115 BLD V REFLECTIONS OF WALNUT CREEK III CONDOMINIUMS PHS 5 AMND PLUS .722 % INT IN COM AREA
- Disclosures/Reports: None, Renters Insurance Required
- Property ID: 2541801260114
Listed by Real Broker, LLC
Price History for 11901 Swearingen Dr #115
Date
Details
Price
Change
Source
6/11/2026
Listed
$1,450
—
MLS
Disclaimer: Historical sales information is derived from public records provided by the county offices. Information is not guaranteed and should be independently verified.

11901 Swearingen Drive #115, Austin, TX 78758 (MLS# 2257653) is a Condo property with 2 bedrooms, 1 full bathroom and 1 partial bathroom. 11901 Swearingen Drive #115 is currently listed for rent at $1,450 and was received on June 11, 2026. Want to learn more about 11901 Swearingen Drive #115? Do you have questions about finding other real estate for sale or rent in Austin? You can browse all Austin rentals or contact a Coldwell Banker agent to request more information.