

This is a carousel with tiles that activate property listing cards. Use the previous and next buttons to navigate.
1/39
$585,000 Just Listed
This is a carousel with tiles that activate property listing cards. Use the previous and next buttons to navigate.
1/39
Property Description
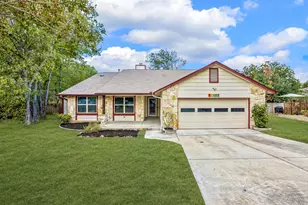
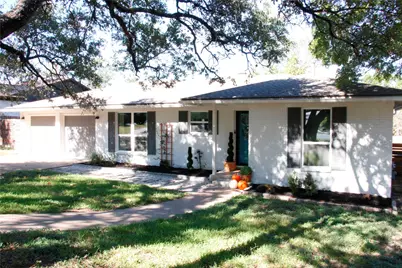
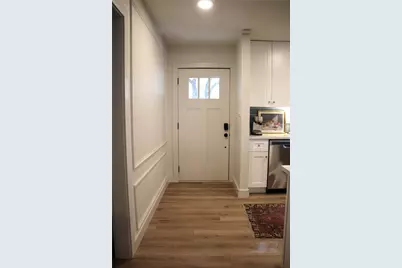
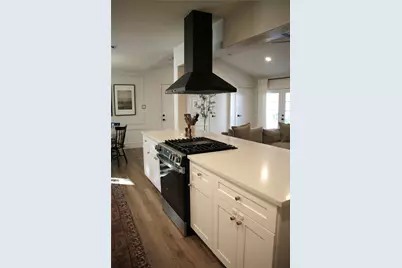
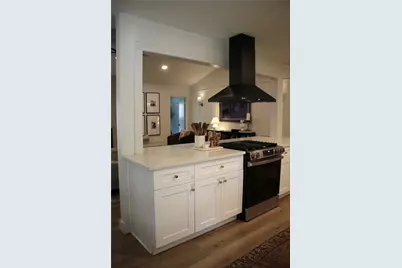
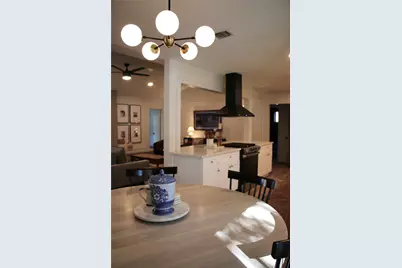
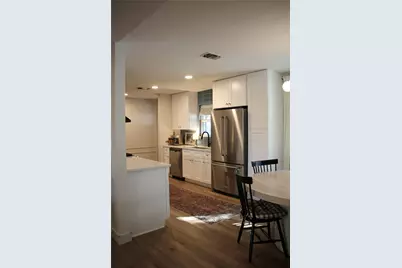
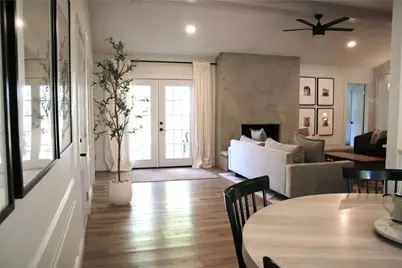
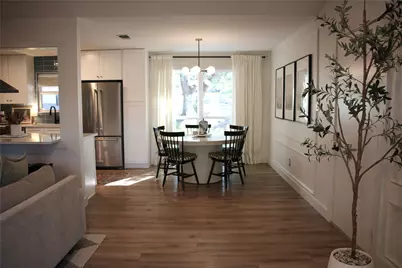
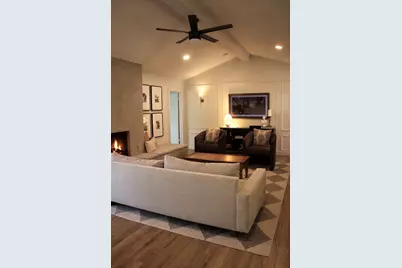
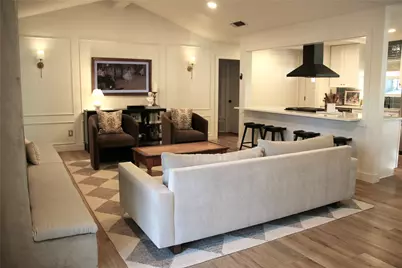
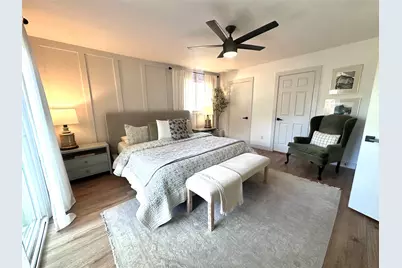
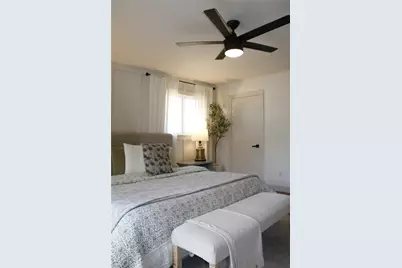
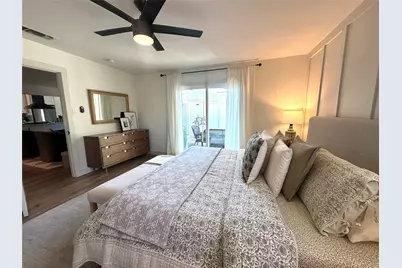
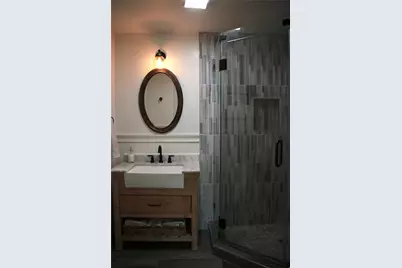
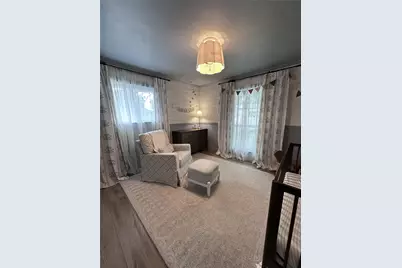
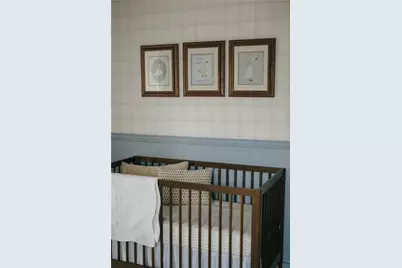
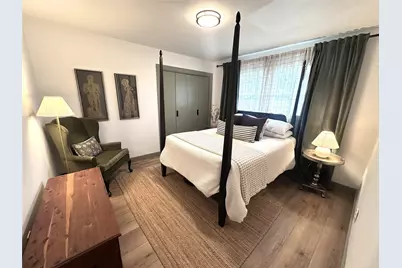
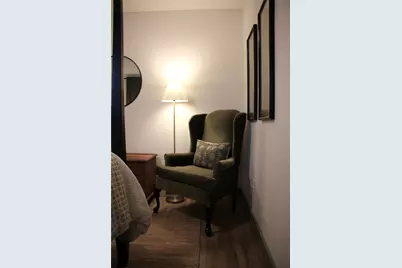
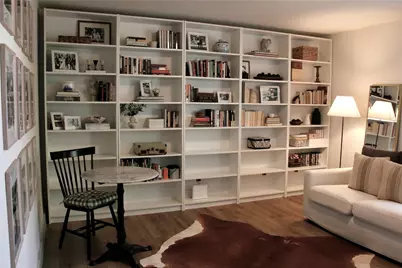
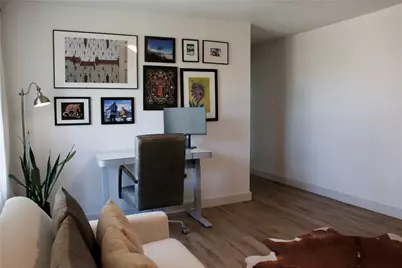
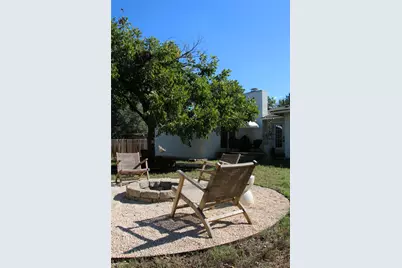
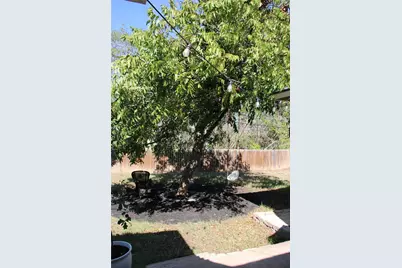
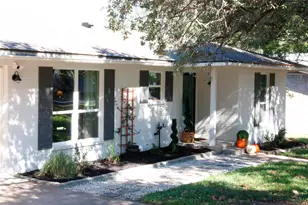
Thoughtfully updated with distinctive finishes, this North Austin home offers three bedrooms, two baths, and a flexible added space for an office, second living area, or potential fourth bedroom. Abundant natural light fills the interior, highlighting light-toned, wood-look luxury vinyl plank flooring that runs throughout the home. Soaring beamed ceilings and a striking fireplace bring warmth and character to the main living area, while the open layout connects the living, dining, and kitchen spaces. Picture-frame moulding, curated lighting, and selective decorative wallpaper and tile add a custom touch. Backing up to the Walnut Creek greenbelt with no rear neighbors, the backyard offers a peaceful setting for relaxing or entertaining around the fire pit. Direct access to the patio from the primary bedroom provides an easy connection to outdoor living and view of the backyard. Practical improvements include plumbing updates and a full HVAC replacement in 2022, plus upgraded attic insulation in 2024. Nearby access to the Walnut Creek Metropolitan Park trailhead makes outdoor recreation part of everyday life, while proximity to The Domain, The Arboretum, and Q2 Stadium puts shopping, dining, and entertainment within easy reach.
Full Property Details
Full Property Details for 11912 Oakbrook Dr
General
- Price: $585,000
- Taxes: $7,478 (2026)
- Status: Active
- Type: Single Family
- Source: Austin_MLS
- MLS ID: 3444832
- Updated: 10/15/2026
- Added to Site: 1 day(s) ago
Interior
- Interior Features: Beamed Ceilings, Open Beams/Beamed Ceailings, Ceiling Fan(s), French Door(s)/Atrium Door(s), High Speed Internet, Kitchen Island, Multiple Living Areas, Main Level Primary, Multiple Closets, Open Floorplan, Quartz Counters, Recessed Lighting, Walk-In Closet(s)
- Fireplace: Yes
- Number of Fireplaces: 1
- Fireplace(s): Family Room, Gas, Gas Starter, Living Room, Masonry, Wood Burning
- Appliances: Dryer, Dishwasher, ENERGY STAR Qualified Dishwasher, ENERGY STAR Qualified Dryer, ENERGY STAR Qualified Refrigerator, ENERGY STAR Qualified Washer, Gas Cooktop, Gas Oven, Gas Range, Gas Water Heater, Refrigerator, Range Hood, Stainless Steel Appliance(s), Washer
- Flooring: Vinyl
Rooms
Bathrooms
- Total Bathrooms: 2
- Full Bathrooms: 2
Bedrooms
- Total Bedrooms: 4
- Bedrooms Main: 3
Other Rooms
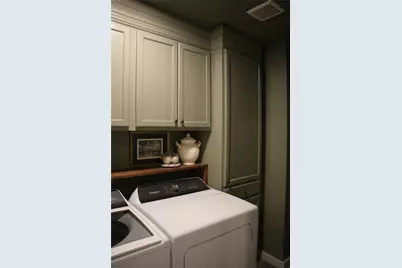
- Laundry: Main Level, Laundry Room, Washer Hookup, Electric Dryer Hookup
Additional Information
- Shared Amenities: None, Curbs
- Spa Description: None
- Security/Safety: Carbon Monoxide Detector(s), Smoke Detector(s)
Exterior
- Exterior Features: Exterior Steps, Lighting, Private Yard, Rain Gutters
- Porch/Patio/Deck: Patio
Parking
- Garage: Yes
- Garage Spaces: 2
- Covered Spaces: 2
- Total Spaces: 2
- Parking Features: Attached, Driveway, Garage Faces Front, Garage, Garage Door Opener, Lighted, Private
Location
- Area: 2N
- County: Travis
- Subdivision: Oak Ridge Sec 03
- Driving Directions: Nearest main intersections are Braker/Lamar or Parmer/Lamar. Turn into Oak Ridge neighborhood across from Brentwood Christian School. House on left.
- Direction Faces: South
School Information
- Elem School District: Austin ISD
- Midd School District: Austin ISD
- High School District: Austin ISD
- Elementary School: Walnut Creek
- Middle School: Dobie (Austin ISD)
- High School: Navarro Early College
Community
- Assoc. Fees Include: See Remarks
Heating & Cooling
- Central air: Yes
- Air Conditioning: Yes
- Cooling Type: Central Air, Ceiling Fan(s), Gas
- Heating Type: Central, Fireplace(s), Natural Gas
Utilities
- Sewer: Public Sewer
- Water: Public
- Utility Description: Electricity Connected, Fiber Optic Available, Natural Gas Connected, Sewer Connected, Water Available
Structural Information
- Detached/Attached: Detached
- Construction: Brick, Glass, Concrete, Recycled/Bio-Based Insulation
- Roof: Shingle
- Windows: Double Pane Windows, Drapes, Low-Emissivity Windows, Screens
- Stories/Levels: 1
- Square Feet: 1,785
- Sq. Ft. Source: Appraiser
- Living Area: 1,785 Sq. Ft.
- Year Built: 1971
- Year Built Source: Public Records
- Property Condition: Updated/Remodeled
Additional Structures
- Other Structures: See Remarks
Lot Features
- Property View: Park/Greenbelt, Neighborhood, Trees/Woods
- Lot Size (Acres): 0.22
- Lot Size (Sq. Ft.): 9,583.2
- Fence: Yes
- Lot Features: Back Yard, Front Yard, Backs to Greenbelt/Park, Landscaped, Trees Medium Size
- Fencing (Description): Back Yard, Fenced, Wood
Green Features
- Energy Efficient: Appliances
Financial Considerations
- Assoc Fee Freq.: Annually
- Assessment Amount: $365,455
- Tax Amount: $7,478.98
- Tax Year: 2026
- Terms: See Remarks
Disclosures and Reports
- Special Conditions: Standard
- Documents Avail.: Appraisal, Disclosure(s)
- Legal Description: LOT 7 BLK A OAK RIDGE SEC 3
- Disclosures/Reports: Lead Based Paint Disclosure, Seller Disclosure
- Property ID: 503155
- Block: A
- Lot Number: 7
Listed by HomeCoin.com
Get Pre-Approved Today
Schools
Schools serving 11912 Oakbrook Dr
School District:Austin Independent School District
| Name | Grades | Distance |
|---|---|---|
Walnut Creek Elementary School 401 West Braker Lane, Austin, TX 78753 | PK-5 | 0.8 mi |
Dobie Middle School 1200 East Rundberg Lane, Austin, TX 78753 | 6-8 | 2.4 mi |
Navarro Early College High School 1201 Payton Gin Road, Austin, TX 78758 | 9-12 | 2.7 mi |
Disclaimer:
School attendance boundaries provided by ATTOM Data Solutions and are for reference only. Contact the school directly to verify enrollment eligibility.
Price & Sales History for 11912 Oakbrook Dr
Date
Details
Price
Change
Source
10/15/2026
Listed
$585,000
—
MLS
Disclaimer: Historical sales information is derived from public records provided by the county offices. Information is not guaranteed and should be independently verified.

Tax History
Tax History for 11912 Oakbrook Dr
Year
Property Taxes
Change
Tax Assessment
Change
2025
$6,668
-12%
$432,402
-9%
2024
$7,559
4%
$474,141
-5%
2022
$7,293
—
$500,689
27%
2022
$7,293
11%
$395,187
31%
2021
$6,586
15%
$302,588
18%
2020
$5,709
4%
$256,400
—
2020
$5,499
1%
$257,526
4%
2018
$5,465
11%
$248,781
6%
2016
$4,933
-6%
$234,551
6%
2017
$5,231
17%
$221,190
14%
2015
$4,474
8%
$194,834
6%
2013
$4,149
-8%
$183,679
9%
2014
$4,524
—
$168,452
—
Disclaimer: Historical tax information is derived from public records provided by the county offices. Information is not guaranteed and should be independently verified.
Estimate the Cost
Estimate the Cost for 11912 Oakbrook Dr
11912 Oakbrook Drive, Austin, TX 78753 (MLS# 3444832) is a Single Family property with 4 bedrooms and 2 full bathrooms. 11912 Oakbrook Drive is currently listed for $585,000 and was received on October 15, 2026. Want to learn more about 11912 Oakbrook Drive? Do you have questions about finding other Single Family real estate for sale in North Austin? You can browse all North Austin real estate or contact a Coldwell Banker agent to request more information.