This is a carousel with tiles that activate property listing cards. Use the previous and next buttons to navigate.
1/30
$408,000
This is a carousel with tiles that activate property listing cards. Use the previous and next buttons to navigate.
1/30
Property Description
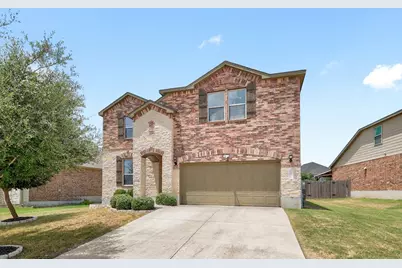
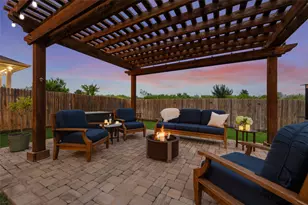
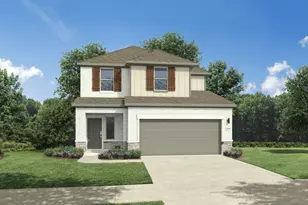
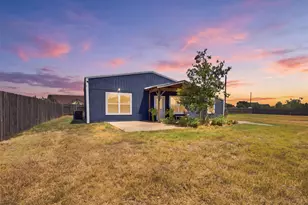
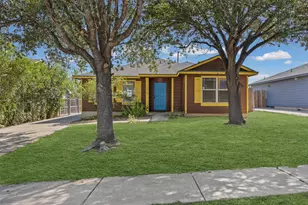
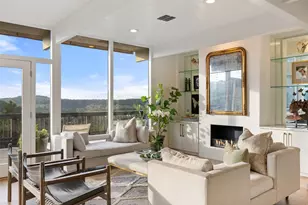
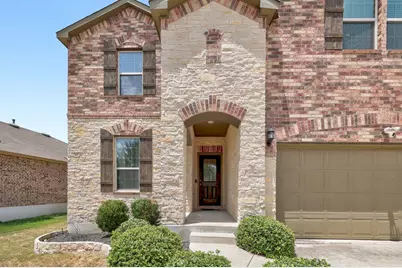
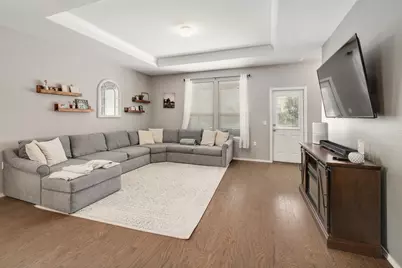
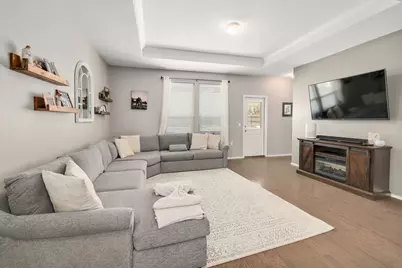
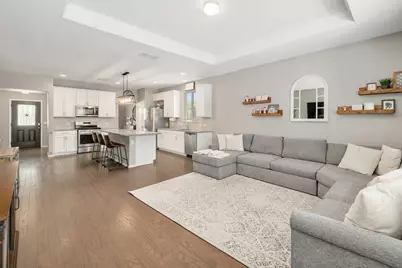
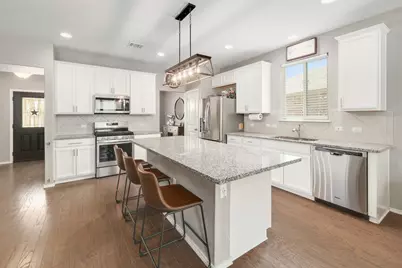
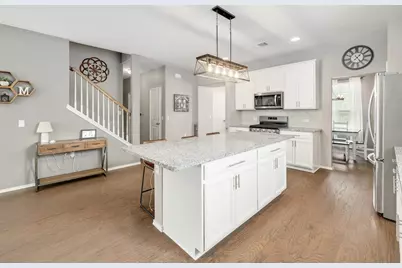
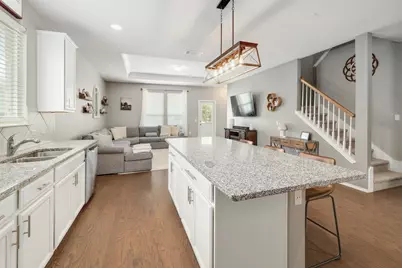
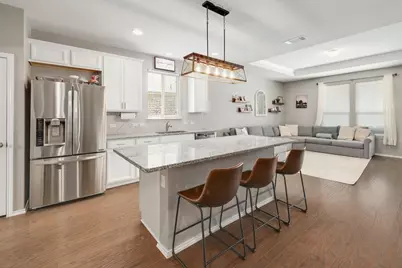
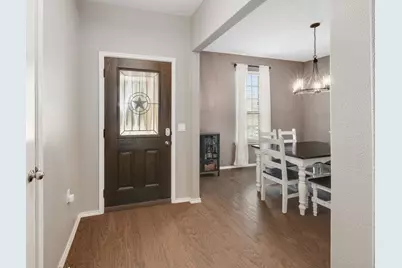
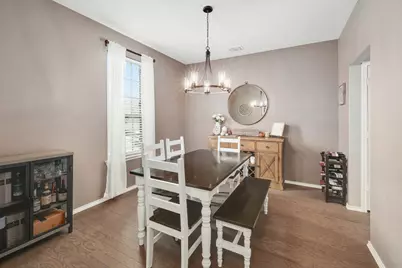
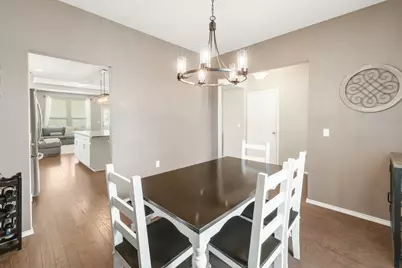
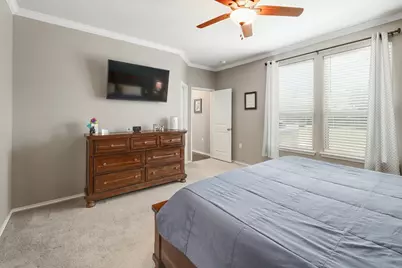
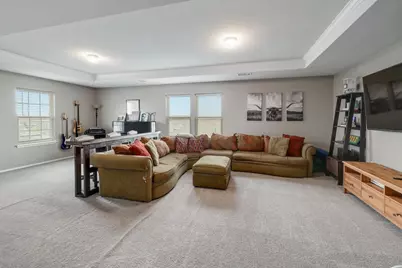
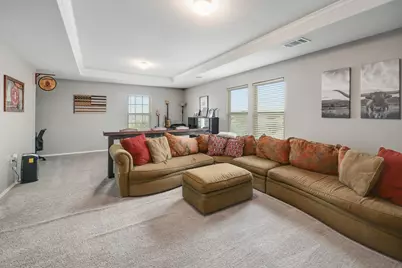
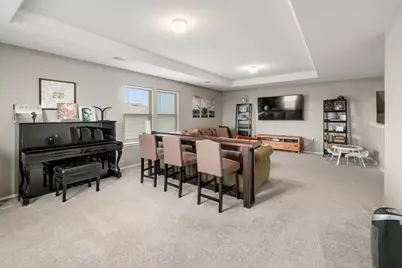
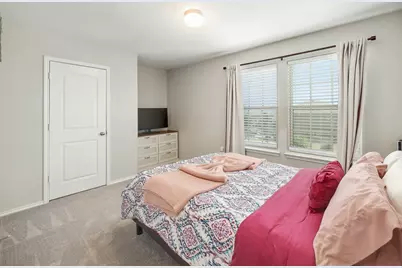
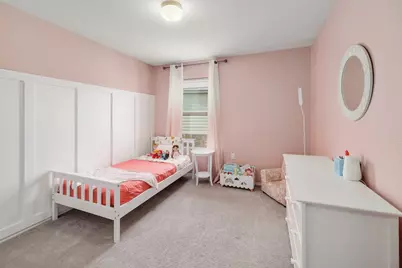
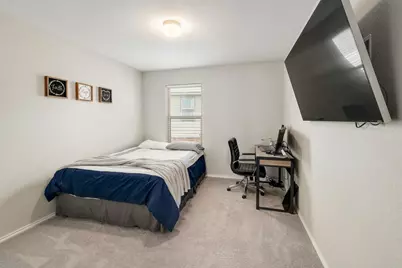
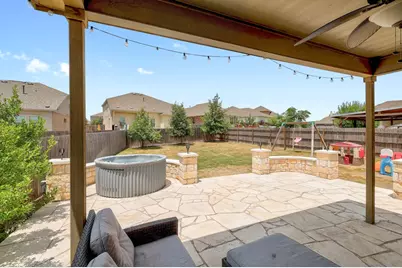
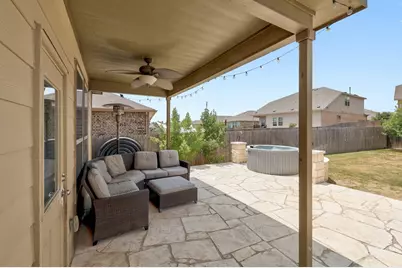
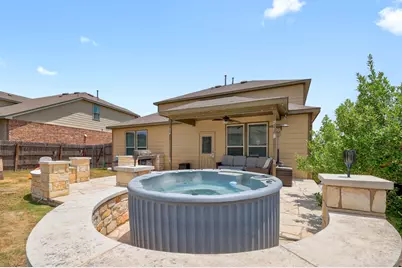
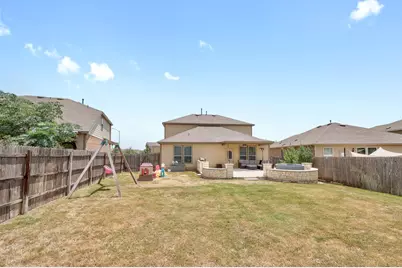
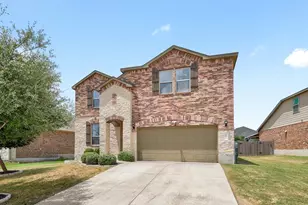
Welcome to 11912 Reindeer Drive, a home that gives you room to breathe inside and out. At its heart, the kitchen features an oversized island with space to prep, gather, and serve all at once. The main level's open plan keeps the kitchen, dining, and living areas connected for seamless hosting. Upstairs, a massive flex space anchors three guest bedrooms and provides the extra space for whatever your household needs --whether that's a music room, a home gym, a playroom, or a media lounge. The real showstopper is the backyard, one of the largest in the neighborhood. A covered patio, custom stone entertaining area, hot tub and a full outdoor kitchen provides a private retreat built for everything from quiet evenings to weekend gatherings. Garage has an oversized 2.5 car space with higher ceilings for extra storage! All of this sits in the Bellingham Meadows community, where residents enjoy a neighborhood park, a resort-style pool, and a gated dog park
Full Property Details
Full Property Details for 11912 Reindeer Dr
General
- Price: $408,000
- HOA FEE: $48/month
- HOA FEE FREQ.: Annually
- Taxes: $9,004 (2026)
- Status: Active
- Type: Single Family
- Source: Austin_MLS
- MLS ID: 2002271
- Updated: 9/10/2026
- Added to Site: 8 day(s) ago
Interior
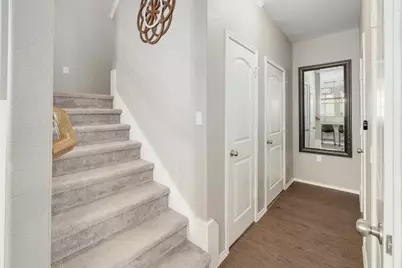
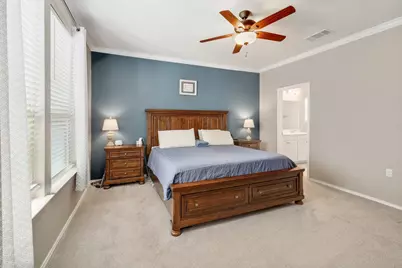
- Interior Features: Breakfast Bar, Built-in Features, Tray Ceiling(s), Separate/Formal Dining Room, Entrance Foyer, High Ceilings, Interior Steps, Kitchen Island, Multiple Dining Areas, Main Level Primary, Open Floorplan, Pantry, Recessed Lighting, Walk-In Closet(s)
- Fireplace(s): None
- Appliances: Cooktop, Dishwasher, Exhaust Fan, Free-Standing Range, Gas Cooktop, Disposal, Gas Water Heater, Microwave, Oven, Stainless Steel Appliance(s)
- Flooring: Carpet, Tile, Wood
Rooms
Bathrooms
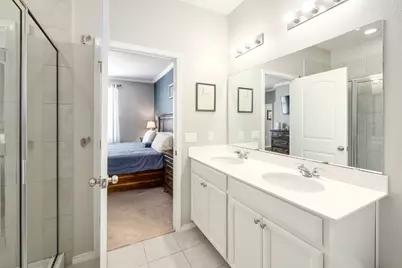
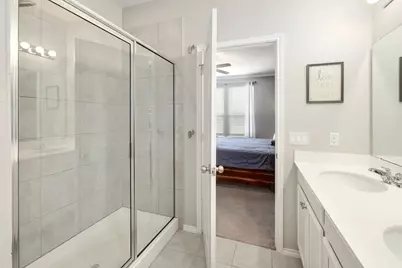
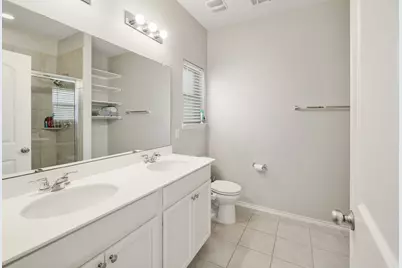
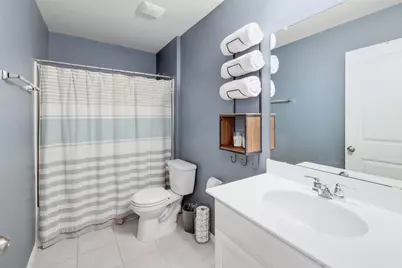
- Total Bathrooms: 3
- Full Bathrooms: 2
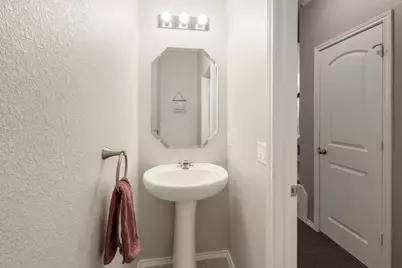
- Half Bathrooms: 1
Bedrooms
- Total Bedrooms: 4
- Bedrooms Main: 1
Other Rooms
- Laundry: Laundry Room
Additional Information
- Shared Amenities: Park, Curbs
- Spa Description: None
- Security/Safety: Smoke Detector(s)
Exterior
- Exterior Features: Private Yard
- Porch/Patio/Deck: Covered, Patio
Parking
- Garage: Yes
- Garage Spaces: 2
- Covered Spaces: 2
- Total Spaces: 2
- Parking Features: Attached, Driveway, Garage Faces Front, Garage
Location
- Area: NE
- County: Travis
- Subdivision: Bellingham Mdws Sec 3
- Driving Directions: From Austin: I-35 N > US-290 E > SH 130 > E. Parmer Ln > Boyce Lane > Antrim Trail
- Direction Faces: West
School Information
- Elem School District: Manor ISD
- Midd School District: Manor ISD
- High School District: Manor ISD
- Elementary School: Bluebonnet Trail
- Middle School: Decker
- High School: Manor
Community
- Association: Yes
- Assoc. Name: Bellingham HOA
- Assoc. Fees Include: Common Area Maintenance
Heating & Cooling
- Central air: Yes
- Air Conditioning: Yes
- Cooling Type: Central Air, Ceiling Fan(s)
- Heating Type: Central, Natural Gas
Utilities
- Sewer: Public Sewer
- Water: Public
- Utility Description: Electricity Available, Natural Gas Available, Phone Connected, Underground Utilities
Structural Information
- Detached/Attached: Detached
- Builder: Centex Homes
- Construction: Brick, Brick Veneer, Masonry, Stone, Stone Veneer
- Roof: Composition, Shingle
- Windows: Blinds, Drapes, Shutters
- Stories/Levels: 2
- Square Feet: 2,491
- Sq. Ft. Source: Public Records
- Living Area: 2,491 Sq. Ft.
- Year Built: 2018
- Year Built Source: Public Records
- Property Condition: Resale
Additional Structures
- Other Structures: None
Lot Features
- Property View: Neighborhood
- Lot Size (Acres): 0.2008
- Lot Size (Sq. Ft.): 8,746.85
- Lot Dimensions: 60 x 145
- Fence: Yes
- Lot Features: Back Yard, Front Yard, Interior Lot
- Fencing (Description): Back Yard, Fenced, Privacy, Wood
Green Features
- Energy Efficient: See Remarks
Financial Considerations
- Association Fee: $580
- Assoc Fee Freq.: Annually
- Assessment Amount: $436,785
- Tax Amount: $9,004.93
- Tax Year: 2026
- Terms: Cash, Conventional, Lender Approval
Disclosures and Reports
- Special Conditions: Standard
- Documents Avail.: See Remarks
- Legal Description: LOT 32 BLK L BELLINGHAM MEADOWS SEC 3
- Disclosures/Reports: Seller Disclosure
- Property ID: 2394615060000
- Block: L
- Lot Number: 32
Listed by Keller Williams Realty
Get Pre-Approved Today
Schools
Schools serving 11912 Reindeer Dr
School District:Manor Independent School District
| Name | Grades | Distance |
|---|---|---|
Bluebonnet Trail Elementary School 11316 Farmhaven Road, Austin, TX 78754 | K-5 | 0.7 mi |
Manor High School 14832 N Fm 973, Manor, TX 78653 | 9-12 | 2.6 mi |
Decker Middle School 8104 Decker Lane, Austin, TX 78724 | 6-8 | 3.1 mi |
Disclaimer:
School attendance boundaries provided by ATTOM Data Solutions and are for reference only. Contact the school directly to verify enrollment eligibility.
Price & Sales History for 11912 Reindeer Dr
Date
Details
Price
Change
Source
9/10/2026
Listed
$408,000
—
MLS
Disclaimer: Historical sales information is derived from public records provided by the county offices. Information is not guaranteed and should be independently verified.

Tax History
Tax History for 11912 Reindeer Dr
Year
Property Taxes
Change
Tax Assessment
Change
2025
$7,213
-3%
$436,785
-1%
2024
$7,427
1%
$441,847
-12%
2022
$7,321
—
$504,912
-8%
2022
$7,321
2%
$550,588
66%
2021
$7,176
-7%
$331,966
10%
2020
$7,746
3%
$301,787
—
2020
$7,523
-1%
$301,787
762%
2019
$7,604
—
$35,000
—
Disclaimer: Historical tax information is derived from public records provided by the county offices. Information is not guaranteed and should be independently verified.
Estimate the Cost
Estimate the Cost for 11912 Reindeer Dr
11912 Reindeer Drive, Austin, TX 78754 (MLS# 2002271) is a Single Family property with 4 bedrooms, 2 full bathrooms and 1 partial bathroom. 11912 Reindeer Drive is currently listed for $408,000 and was received on September 10, 2026. Want to learn more about 11912 Reindeer Drive? Do you have questions about finding other Single Family real estate for sale in Austin? You can browse all Austin real estate or contact a Coldwell Banker agent to request more information.