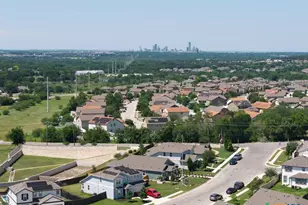
This is a carousel with tiles that activate property listing cards. Use the previous and next buttons to navigate.
1/6
$385,815
This is a carousel with tiles that activate property listing cards. Use the previous and next buttons to navigate.
1/6
Property Description
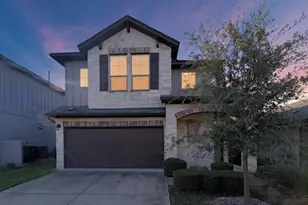
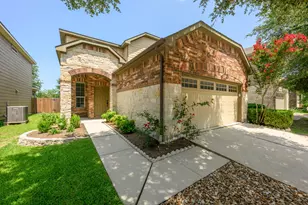
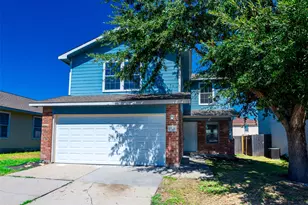
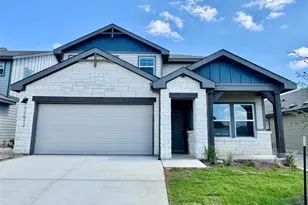
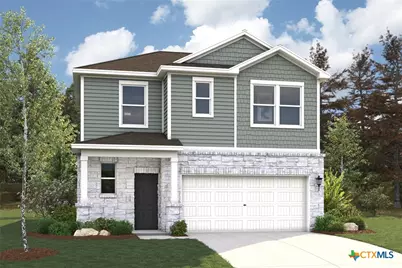
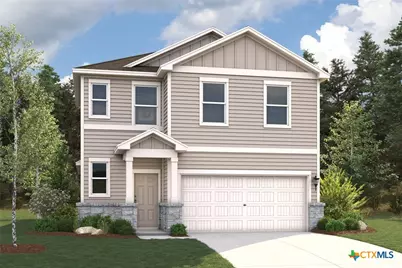
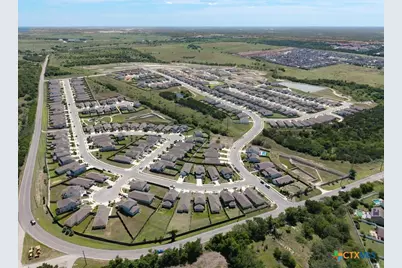
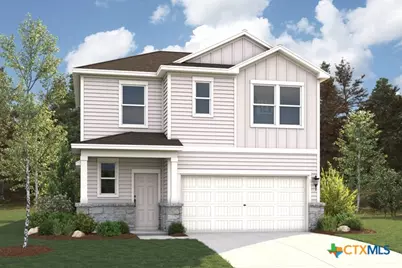
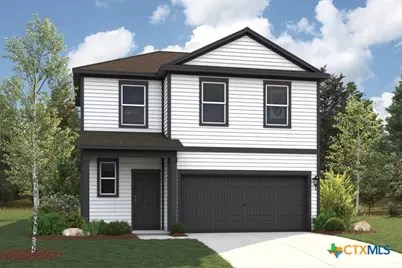
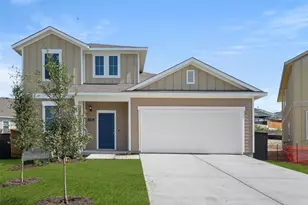
MLS 615374 - Built by Century Communities - Oct 2026 completion! ~ Searching for a plan with ample space to rest, relax, and gather? Look no further than the stylish Hawthorn at Haven at Cloverleaf! This two-story home features a main-floor open layout, showcasing an airy great room flowing seamlessly into a dining area and a kitchen with a center island. The serene primary suite offers a private bath with a walk-in shower and dual sinks, as well as a walk-in closet. On the second level, you'll find two additional bedrooms, that share a full hall bath, and a versatile loft. Includes a 2-bay garage.
Full Property Details
Full Property Details for 11913 Murano Dr
General
- Price: $385,815
- HOA FEE: $33/month
- HOA FEE FREQ.: Quarterly
- Status: Active
- Type: Single Family
- Source: Central_Texas_MLS
- MLS ID: 615374
- Updated: 10/22/2026
- Added to Site: 146 day(s) ago
Interior
- Number of Rooms: 10
- Interior Features: Ceiling Fan(s), Crown Molding, Double Vanity, Entrance Foyer, High Ceilings, Open Floorplan, Pull Down Attic Stairs, Recessed Lighting, Smart Thermostat, Wired for Data, Walk-In Closet(s), Eat-in Kitchen, Kitchen Island, Kitchen/Family Room Combo, Kitchen/Dining Combo, Pantry
- Fireplace: Yes
- Number of Fireplaces: 1
- Fireplace(s): Family Room
- Appliances: Double Oven, Dishwasher, Gas Cooktop, Disposal, Built-In Oven, Microwave
- Flooring: Carpet, Laminate, Vinyl
Rooms
Bathrooms
- Total Bathrooms: 3
- Full Bathrooms: 2
- Half Bathrooms: 1
Bedrooms
- Total Bedrooms: 3
Other Rooms
- Laundry: Inside, Main Level, Laundry Room
Exterior
- Exterior Features: Covered Patio
- Porch/Patio/Deck: Covered, Patio
Parking
- Garage: Yes
- Attached garage: Yes
- Garage Spaces: 2
- Parking Features: Attached, Garage
Location
- County: Travis
- Subdivision: Cloverleaf
- Driving Directions: From S: I-35 N exit Slaughter Ln, go east, continue several miles, turn toward Old Lockhart Rd/Cloverleaf, onto Comano Dr arrive @ Cloverleaf. From N: I-35 S exit Slaughter Ln/FM1626, go east to Old Lockhart/Bradshaw, turn Comano Dr. arrive at Cloverleaf
School Information
- Elem School District: Austin ISD
- Midd School District: Austin ISD
- High School District: Austin ISD
- Elementary School: Blazier Elementary School
- Middle School: Paredes Middle School
- High School: Akins High School
Community
- Association: Yes
- Assoc. Name: Preferred Association Management Company
- Assoc. Fees Include: Maintenance Structure
Heating & Cooling
- Central air: Yes
- Air Conditioning: Yes
- Cooling Type: Central Air
- Heating Type: Natural Gas
Utilities
- Sewer: Public Sewer
- Utility Description: Electricity Available, Natural Gas Available, Phone Available, Underground Utilities
Structural Information
- Architectural Style: Traditional
- Builder: Century Communities
- Construction: Brick, Frame, Stone Veneer
- Roof: Composition, Shingle
- Stories/Levels: 2
- Square Feet: 1,805
- Sq. Ft. Source: Builder
- Living Area: 1,805 Sq. Ft.
- Year Built: 2026
- Year Built Source: Builder
- Property Condition: Under Construction
Lot Features
- Lot Size (Acres): 0.114
- Fencing (Description): Back Yard, Privacy, Wood
Financial Considerations
- Association Fee: $100
- Assoc Fee Freq.: Quarterly
- Terms: Cash, Conventional, FHA, VA Loan
Disclosures and Reports
- Special Conditions: Builder Owned
- Documents Avail.: Building Plans, Plat, Subdivision Plan
- Legal Description: WEST BELLA FORTUNA PHS 2 (A SMALL LT SUBD) BLK L LOT 96
- Property ID: 11913Murano
- Lot Number: 96
Listed by HomesUSA.com
Get Pre-Approved Today
Schools
Schools serving 11913 Murano Dr
School District:Austin Independent School District
| Name | Grades | Distance |
|---|---|---|
Blazier Elementary School 8601 Vertex Boulevard, Austin, TX 78744 | PK-6 | 2.8 mi |
Paredes Middle School 10100 South Mary Moore Searight Drive, Austin, TX 78748 | 6-8 | 3.3 mi |
Akins High School 10701 South 1st Street, Austin, TX 78748 | 9-12 | 2.1 mi |
Disclaimer:
School attendance boundaries provided by ATTOM Data Solutions and are for reference only. Contact the school directly to verify enrollment eligibility.
Price & Sales History for 11913 Murano Dr
Date
Details
Price
Change
Source
10/22/2026
Price Increased
$385,815
6%
MLS
7/25/2026
Price Increased
$363,990
1.11%
MLS
7/13/2026
Price Reduced
$359,990
-6.69%
MLS
6/22/2026
Price Increased
$385,815
0.26%
MLS
6/01/2026
Listed
$384,815
—
MLS
Disclaimer: Historical sales information is derived from public records provided by the county offices. Information is not guaranteed and should be independently verified.
Tax History
Tax History for 11913 Murano Dr
Year
Property Taxes
Change
Tax Assessment
Change
2025
$1,372
100%
$15,336
2%
2024
100%
$15,000
—
2022
—
$15,000
—
Disclaimer: Historical tax information is derived from public records provided by the county offices. Information is not guaranteed and should be independently verified.
Estimate the Cost
Estimate the Cost for 11913 Murano Dr
11913 Murano Drive, Austin, TX 78747 (MLS# 615374) is a Single Family property with 3 bedrooms, 2 full bathrooms and 1 partial bathroom. 11913 Murano Drive is currently listed for $385,815 and was received on June 01, 2026. Want to learn more about 11913 Murano Drive? Do you have questions about finding other Single Family real estate for sale in Austin? You can browse all Austin real estate or contact a Coldwell Banker agent to request more information.