This is a carousel with tiles that activate property listing cards. Use the previous and next buttons to navigate.
1/40
$2,495
This is a carousel with tiles that activate property listing cards. Use the previous and next buttons to navigate.
1/40
Property Description
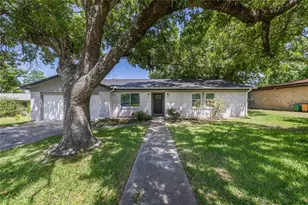
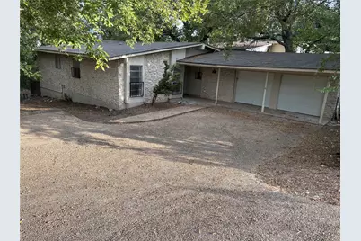
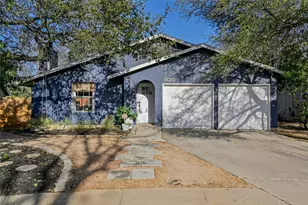
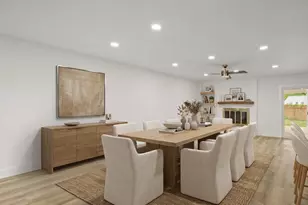
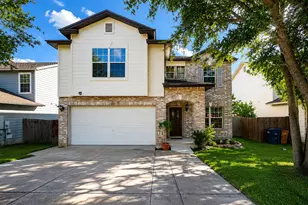
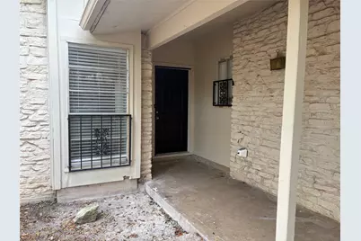
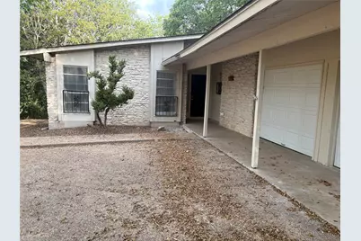
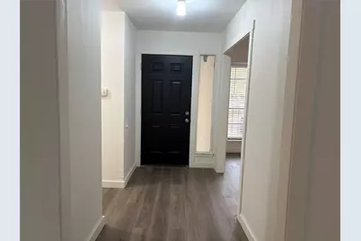
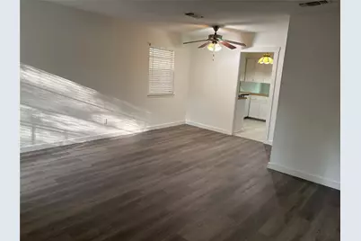
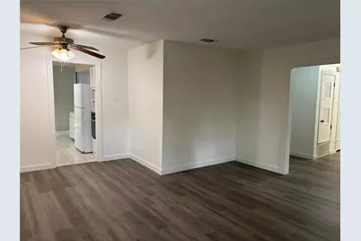
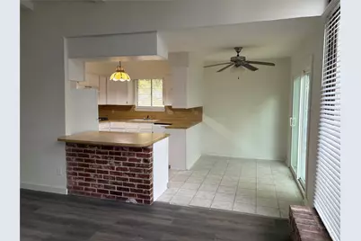
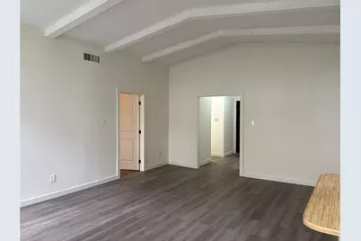
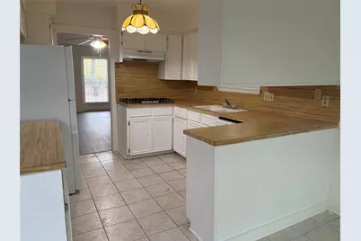
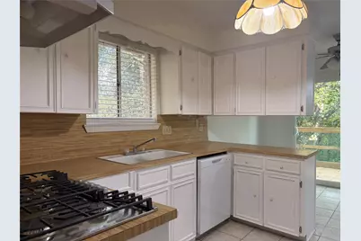
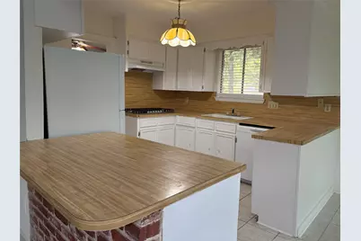
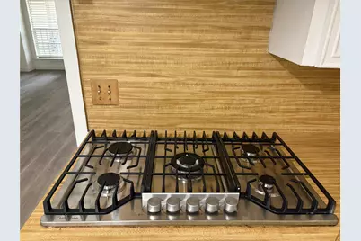
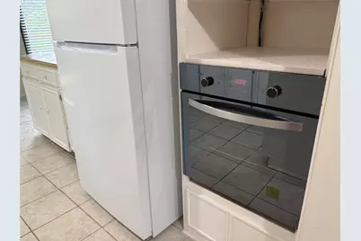
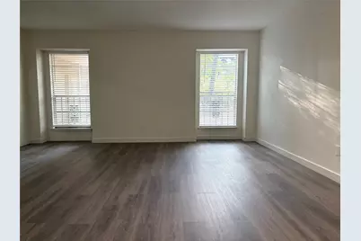
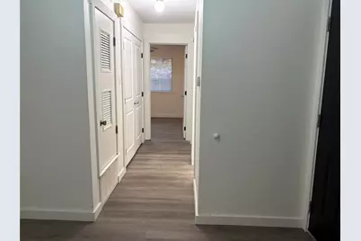
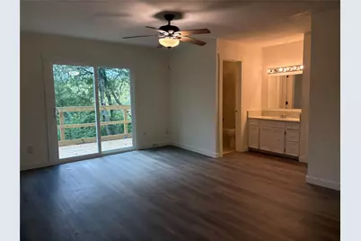
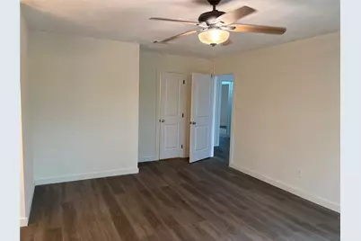
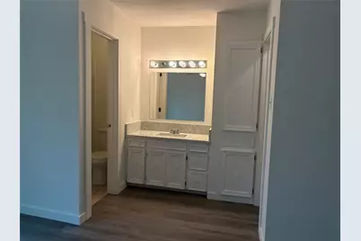
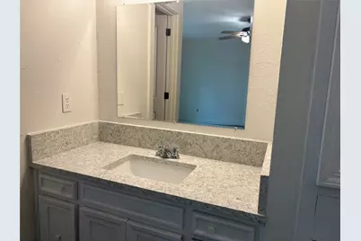
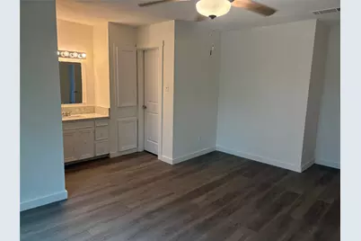
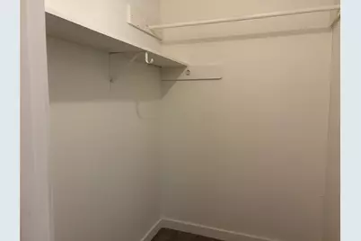
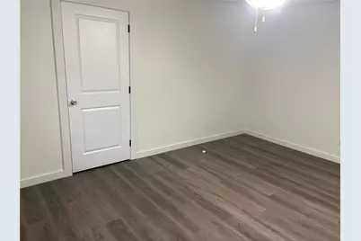
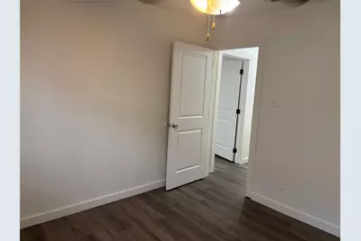
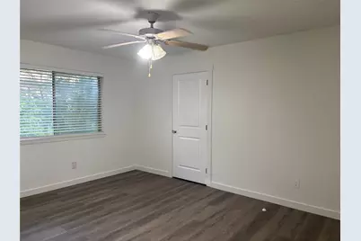
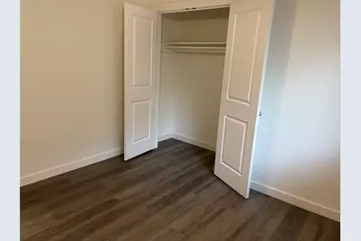
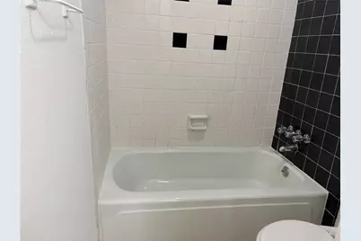
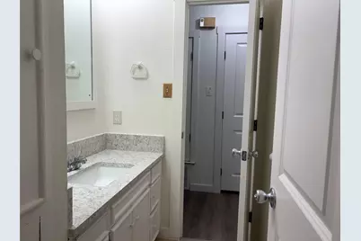
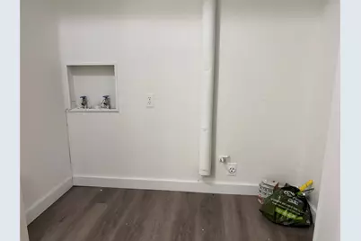
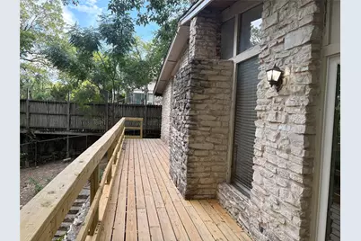
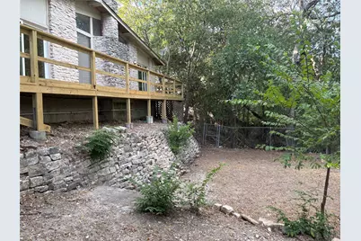
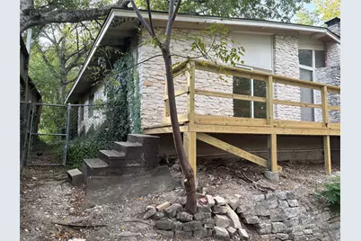
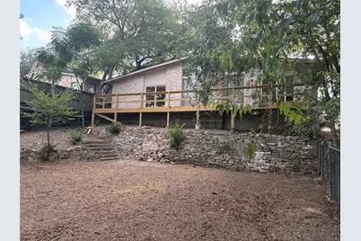
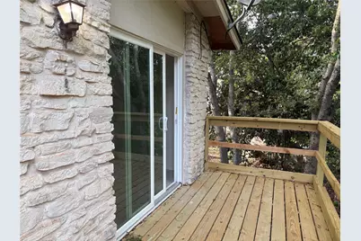
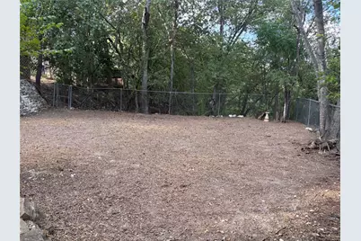
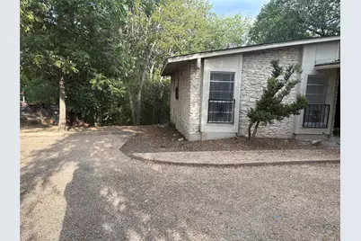
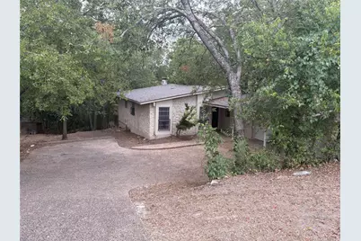
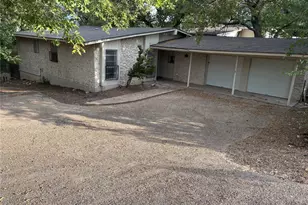
Discover this charming 3-bedroom home with recent paint and vinyl plank flooring throughtout (no carpet). This single-story home, spanning 1802 square feet, offers two full bathrooms and rests on a generous 0.41-acre lot, providing ample space for both indoor and outdoor enjoyment. The classic facade features a welcoming stone veneer siding and a covered porch, leading into an entryway adorned with rich wood-look flooring and recessed lighting. The heart of the home unfolds into an open-concept layout, where a well-lit living area with fireplace boasts vaulted ceilings, and a ceiling fan for year-round comfort. This space flows effortlessly into the kitchen, creating an ideal setting for entertaining and daily life. The functional kitchen is equipped with a gas range, range hood, refrigerator, dishwasher, and white cabinetry, complemented by practical wood-look countertops and a convenient kitchen island. Tile flooring throughout the kitchen ensures easy maintenance. Large Master Bedroom has 2 separate his and her closets with open vanity and a separate shower tub area and access to the outside deck area enhancing the connection to nature. The other bedrooms include ceiling fans and nice sized closets. and some provide direct outdoor access, enhancing the connection to nature. A dedicated laundry space in the hallway with vinyl flooring and a washer hookup adds to the home's practicality. Step outside to a newly constructed wooden deck, providing an elevated outdoor living space amidst abundant natural surroundings. The private, fenced yard, with both chain link fencing and a natural stone retaining wall, offers potential for creative landscaping and privacy, nestled among mature trees. This residence perfectly balances comfortable living with a peaceful outdoor oasis in a desirable Austin location. Don't miss out!
Full Property Details
Full Property Details for 11913 Rennalee Loop
General
- Rent: $2,495
- Status: Active
- Type: Single Family
- Source: Austin_MLS
- MLS ID: 8845285
- Updated: 8/9/2026
- Added to Site: 14 day(s) ago
Rental Information
- Lease/Rent Term: 12 Months
Interior
- Interior Features: Beamed Ceilings, Open Beams/Beamed Ceailings, Double Vanity
- Appliances: Dishwasher, Free-Standing Refrigerator, Gas Cooktop, Microwave
- Flooring: Carpet Free, See Remarks, Vinyl
Rooms
Bathrooms
- Total Bathrooms: 2
- Full Bathrooms: 2
Bedrooms
- Total Bedrooms: 3
- Bedrooms Main: 3
Other Rooms
- Laundry: Laundry Closet, In Hall, In Unit, Washer Hookup, Electric Dryer Hookup
Additional Information
- Shared Amenities: None
- Security/Safety: None
Exterior
- Exterior Features: Exterior Steps
Parking
- Garage: Yes
- Garage Spaces: 2
- Covered Spaces: 2
- Total Spaces: 4
- Parking Features: Attached, Driveway
Location
- Area: 2N
- County: Travis
- Subdivision: Oak Ridge Sec 03
- Driving Directions: South on IH35, right on Covington Dr, right on Hornsby St, right on Rennalee Loop
- Direction Faces: Northwest
School Information
- Elem School District: Austin ISD
- Midd School District: Austin ISD
- High School District: Austin ISD
- Elementary School: Walnut Creek
- Middle School: Dobie (Austin ISD)
- High School: Navarro Early College
Heating & Cooling
- Central air: Yes
- Air Conditioning: Yes
- Cooling Type: Central Air
Utilities
- Sewer: Public Sewer
- Cable Available: Yes
- Utility Description: Cable Available, Electricity Connected, Phone Available, Sewer Connected, Water Connected
Structural Information
- Detached/Attached: Detached
- Stories/Levels: 1
- Square Feet: 1,802
- Sq. Ft. Source: Public Records
- Living Area: 1,802 Sq. Ft.
- Year Built: 1969
Lot Features
- Lot Size (Acres): 0.4079
- Lot Size (Sq. Ft.): 17,768.12
- Lot Features: None
Financial Considerations
- For Sale/Rent/Lease: Lease
- Security Deposit: $2,495
- Pet Deposit: $350
- Owner Pays: Taxes
- Tenant Pays: All Utilities
Disclosures and Reports
- Legal Description: LOT 8 BLK F OAK RIDGE SEC 3
- Disclosures/Reports: Lead Based Paint Disclosure, Other, Renters Insurance Required
- Property ID: 2522007070000
- Block: F
- Lot Number: 8
Listed by JBGoodwin REALTORS NW
Schools
Schools serving 11913 Rennalee Loop
School District:Austin Independent School District
| Name | Grades | Distance |
|---|---|---|
Walnut Creek Elementary School 401 West Braker Lane, Austin, TX 78753 | PK-5 | 0.6 mi |
Dobie Middle School 1200 East Rundberg Lane, Austin, TX 78753 | 6-8 | 2.2 mi |
Navarro Early College High School 1201 Payton Gin Road, Austin, TX 78758 | 9-12 | 2.6 mi |
Disclaimer:
School attendance boundaries provided by ATTOM Data Solutions and are for reference only. Contact the school directly to verify enrollment eligibility.
Price History for 11913 Rennalee Loop
Date
Details
Price
Change
Source
8/09/2026
Listed
$2,495
—
MLS
Disclaimer: Historical sales information is derived from public records provided by the county offices. Information is not guaranteed and should be independently verified.

11913 Rennalee Loop, Austin, TX 78753 (MLS# 8845285) is a Single Family property with 3 bedrooms and 2 full bathrooms. 11913 Rennalee Loop is currently listed for rent at $2,495 and was received on August 09, 2026. Want to learn more about 11913 Rennalee Loop? Do you have questions about finding other real estate for sale or rent in North Austin? You can browse all North Austin rentals or contact a Coldwell Banker agent to request more information.