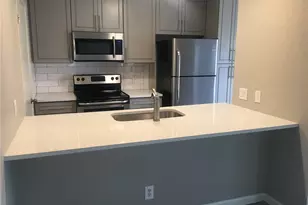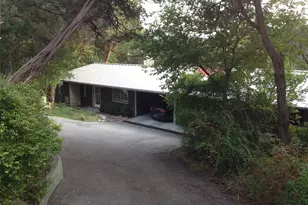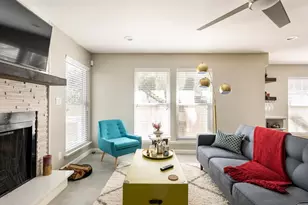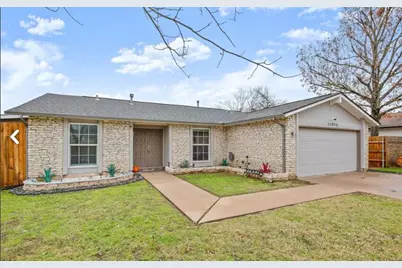


This is a carousel with tiles that activate property listing cards. Use the previous and next buttons to navigate.
1/19
$2,500 Just Listed
This is a carousel with tiles that activate property listing cards. Use the previous and next buttons to navigate.
1/19
Property Description
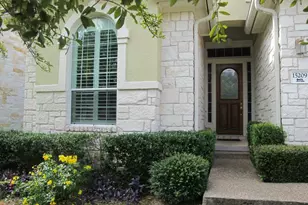
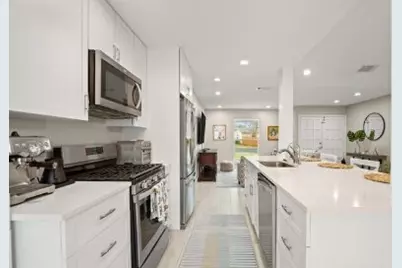
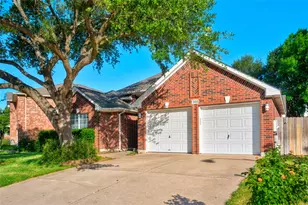
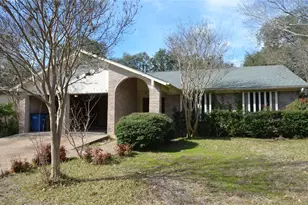
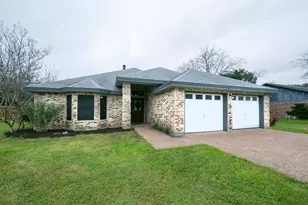
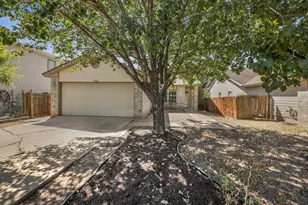
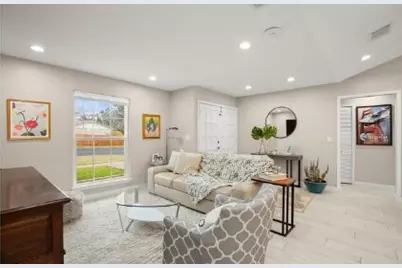
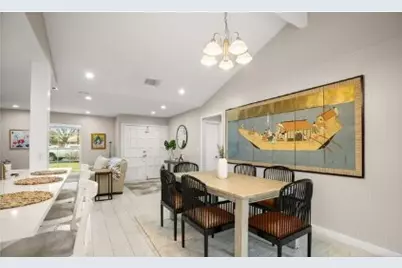
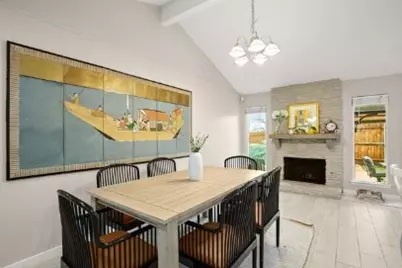
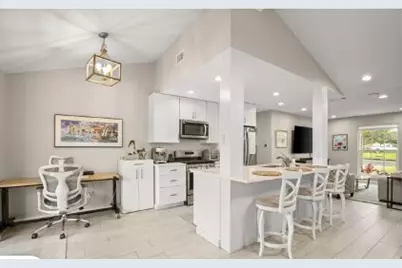
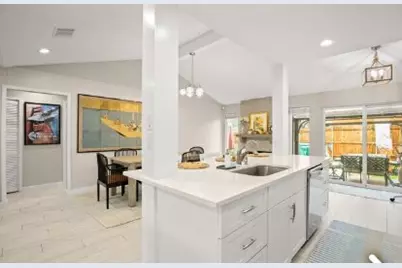
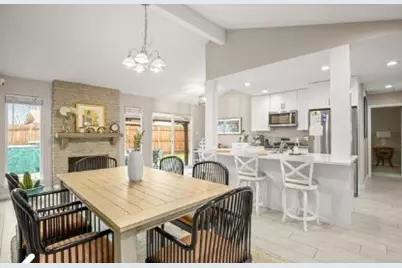
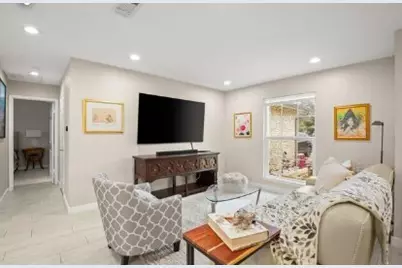
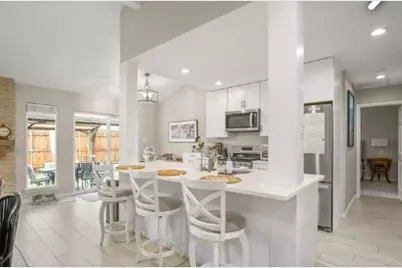
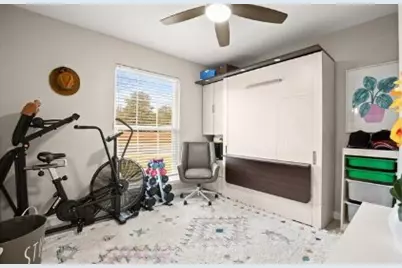
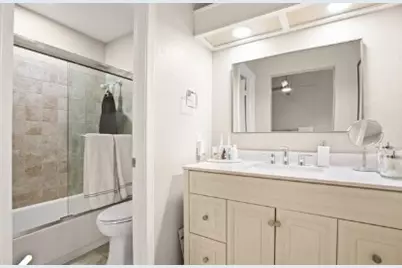
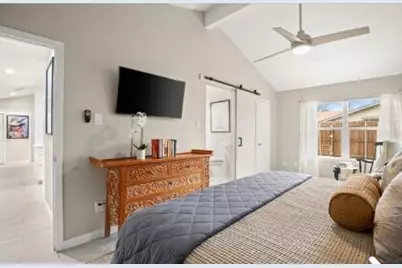
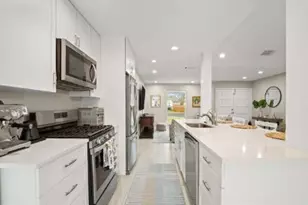
Welcome to 11915 Wander Lane, Austin, TX 78750! This pet-friendly home offers a comfortable and inviting place to call home in a desirable Northwest Austin location. Available for move-in September 28, 2026, the home includes a washer and dryer along with a variety of thoughtful upgrades. Enjoy the extended back patio, 8-foot privacy fence, fire pit, natural gas BBQ, exterior landscape lighting, and garden flower beds, creating an ideal outdoor space for relaxing or entertaining. The fully finished FDU features a mini-split system, offering flexible additional space for a home office, gym, guest area, or hobby space. Additional features include a 5-camera security system with NVR and Google Fiber for fast, reliable internet. Conveniently located near shopping, dining, parks, and major roadways, this home makes it easy to enjoy everything Northwest Austin has to offer. With its great location, spacious outdoor amenities, flexible finished space, and pet-friendly policy, this home is a fantastic rental opportunity. Schedule your showing today and make 11915 Wander Lane your next home! Tenants will be required to sign up for the Resident Perks Program at $25/month per household.
Full Property Details
Full Property Details for 11915 Wander Ln
General
- Rent: $2,500
- Status: Active
- Type: Single Family
- Source: Austin_MLS
- MLS ID: 7407813
- Updated: Today (8/28/2026)
- Added to Site: Today
Rental Information
- Lease/Rent Term: 12 Months
Interior
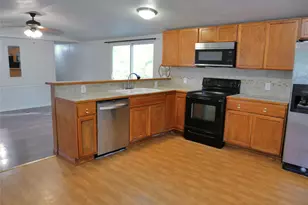
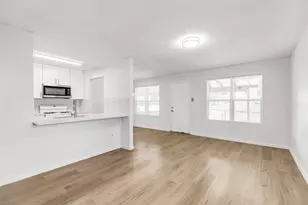
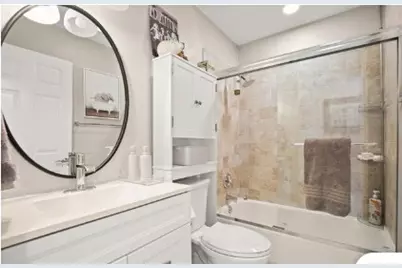
- Interior Features: Ceiling Fan(s), Double Vanity, Main Level Primary, Open Floorplan, Pantry, Quartz Counters, Recessed Lighting, Smart Thermostat, Walk-In Closet(s)
- Fireplace(s): None
- Appliances: Dryer, Dishwasher, Free-Standing Gas Oven, Disposal, Ice Maker, Microwave, Refrigerator, Water Softener, Washer
- Furnishings: Unfurnished
- Flooring: Carpet Free, Wood
Rooms
Bathrooms
- Total Bathrooms: 2
- Full Bathrooms: 2
Bedrooms
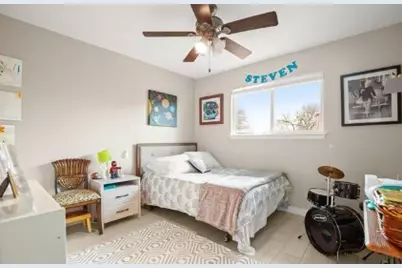
- Total Bedrooms: 3
- Bedrooms Main: 3
Other Rooms
- Laundry: Inside
Additional Information
- Shared Amenities: None, Curbs
- Spa Description: None
- Security/Safety: Security System
Exterior
- Exterior Features: Gas Grill, Lighting, Private Yard
- Porch/Patio/Deck: Awning(s), Front Porch, Patio, Porch
Parking
- Garage: Yes
- Garage Spaces: 2
- Covered Spaces: 2
- Total Spaces: 4
- Parking Features: Attached, Door-Single, Driveway, Garage, Garage Door Opener, Paved, Private
Location
- Area: NW
- County: Williamson
- Subdivision: Grey Rock Village At Anderson Mill
- Driving Directions: Located off Mopac and/or I45
- Direction Faces: West
School Information
- Elem School District: Round Rock ISD
- Midd School District: Round Rock ISD
- High School District: Round Rock ISD
- Elementary School: Purple Sage
- Middle School: Noel Grisham
- High School: Westwood
Heating & Cooling
- Central air: Yes
- Air Conditioning: Yes
- Cooling Type: Central Air, Ceiling Fan(s)
- Heating Type: Central
Utilities
- Sewer: None
- Water: Public
- Cable Available: Yes
- Utility Description: Cable Available, Electricity Available, Natural Gas Available, High Speed Internet Available, Sewer Not Available
Structural Information
- Detached/Attached: Detached
- Construction: Brick
- Roof: Shingle
- Windows: None
- Stories/Levels: 1
- Square Feet: 1,390
- Sq. Ft. Source: Public Records
- Living Area: 1,390 Sq. Ft.
- Year Built: 1977
- Property Condition: Updated/Remodeled
Lot Features
- Lot Size (Acres): 0.1796
- Lot Size (Sq. Ft.): 7,823.38
- Fence: Yes
- Lot Features: Back Yard, Corner Lot, Front Yard
- Fencing (Description): Fenced
Financial Considerations
- For Sale/Rent/Lease: Lease
- Security Deposit: $2,500
- Pet Deposit: $350
- Owner Pays: None
- Tenant Pays: All Utilities, Grounds Care, Insurance, Internet, Pest Control
Disclosures and Reports
- Legal Description: GREY ROCK VILLAGE AT ANDERSON MILL, BLOCK C, LOT 26
- Disclosures/Reports: Lead Based Paint Disclosure, Renters Insurance Required
- Property ID: 163970000C0026
- Block: C
- Lot Number: 26
Listed by Keller Williams Realty
Schools
Schools serving 11915 Wander Ln
School District:Round Rock Independent School District
| Name | Grades | Distance |
|---|---|---|
Purple Sage Elementary School, Austin, TX 11801 Tanglebriar Trail, Austin, TX 78750 | K-5 | 0.4 mi |
Noel Grisham Middle School 10805 School House Lane, Austin, TX 78750 | 6-8 | 0.4 mi |
Westwood High School 12400 Mellow Meadow Drive, Austin, TX 78750 | 9-12 | 0.9 mi |
Disclaimer:
School attendance boundaries provided by ATTOM Data Solutions and are for reference only. Contact the school directly to verify enrollment eligibility.
Price History for 11915 Wander Ln
Date
Details
Price
Change
Source
8/28/2026
Listed
$2,500
—
MLS
Disclaimer: Historical sales information is derived from public records provided by the county offices. Information is not guaranteed and should be independently verified.

11915 Wander Lane, Austin, TX 78750 (MLS# 7407813) is a Single Family property with 3 bedrooms and 2 full bathrooms. 11915 Wander Lane is currently listed for rent at $2,500 and was received on August 28, 2026. Want to learn more about 11915 Wander Lane? Do you have questions about finding other real estate for sale or rent in Austin? You can browse all Austin rentals or contact a Coldwell Banker agent to request more information.