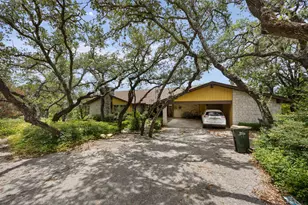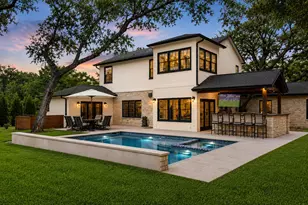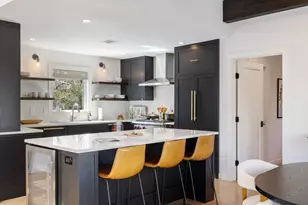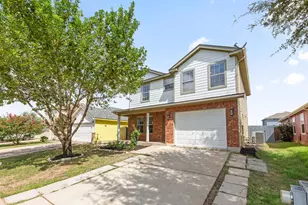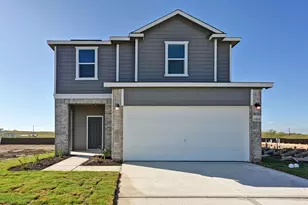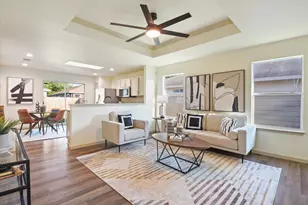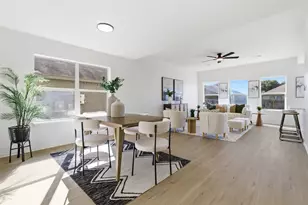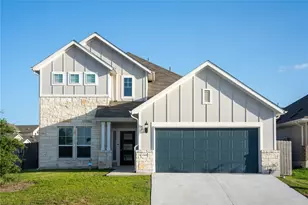
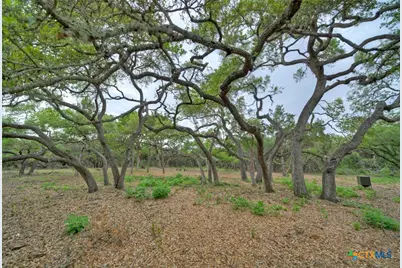
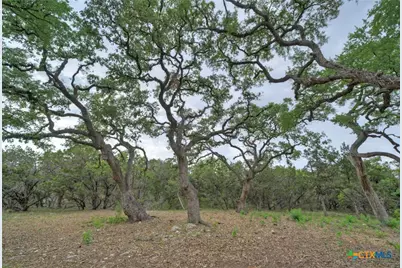
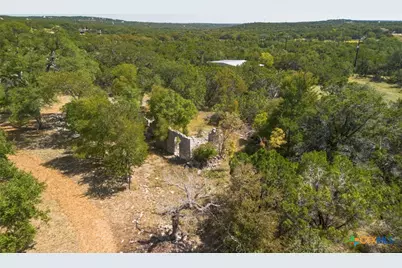
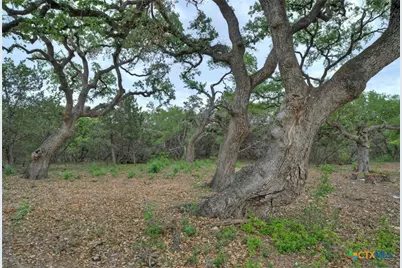
This is a carousel with tiles that activate property listing cards. Use the previous and next buttons to navigate.
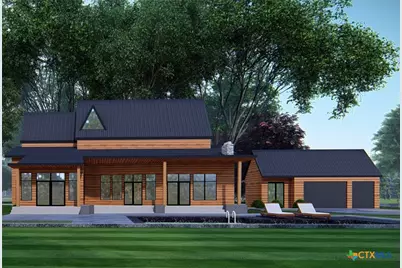
$2,995,000 Just Listed
This is a carousel with tiles that activate property listing cards. Use the previous and next buttons to navigate.
Full Property Details for 11916 Jim Bridger Dr
General
- Price: $2,995,000
- Status: Active
- Type: Farms/Ranches
- Source: Central_Texas_MLS
- MLS ID: 615019
- Updated: 5/27/2026
- Added to Site: 3 day(s) ago
Interior
- Interior Features: Double Vanity, Entrance Foyer, Primary Downstairs, Multiple Living Areas, Main Level Primary, Open Floorplan, Pantry, Soaking Tub, Separate Shower, Walk-In Closet(s), Breakfast Bar, Kitchen Island, Other, See Remarks
- Fireplace: Yes
- Number of Fireplaces: 1
- Fireplace(s): Living Room
- Appliances: Other, See Remarks
Rooms
Bathrooms
- Total Bathrooms: 4
- Full Bathrooms: 3
- Half Bathrooms: 1
Bedrooms
- Total Bedrooms: 3
Other Rooms
- Laundry: Washer Hookup, Inside, Main Level, Laundry Room, Other, See Remarks
Additional Information
- Pool: Yes
- Pool Description: In Ground
Exterior
- Exterior Features: Other, Patio, See Remarks
- Porch/Patio/Deck: Patio
Parking
- Garage: Yes
- Garage Spaces: 3
- Parking Features: Door-Multi, Detached, Garage Faces Front, Garage, Other, See Remarks
Location
- County: Travis
- Subdivision: Silver Spur Ranchettes Sec 02
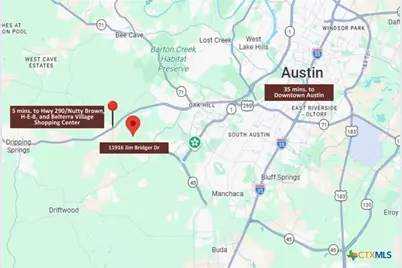
- Driving Directions: Head West on 290, Left on Nutty Brown Road, Left on Kit Carson Dr, Left on Jim Bridger Dr. Property is at the end of Jim Bridger Dr. on the left.
School Information
- Elem School District: Austin ISD
- Midd School District: Austin ISD
- High School District: Austin ISD
- Elementary School: Baldwin Elementary School
- Middle School: Gorzycki Middle School
- High School: Bowie High School
Heating & Cooling
- Central air: Yes
- Air Conditioning: Yes
- Cooling Type: Central Air
- Heating Type: Central, Fireplace(s)
Utilities
- Sewer: Septic Needed
- Water: Not Connected, Private, Well Needed, Well
- Well: Yes
- Utility Description: Electricity Available
Structural Information
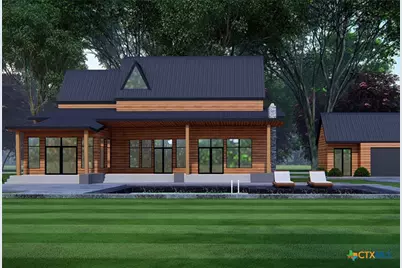
- Architectural Style: Contemporary/Modern, Other, See Remarks
- Construction: Other, See Remarks
- Roof: Other, See Remarks
- Stories/Levels: 2
- Square Feet: 4,000
- Sq. Ft. Source: Builder
- Living Area: 4,000 Sq. Ft.
- Year Built Source: Estimated
- Property Condition: To Be Built, Resale
Additional Structures
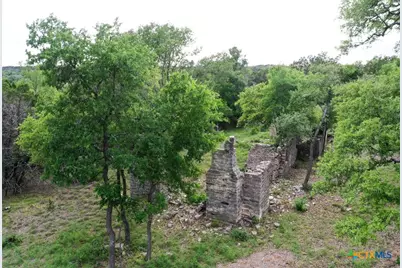
- Other Structures: Garage(s), Other, Residence, See Remarks
Lot Features
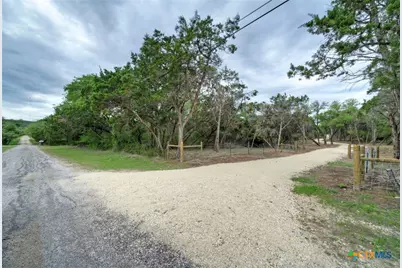
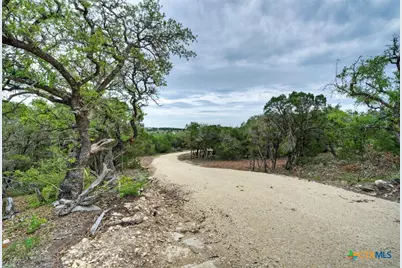
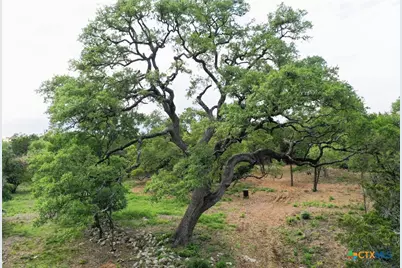
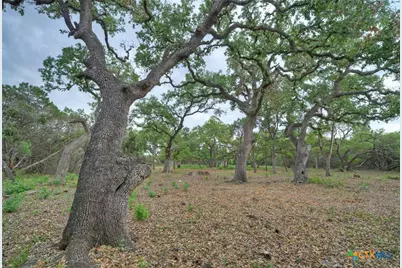
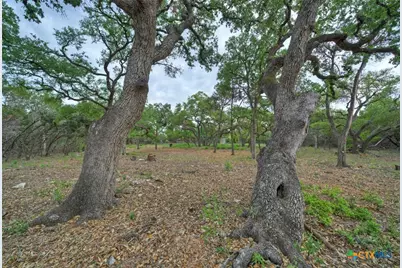
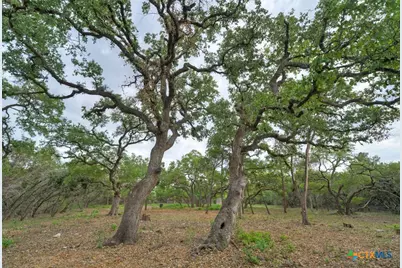
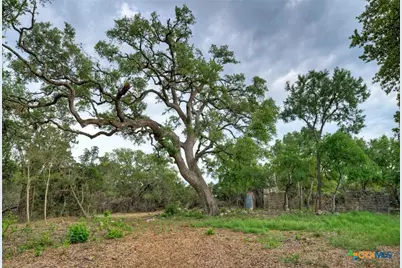
- Property View: Other, Creek/Stream, Seasonal View
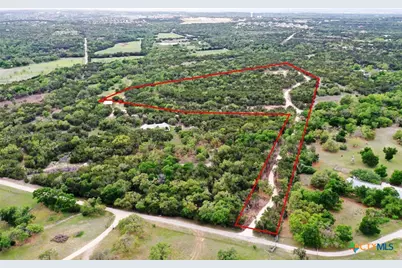
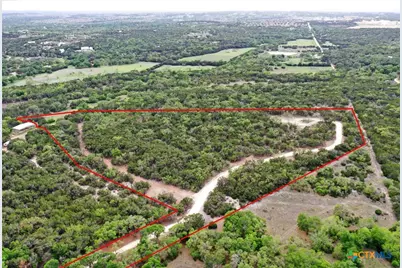
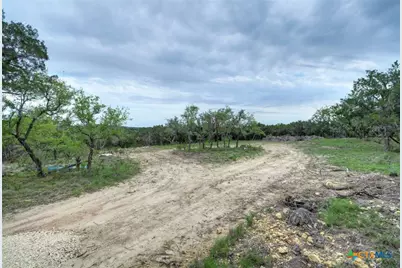
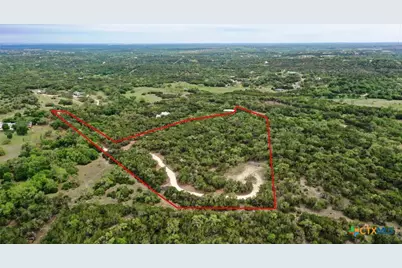
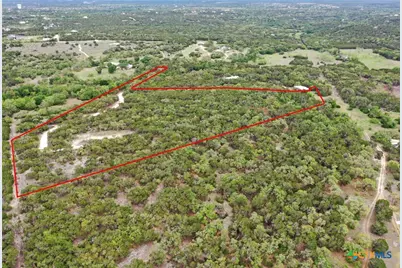
- Lot Size (Acres): 14.551
- Zoning: Residential
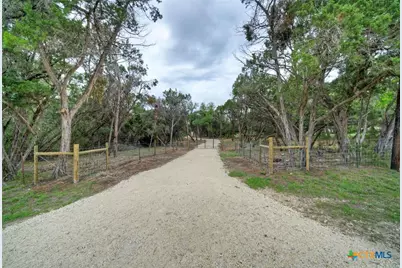
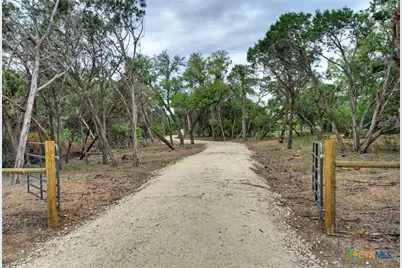
- Fencing (Description): Barbed Wire, Gate, Partial, Wood, Wire
Horse Property
- Horse Property: Yes
Water Features
- Water Front Name: Creek-Seasonal, Other-See Remarks
Financial Considerations
- Terms: Cash, Conventional, Owner May Carry
Disclosures and Reports
- Documents Avail.: Aerial, Deed Restriction, Floorplan, Other, See Remarks, Survey, Water/Well Report
- Legal Description: 14.551AC OF LOT 2 SILVER SPUR RANCHETTES SEC 2 (1-D-1W)
- Property ID: 962743
- Lot Number: 2
Listed by Keller Williams Realty - SW
Schools serving 11916 Jim Bridger Dr
| Name | Grades | Distance |
|---|---|---|
Baldwin Elementary School 12200 Meridian Park Boulevard, Austin, TX 78739 | PK-5 | 1.8 mi |
Gorzycki Middle School 7412 West Slaughter Lane, Austin, TX 78749 | 6-8 | 3.5 mi |
Bowie High School, Austin, TX 4103 West Slaughter Lane, Austin, TX 78749 | 9-12 | 5.4 mi |
Price & Sales History for 11916 Jim Bridger Dr
Estimate the Cost for 11916 Jim Bridger Dr
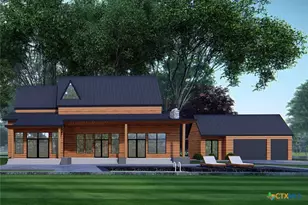
11916 Jim Bridger Drive, Austin, TX 78737 (MLS# 615019) is a Farms/Ranches property with 3 bedrooms, 3 full bathrooms and 1 partial bathroom. 11916 Jim Bridger Drive is currently listed for $2,995,000 and was received on May 27, 2026. Want to learn more about 11916 Jim Bridger Drive? Do you have questions about finding other Farms/Ranches real estate for sale in Austin? You can browse all Austin real estate or contact a Coldwell Banker agent to request more information.