This is a carousel with tiles that activate property listing cards. Use the previous and next buttons to navigate.
1/23
$3,095 Just Listed
This is a carousel with tiles that activate property listing cards. Use the previous and next buttons to navigate.
1/23
Property Description
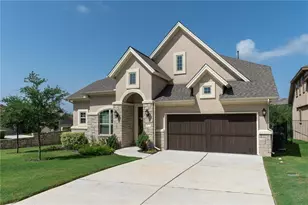
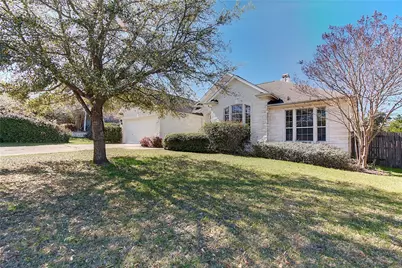
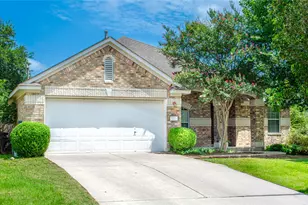
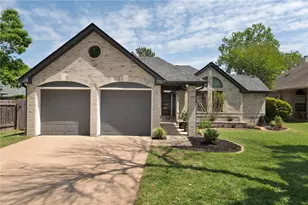
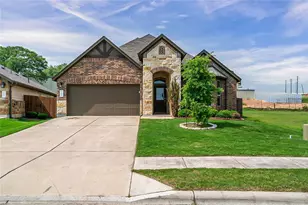
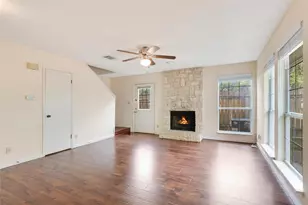
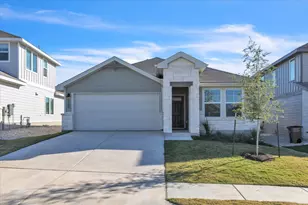
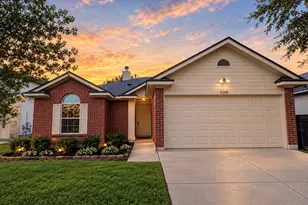
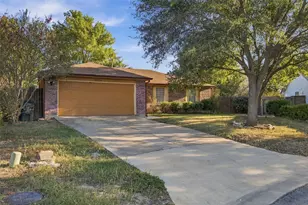
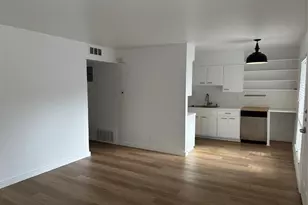
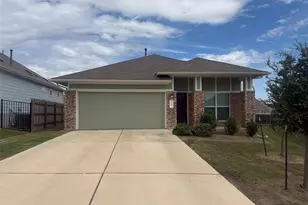
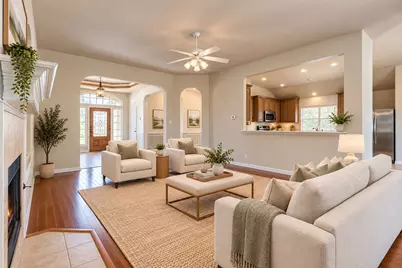
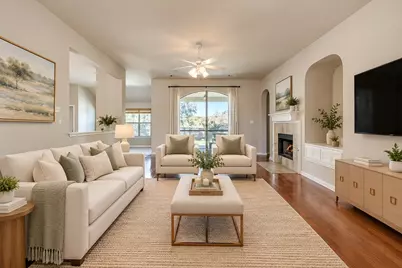
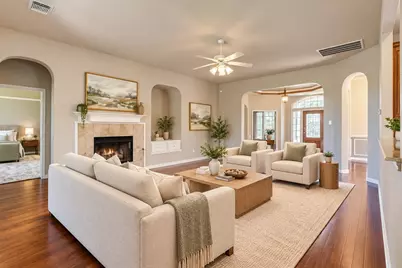
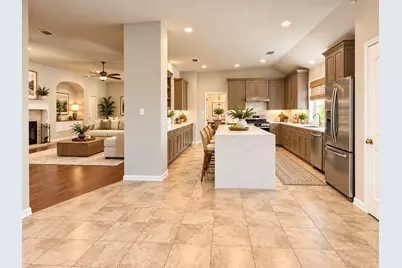
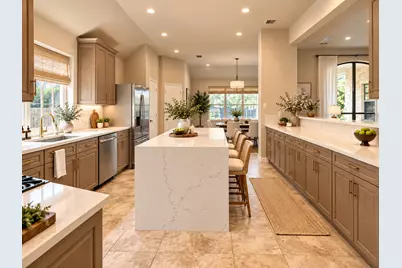
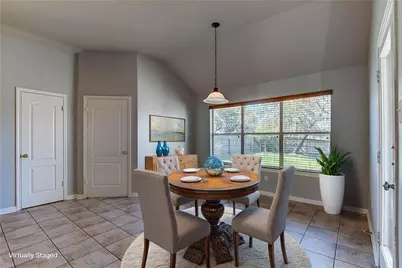
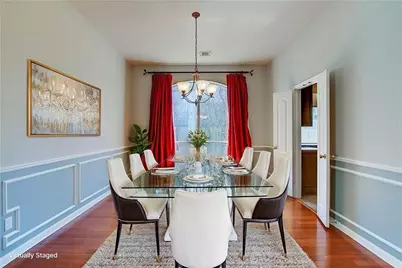
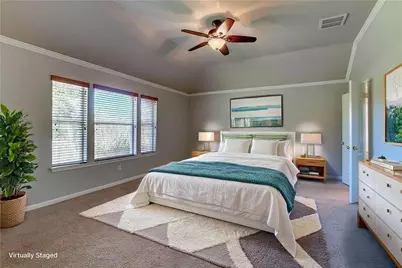
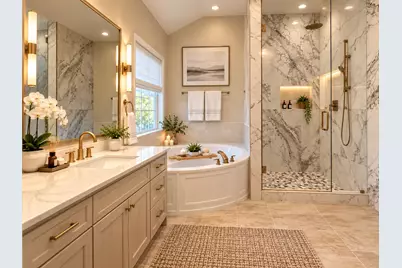
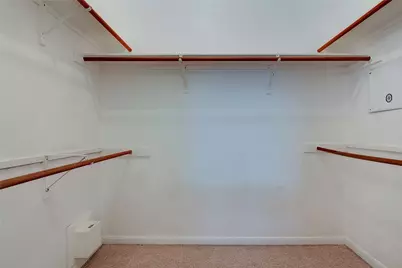
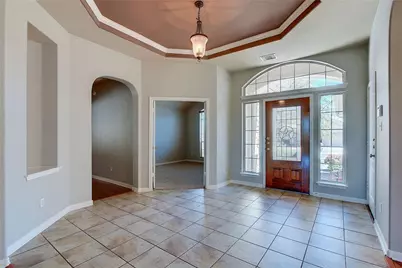
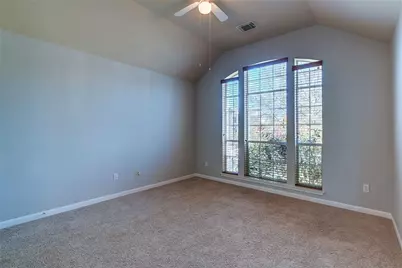
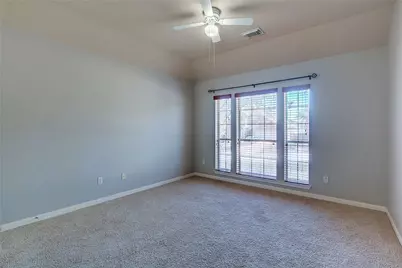
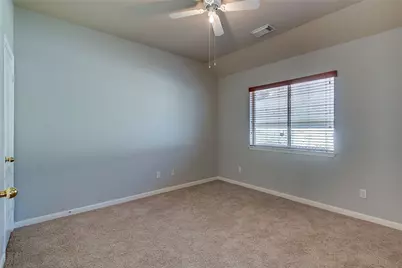
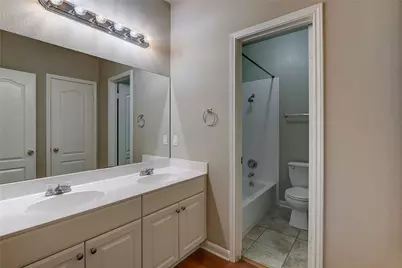
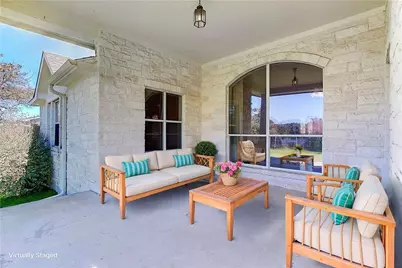
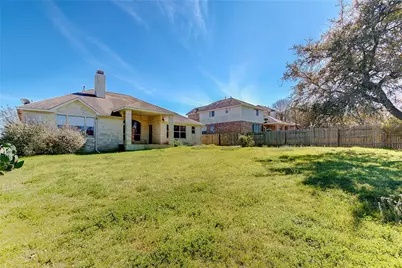
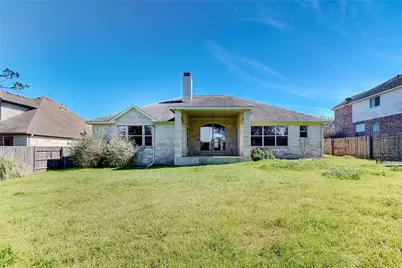
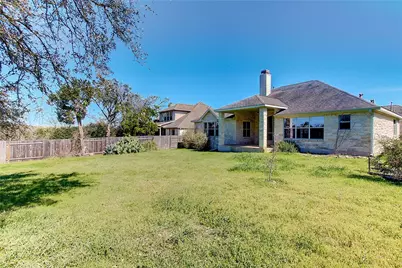
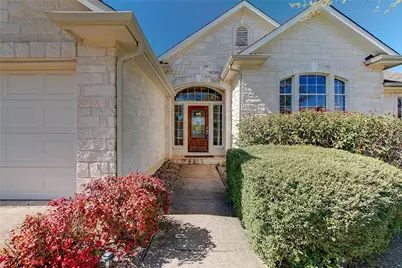
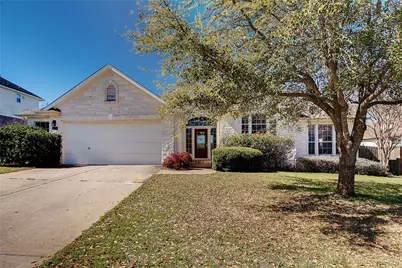
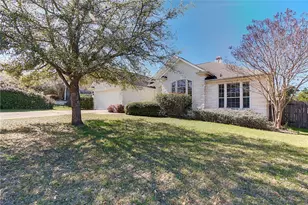
Welcome to this beautiful single-story home in the highly desirable Belterra community! Offering 4 bedrooms, 2 bathrooms, and 2,456 square feet of spacious living, this home combines comfort, functionality, and Hill Country charm. The thoughtfully designed floor plan features multiple living and dining areas, beautiful hardwood and tile flooring, and a welcoming family room with a cozy fireplace. The spacious gourmet kitchen offers ample cabinetry, generous counter space, and plenty of room for everyday living and entertaining. The primary suite provides a relaxing retreat, while three additional bedrooms offer flexibility for guests or a home office. Step outside to enjoy the covered patio, private fenced backyard, mature trees, and scenic Hill Country views. Residents of Belterra enjoy wonderful community amenities, including a swimming pool, along with convenient access to shopping, dining, and entertainment. Located within the highly regarded Dripping Springs ISD, this home offers the perfect combination of peaceful Hill Country living and convenient access to Austin! Attention to agents and applicants: Please submit a complete application in order to be reviewed, best-qualified applicant, owner, and management company reserve the right to take the best offer, income, ID, and VOR documents are required for all applicants. AGENT MUST SHOW THE PROPERTY Pet deposits start at $500 and vary per property.
Full Property Details
Full Property Details for 120 Abbey Dr
General
- Rent: $3,095
- Status: Active
- Type: Single Family
- Source: Austin_MLS
- MLS ID: 3135591
- Updated: 10/26/2026
- Added to Site: 3 day(s) ago
Rental Information
- Lease/Rent Term: 12 Months
Interior
- Interior Features: Separate/Formal Dining Room, Multiple Living Areas, Multiple Dining Areas, Main Level Primary
- Fireplace: Yes
- Number of Fireplaces: 1
- Fireplace(s): Family Room
- Appliances: Built-In Oven, Dishwasher, Disposal, Gas Range, Refrigerator
- Furnishings: Unfurnished
- Flooring: Carpet, Tile
Rooms
Bathrooms
- Total Bathrooms: 2
- Full Bathrooms: 2
Bedrooms
- Total Bedrooms: 4
- Bedrooms Main: 4
Other Rooms
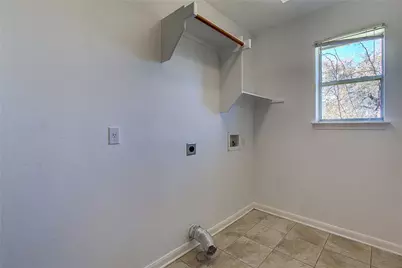
- Laundry: Main Level
Additional Information
- Shared Amenities: Pool
- Shared Pool: Yes
- Pool: Yes
- Pool Description: None, Community
- Spa Description: None
- Security/Safety: None
Exterior
- Exterior Features: None
Parking
- Garage: Yes
- Garage Spaces: 2
- Covered Spaces: 2
- Total Spaces: 2
- Parking Features: Garage
Location
- Area: HD
- County: Hays
- Subdivision: Belterra Phase 1 Sec 8
- Driving Directions: 6.3 Miles west from cross of 71 and 290 West, Left on Belterra, Right on Trinity, left on Boton, right on Abbey, property on right hand side.
- Direction Faces: Southeast
School Information
- Elem School District: Dripping Springs ISD
- Midd School District: Dripping Springs ISD
- High School District: Dripping Springs ISD
- Elementary School: Dripping Springs
- Middle School: Dripping Springs Middle
- High School: Dripping Springs
Community
- Association: Yes
Heating & Cooling
- Central air: Yes
- Air Conditioning: Yes
- Cooling Type: Central Air
- Heating Type: Central
Utilities
- Sewer: Municipal Utility District
- Water: Municipal Utility District
- Utility Description: Electricity Available, Natural Gas Available, Sewer Available, Water Available
Structural Information
- Detached/Attached: Detached
- Construction: Frame, Stone
- Roof: Composition
- Windows: Blinds, Screens
- Stories/Levels: 1
- Square Feet: 2,456
- Sq. Ft. Source: Appraiser
- Living Area: 2,456 Sq. Ft.
- Year Built: 2004
Lot Features
- Property View: Hills
- Lot Size (Acres): 0.26
- Lot Size (Sq. Ft.): 11,325.6
- Fence: Yes
- Lot Features: Moderate Trees
- Fencing (Description): Fenced, Wood
Financial Considerations
- For Sale/Rent/Lease: Lease
- Security Deposit: $3,095
- Pet Deposit: $500
- Owner Pays: Association Fees
- Tenant Pays: All Utilities
Disclosures and Reports
- Legal Description: Belterra Phase 1 Sec 8, Block D, Lot 3
- Disclosures/Reports: None, Renters Insurance Required
- Property ID: 110347000D003004
- Block: D
- Lot Number: 3
Listed by Legacy Realty LLC
Schools
Schools serving 120 Abbey Dr
School District:Dripping Springs Independent School District
| Name | Grades | Distance |
|---|---|---|
Rooster Springs Elementary School 1001 Belterra Drive, Austin, TX 78737 | PK-5 | 0.3 mi |
Sycamore Springs Middle 14451 Sawyer Ranch Road, Austin, TX 78737 | 6-8 | 1.5 mi |
Dripping Springs High School 940 W Hwy 290, Dripping Springs, TX 78620 | 9-12 | 6.9 mi |
Disclaimer:
School attendance boundaries provided by ATTOM Data Solutions and are for reference only. Contact the school directly to verify enrollment eligibility.
Price History for 120 Abbey Dr
Date
Details
Price
Change
Source
10/26/2026
Listed
$3,095
—
MLS
Disclaimer: Historical sales information is derived from public records provided by the county offices. Information is not guaranteed and should be independently verified.
120 Abbey Drive, Austin, TX 78737 (MLS# 3135591) is a Single Family property with 4 bedrooms and 2 full bathrooms. 120 Abbey Drive is currently listed for rent at $3,095 and was received on October 26, 2026. Want to learn more about 120 Abbey Drive? Do you have questions about finding other real estate for sale or rent in Austin? You can browse all Austin rentals or contact a Coldwell Banker agent to request more information.