This is a carousel with tiles that activate property listing cards. Use the previous and next buttons to navigate.
$2,100 Just Listed
This is a carousel with tiles that activate property listing cards. Use the previous and next buttons to navigate.
Full Property Details for 12001 Vista Parke Dr #1002
General
- Rent: $2,100
- Status: Active
- Type: Condo
- Source: Austin_MLS
- MLS ID: 3315192
- Updated: 9/26/2026
- Added to Site: 4 day(s) ago
Rental Information
- Lease/Rent Term: Renewal Option
Interior
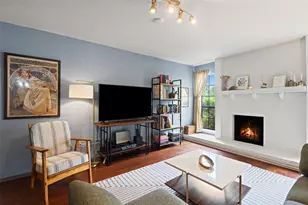
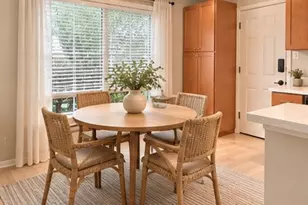
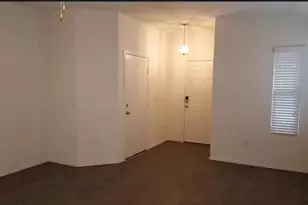
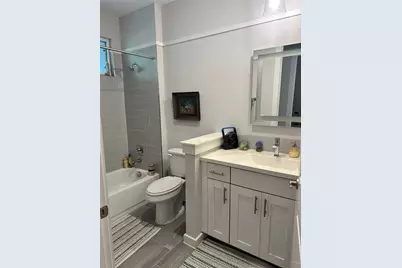
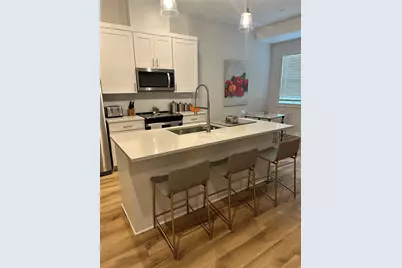
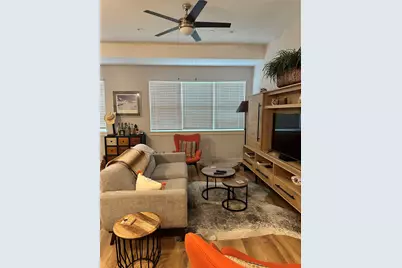
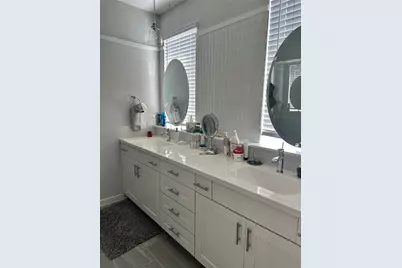
- Interior Features: Tray Ceiling(s), Ceiling Fan(s), Double Vanity, High Ceilings, Kitchen Island, Open Floorplan, Pantry, Quartz Counters, Smart Thermostat
- Appliances: Dishwasher, Electric Range, Free-Standing Electric Oven, Disposal, Microwave, Vented Exhaust Fan
- Flooring: Tile
Rooms
Bathrooms
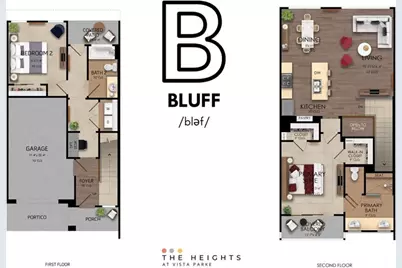
- Total Bathrooms: 2
- Full Bathrooms: 2
Bedrooms
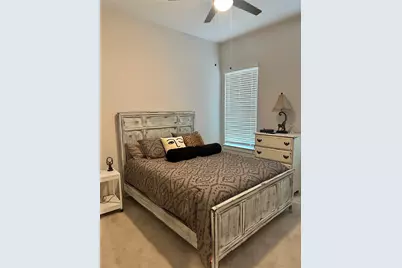
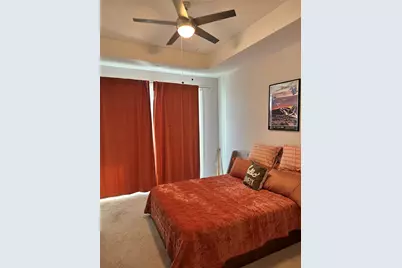
- Total Bedrooms: 2
- Bedrooms Main: 1
Other Rooms
- Laundry: Inside, Laundry Closet, Lower Level, In Unit, Washer Hookup, Electric Dryer Hookup
Additional Information
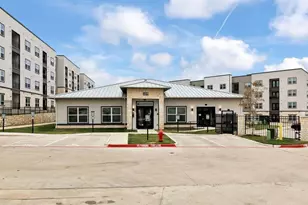
- Shared Amenities: Common Grounds/Area, Dog Park, Park
- Security/Safety: Secured Garage/Parking, Smoke Detector(s)
Exterior
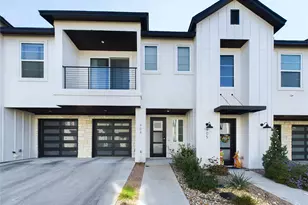
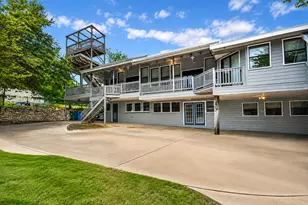
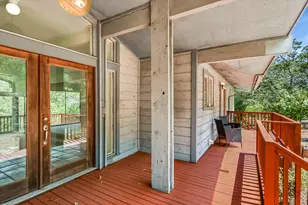
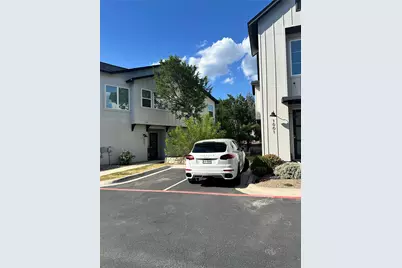
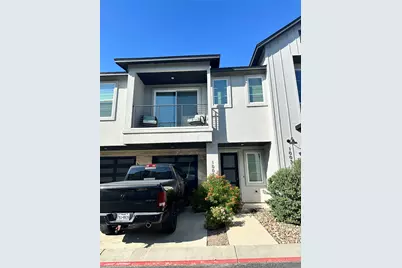
- Exterior Features: Balcony, Private Entrance, Private Yard
- Porch/Patio/Deck: Covered, Porch, Balcony
Parking
- Garage: Yes
- Garage Spaces: 1
- Covered Spaces: 1
- Total Spaces: 2
- Parking Features: Attached, Driveway
Location
- Area: RN
- County: Travis
- Subdivision: The Heights at Vista Parke
- Driving Directions: Turn left off of RR620 N heading toward 183 on Vista Parke Dr. * left side of the street about a mile down
- Direction Faces: Southwest
School Information
- Elem School District: Leander ISD
- Midd School District: Leander ISD
- High School District: Leander ISD
- Elementary School: Grandview Hills
- Middle School: Four Points
- High School: Vandegrift
Community
- Association: Yes
Heating & Cooling
- Central air: Yes
- Air Conditioning: Yes
- Cooling Type: Central Air, Ceiling Fan(s), Dual
- Heating Type: Central, Heat Pump
Utilities
- Sewer: Public Sewer
- Water: Public
- Cable Available: Yes
- Utility Description: Cable Available, Electricity Available, Fiber Optic Available, High Speed Internet Available, Sewer Connected, Underground Utilities, Water Connected
Structural Information
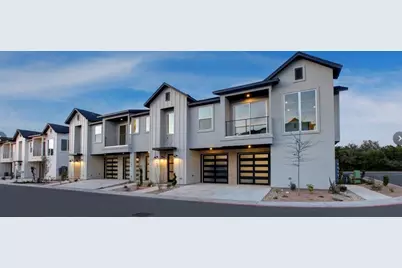
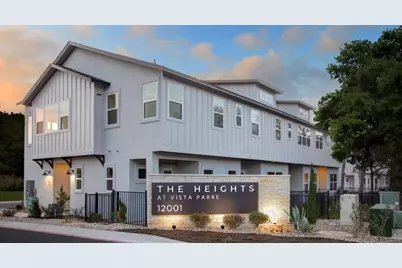
- Detached/Attached: Detached
- Builder: Ash Creek Homes
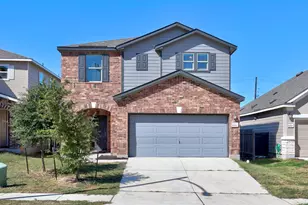
- Construction: Board & Batten Siding, HardiPlank Type, Stone, Stucco
- Roof: Shingle
- Windows: Blinds
- Stories/Levels: 2
- Square Feet: 1,358
- Sq. Ft. Source: Builder
- Living Area: 1,358 Sq. Ft.
- Year Built: 2022
- Property Condition: Resale
Additional Structures
- Other Structures: None
Lot Features
- Property View: Park/Greenbelt, Trees/Woods
- Lot Size (Acres): 0.1
- Lot Size (Sq. Ft.): 4,356
- Fence: Yes
- Lot Features: Sprinklers In Rear, Sprinklers In Front, Moderate Trees, Sprinklers Automatic, Sprinklers In Ground
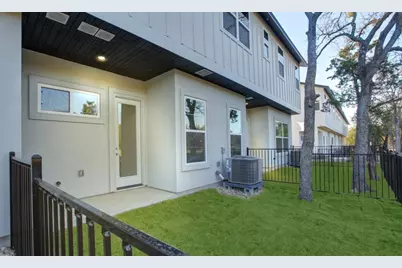
- Fencing (Description): Wrought Iron
Financial Considerations
- For Sale/Rent/Lease: Lease
- Security Deposit: $2,100
- Pet Deposit: $500
- Owner Pays: Association Fees
- Tenant Pays: Electricity, Gas, Trash Collection, Water
Disclosures and Reports
- Legal Description: Lot 1, Vista Parke Subdivision
- Disclosures/Reports: None, Renters Insurance Required
- Property ID: 12001 Vista Parke Unit 1002
Listed by Compass RE Texas, LLC
Schools serving 12001 Vista Parke Dr #1002
| Name | Grades | Distance |
|---|---|---|
Grandview Hills Elementary School 12024 Vista Parke Drive, Austin, TX 78726 | K-5 | 0.3 mi |
Four Points Middle School 9700 McNeil Drive, Austin, TX 78750 | 6-8 | 1.9 mi |
Vandegrift High School 9500 McNeil Drive, Austin, TX 78750 | 9-12 | 2.1 mi |
Price History for 12001 Vista Parke Dr #1002
12001 Vista Parke Drive #1002, Austin, TX 78726 (MLS# 3315192) is a Condo property with 2 bedrooms and 2 full bathrooms. 12001 Vista Parke Drive #1002 is currently listed for rent at $2,100 and was received on September 26, 2026. Want to learn more about 12001 Vista Parke Drive #1002? Do you have questions about finding other real estate for sale or rent in Austin? You can browse all Austin rentals or contact a Coldwell Banker agent to request more information.