This is a carousel with tiles that activate property listing cards. Use the previous and next buttons to navigate.
1/29
$325,000
This is a carousel with tiles that activate property listing cards. Use the previous and next buttons to navigate.
1/29
Property Description
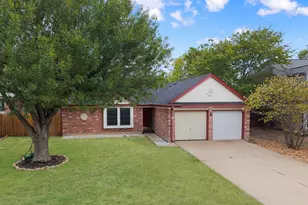
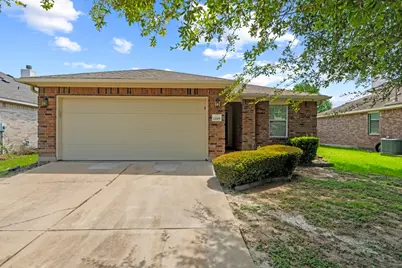
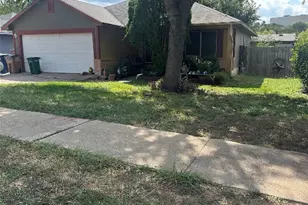
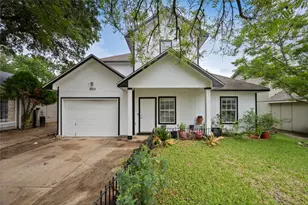
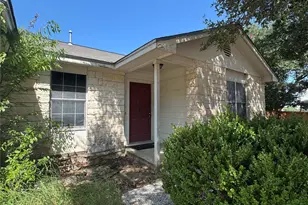
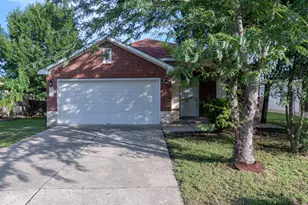
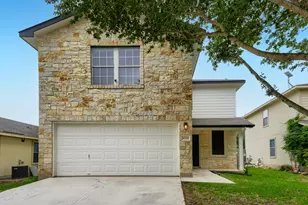
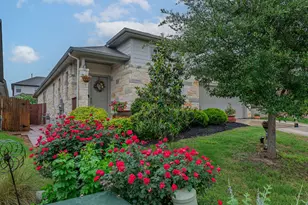
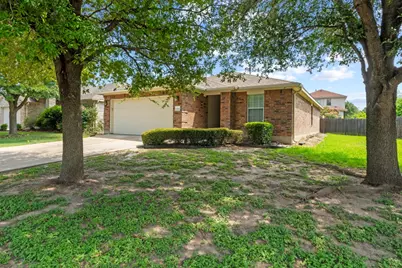
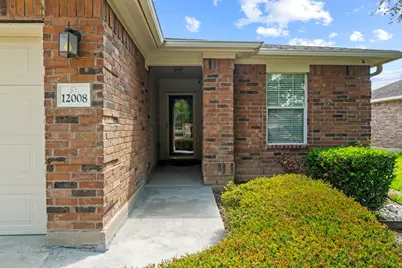
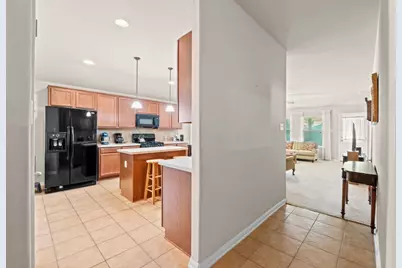
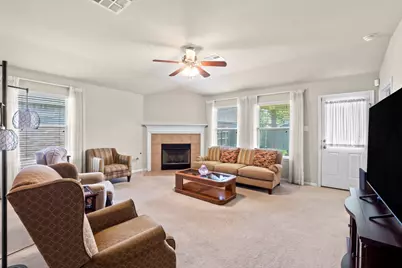
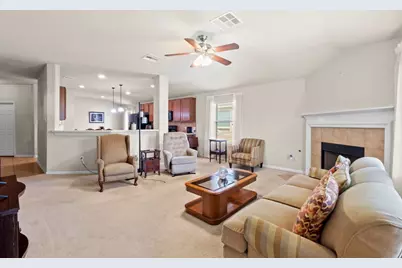
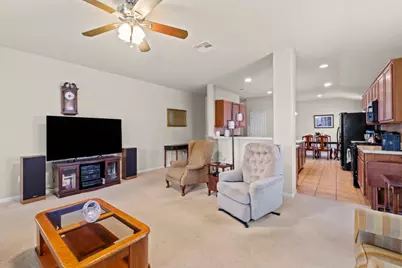
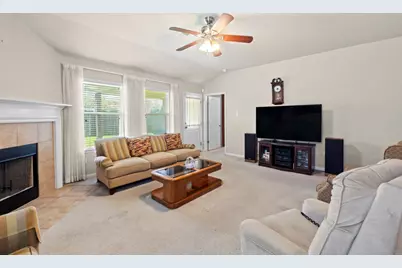
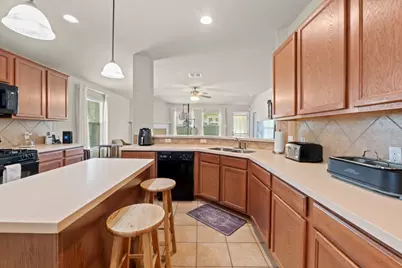
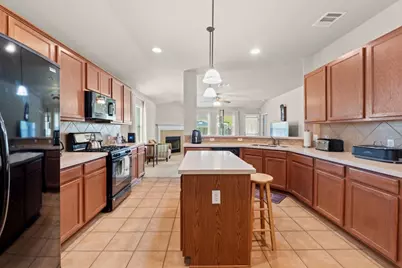
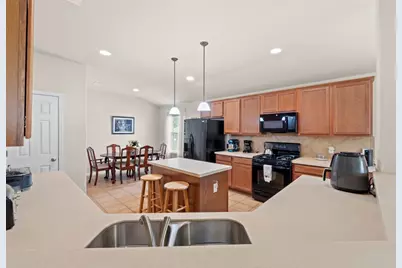
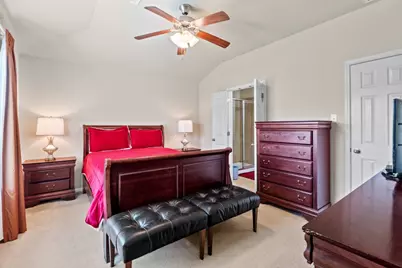
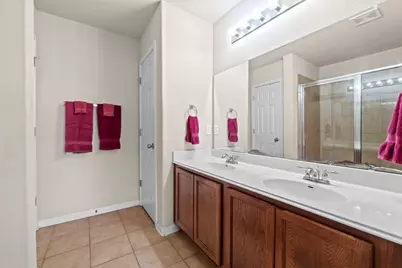
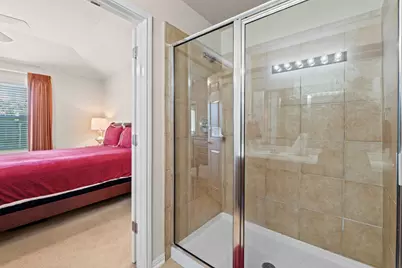
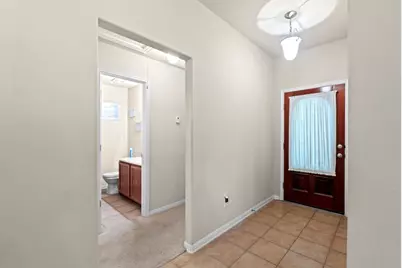
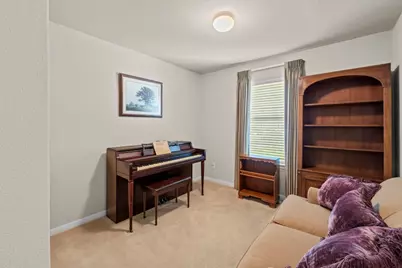
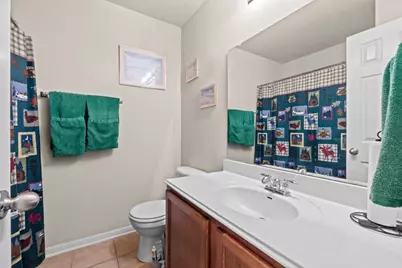
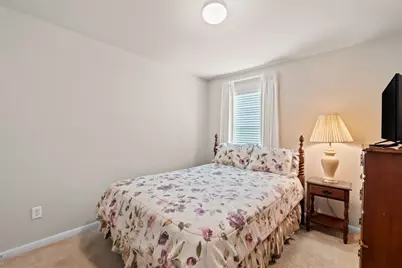
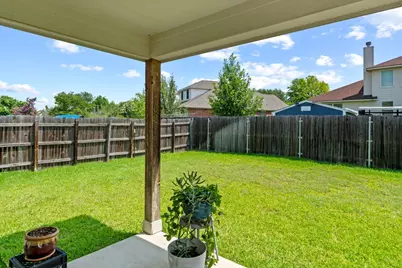
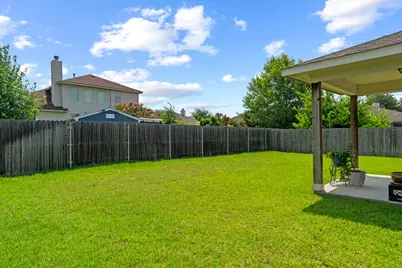
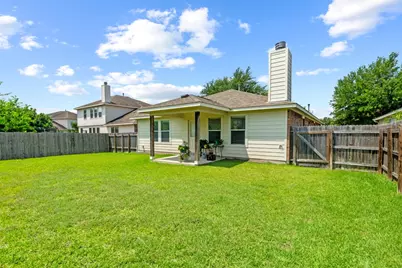
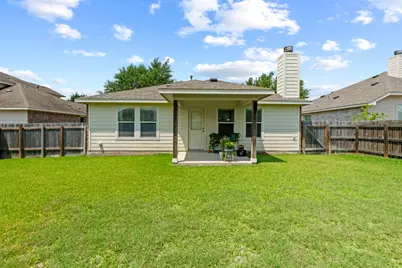
Charming one-story home featuring 3 bedrooms, 2 bathrooms, and a functional open layout in Northeast Austin's desirable Harris Branch community. The inviting living area is highlighted by a cozy fireplace, creating a comfortable space for a gatherings and everyday living. Enjoy outdoor living year-round under the covered patio, ideal for relaxing or entertaining. The roof was replaced in 2024, providing added peace of mind for the next owner. Conveniently located with easy access to SH 130, US-290, Parmer Lane, and I-35, this home is just minutes from major employers including Samsung, Dell, and General Motors. Residents enjoy close proximity to EastVillage, Tech Ridge Center, The Domain, and Domain NORTHSIDE, offering abundant shopping, dining, and entertainment options. Outdoor recreation is nearby at Harris Branch Neighborhood Park and East Metropolitan Park. This prime Northeast Austin location offers the perfect blend of comfort, convenience, and accessibility in one of Austin's fastest-growing areas.
Full Property Details
Full Property Details for 12008 Lansdowne Rd
General
- Price: $325,000
- HOA FEE: $41/month
- HOA FEE FREQ.: Annually
- Taxes: $6,949 (2026)
- Status: Active
- Type: Single Family
- Source: Austin_MLS
- MLS ID: 1807772
- Updated: 6/29/2026
- Added to Site: 13 day(s) ago
Interior
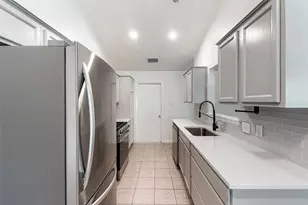
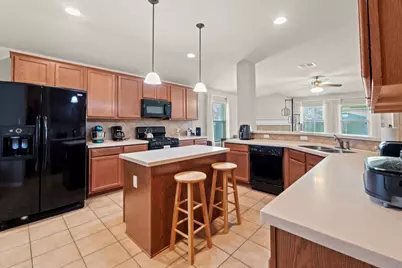
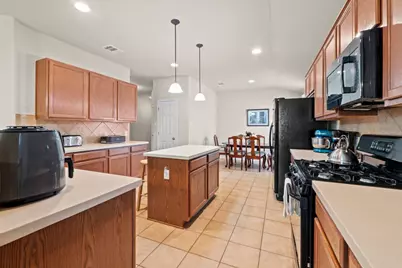
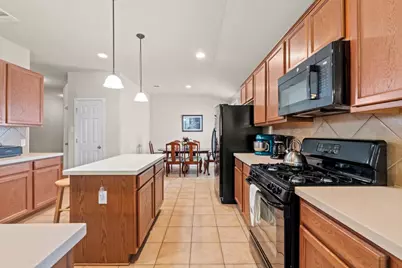
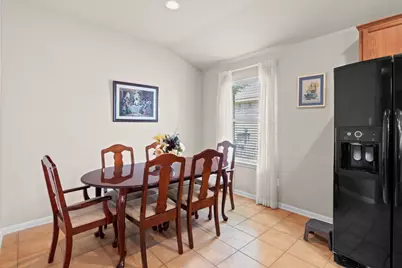
- Interior Features: Breakfast Bar, Ceiling Fan(s), Double Vanity, Eat-in Kitchen, Kitchen Island
- Fireplace: Yes
- Number of Fireplaces: 1
- Fireplace(s): Living Room
- Appliances: Dishwasher, Gas Range, Microwave
- Flooring: Carpet, Tile
Rooms
Bathrooms
- Total Bathrooms: 2
- Full Bathrooms: 2
Bedrooms
- Total Bedrooms: 3
- Bedrooms Main: 3
Other Rooms
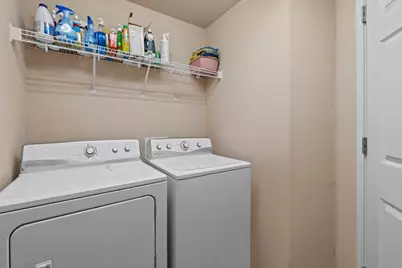
- Laundry: In Hall, Laundry Room
Additional Information
- Shared Amenities: None
- Security/Safety: None
Exterior
- Exterior Features: No Exterior Steps, Private Yard
- Porch/Patio/Deck: Covered, Patio
Parking
- Garage: Yes
- Garage Spaces: 2
- Covered Spaces: 2
- Total Spaces: 4
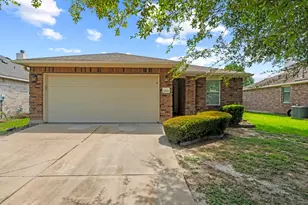
- Parking Features: Garage Faces Front, Garage, Garage Door Opener
Location
- Area: NE
- County: Travis
- Subdivision: Belhaven Sec 02
- Driving Directions: coming from 130 - Turn right onto FM734 W/E Parmer Ln, Turn left onto Bellingham Dr, Turn right at the 1st cross street onto Boyce Ln, Turn left toward Farmhaven Rd, Turn right onto Lansdowne Rd. House is on the right hand side
- Direction Faces: Northeast
School Information
- Elem School District: Manor ISD
- Midd School District: Manor ISD
- High School District: Manor ISD
- Elementary School: Bluebonnet Trail
- Middle School: Decker
- High School: Manor
Community
- Association: Yes
- Assoc. Name: Harris Branch
- Assoc. Fees Include: Common Area Maintenance
Heating & Cooling
- Central air: Yes
- Air Conditioning: Yes
- Cooling Type: Central Air, Ceiling Fan(s)
- Heating Type: See Remarks
Utilities
- Sewer: Public Sewer
- Water: Public
- Utility Description: Electricity Available, Natural Gas Available, Water Available
Structural Information
- Detached/Attached: Detached
- Construction: Brick, HardiPlank Type
- Roof: Shingle
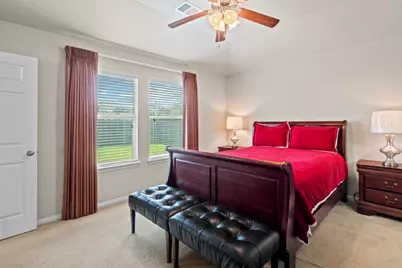
- Windows: Blinds
- Stories/Levels: 1
- Square Feet: 1,563
- Sq. Ft. Source: Public Records
- Living Area: 1,563 Sq. Ft.
- Year Built: 2007
- Year Built Source: Public Records
- Property Condition: Resale
Additional Structures
- Other Structures: None
Lot Features
- Property View: Neighborhood
- Lot Size (Acres): 0.1653
- Lot Size (Sq. Ft.): 7,200.47
- Fence: Yes
- Lot Features: Trees Large Size
- Fencing (Description): Back Yard, Wood
Financial Considerations
- Association Fee: $495
- Assoc Fee Freq.: Annually
- Assessment Amount: $335,706
- Tax Amount: $6,949.54
- Tax Year: 2026
- Terms: Cash, Conventional, FHA, VA Loan
Disclosures and Reports
- Special Conditions: Standard
- Documents Avail.: Survey
- Legal Description: LOT 23 BLK F BELHAVEN SEC 2
- Disclosures/Reports: Seller Disclosure
- Property ID: 2394604240000
- Block: F
- Lot Number: 23
Listed by Keller Williams Realty
Get Pre-Approved Today
Schools
Schools serving 12008 Lansdowne Rd
School District:Manor Independent School District
| Name | Grades | Distance |
|---|---|---|
Bluebonnet Trail Elementary School 11316 Farmhaven Road, Austin, TX 78754 | K-5 | 0.6 mi |
Manor High School 14832 N Fm 973, Manor, TX 78653 | 9-12 | 2.8 mi |
Decker Middle School 8104 Decker Lane, Austin, TX 78724 | 6-8 | 3.2 mi |
Disclaimer:
School attendance boundaries provided by ATTOM Data Solutions and are for reference only. Contact the school directly to verify enrollment eligibility.
Price & Sales History for 12008 Lansdowne Rd
Date
Details
Price
Change
Source
6/25/2026
Listed
$325,000
—
MLS
Disclaimer: Historical sales information is derived from public records provided by the county offices. Information is not guaranteed and should be independently verified.

Tax History
Tax History for 12008 Lansdowne Rd
Year
Property Taxes
Change
Tax Assessment
Change
2025
$1,373
-47%
$335,706
-3%
2024
$2,583
100%
$346,556
-7%
2022
-100%
$374,618
-6%
2022
$3,662
—
$400,309
54%
2021
$3,652
-40%
$260,373
10%
2020
$6,075
3%
$236,703
4%
2020
$5,901
13%
$227,179
10%
2018
$5,203
19%
$206,526
10%
2016
$4,358
-9%
$187,751
10%
2017
$4,794
18%
$170,683
10%
2015
$4,048
7%
$155,166
10%
2014
$3,770
7%
$141,060
10%
2013
$3,509
—
$128,236
—
Disclaimer: Historical tax information is derived from public records provided by the county offices. Information is not guaranteed and should be independently verified.
Estimate the Cost
Estimate the Cost for 12008 Lansdowne Rd
12008 Lansdowne Road, Austin, TX 78754 (MLS# 1807772) is a Single Family property with 3 bedrooms and 2 full bathrooms. 12008 Lansdowne Road is currently listed for $325,000 and was received on June 25, 2026. Want to learn more about 12008 Lansdowne Road? Do you have questions about finding other Single Family real estate for sale in Austin? You can browse all Austin real estate or contact a Coldwell Banker agent to request more information.