
This is a carousel with tiles that activate property listing cards. Use the previous and next buttons to navigate.
1/39
$3,500 Just Listed
This is a carousel with tiles that activate property listing cards. Use the previous and next buttons to navigate.
1/39
Property Description
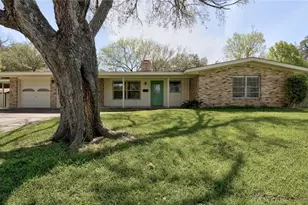
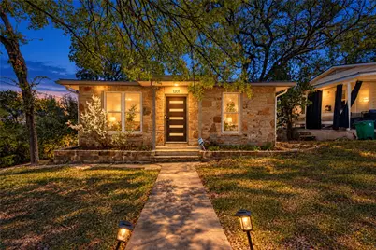
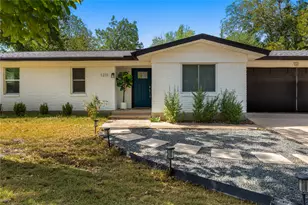
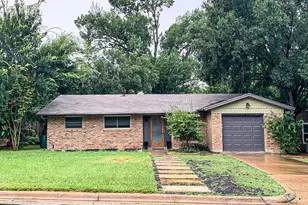
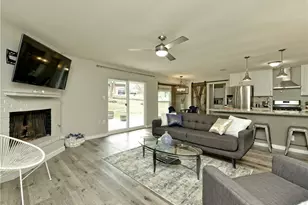
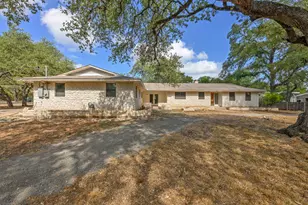
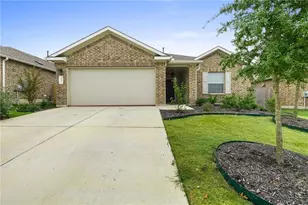
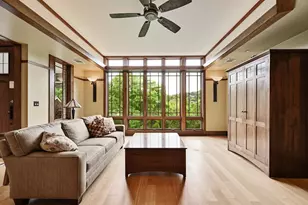
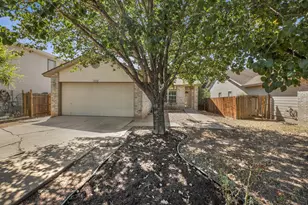
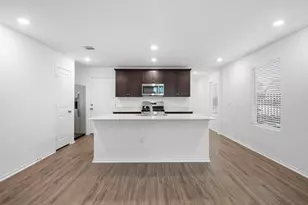
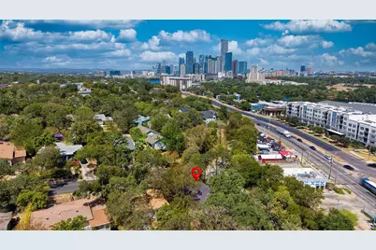
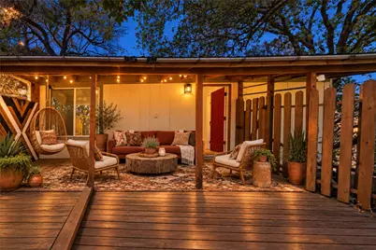
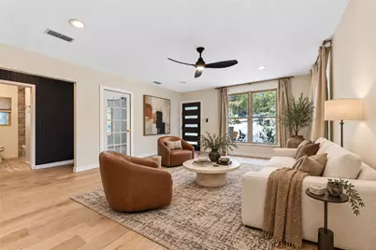
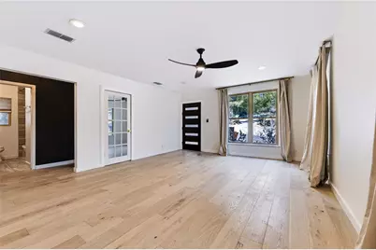
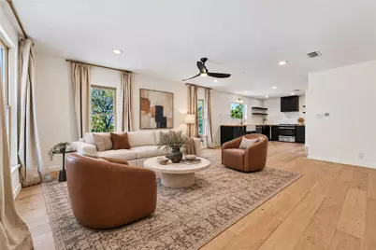
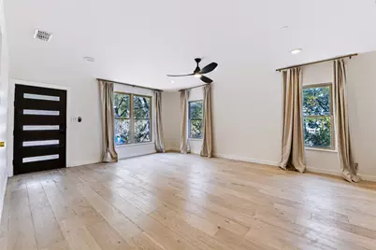
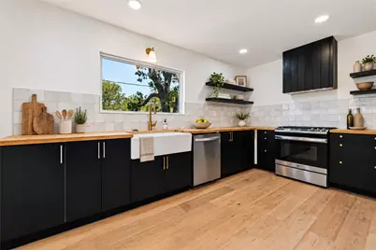
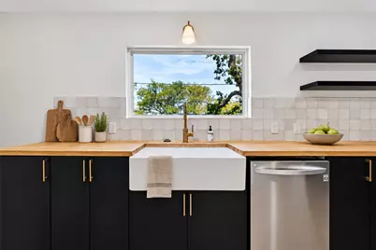
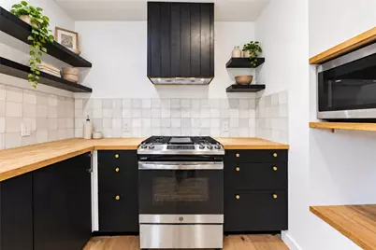
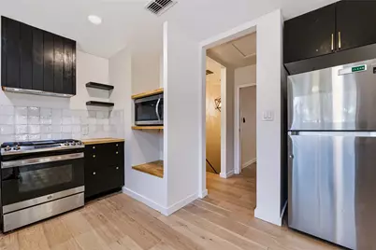
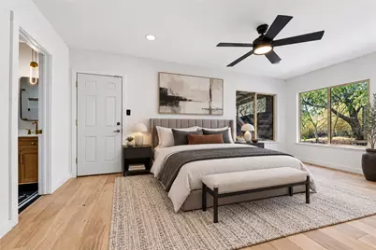
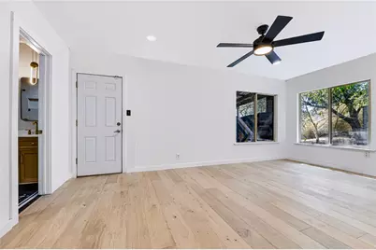
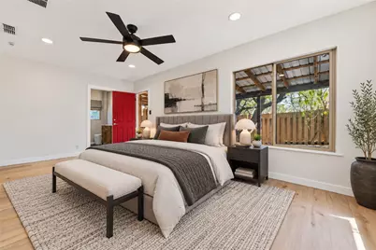
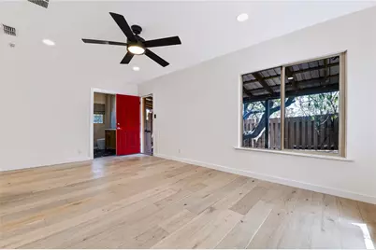
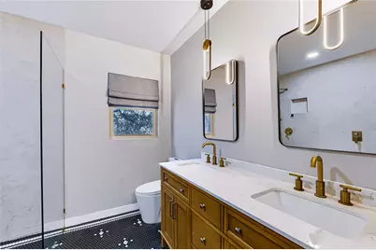
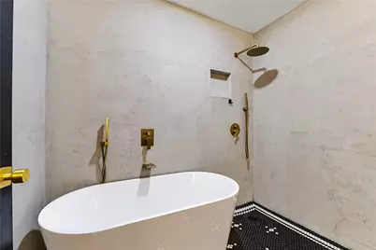
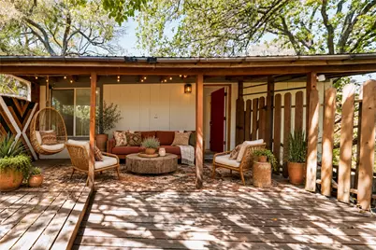
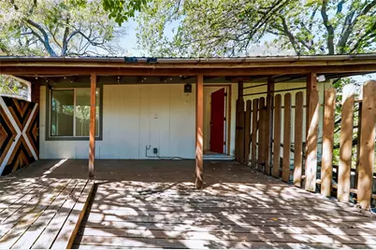
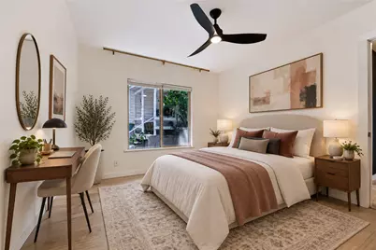
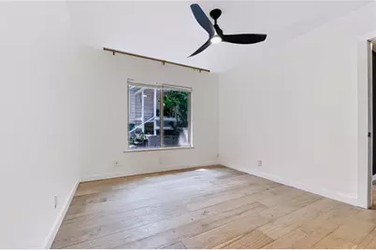
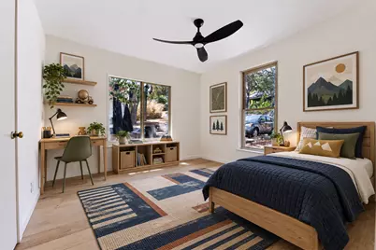
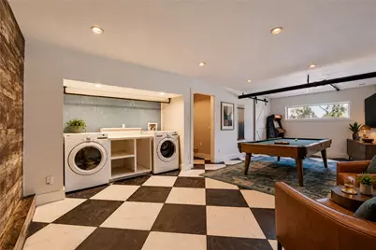
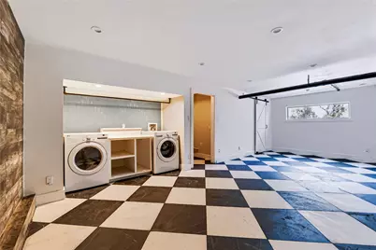
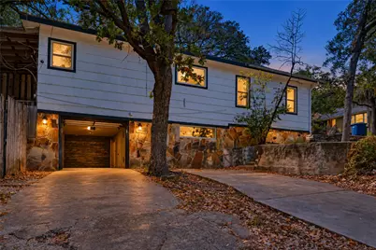
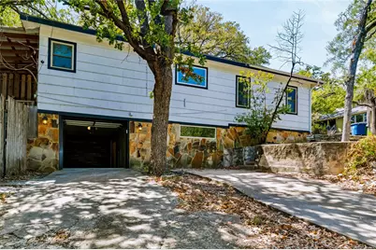
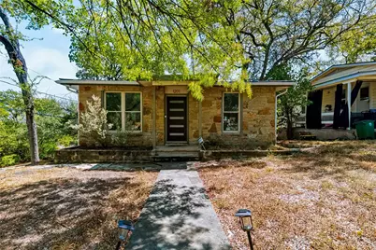
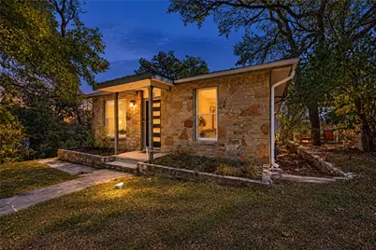
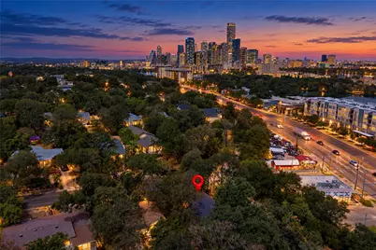
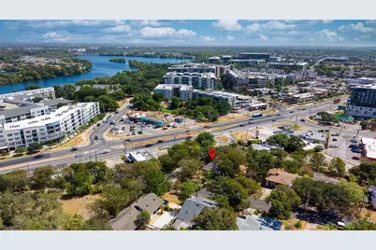
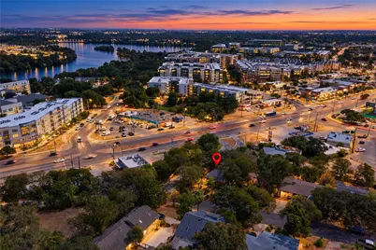
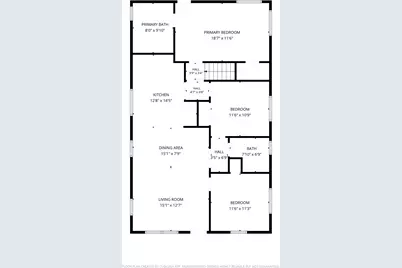
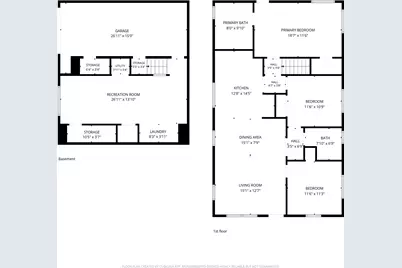
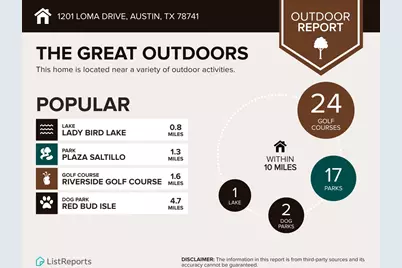
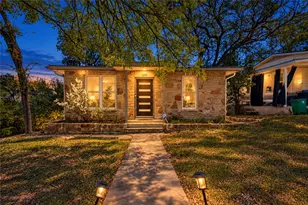
Explore the complete property tour at https://show.tours/1201lomadr. Discover an inviting three-bedroom, two-bath home offering abundant natural light, two spacious living areas, a generous backyard, and an excellent location in Austin's Riverside area. Inside, the open floor plan creates a comfortable flow between the living, dining, and kitchen spaces. Engineered hardwood flooring adds warmth and character, while the modern kitchen offers an attractive setting for preparing meals, entertaining guests, or enjoying a quiet evening at home. Two separate living areas provide flexibility for a media room, home office, playroom, fitness space, or additional lounge area. The primary bedroom is complemented by a beautifully updated bathroom designed to offer a relaxing retreat. Two additional bedrooms provide options for guests, working from home, hobbies, or everyday living. The thoughtful layout combines open gathering spaces with private areas that can be tailored to your lifestyle. Step outside to a large backyard and gorgeous patio that expand the home's living space. Whether enjoying morning coffee, hosting friends, grilling on the weekend, or simply unwinding outdoors, the yard provides a setting that is increasingly difficult to find this close to central Austin. Approximately a five-minute walk from Lady Bird Lake, the property places outdoor recreation, scenic trails, and waterfront activities within easy reach. Enjoy convenient access to the Lady Bird Lake hike-and-bike trail, Rainey Street, South Congress, downtown Austin, local restaurants, coffee shops, entertainment and major roadways. This home delivers an appealing combination of indoor space, outdoor living, natural light, flexibility, and proximity to some of Austin's most recognizable destinations. If you have been searching for a home with character, room to breathe, and a central location that keeps you connected to the best of Austin, 1201 Loma Drive deserves a closer look.
Full Property Details
Full Property Details for 1201 Loma Dr
General
- Rent: $3,500
- Status: Active
- Type: Single Family
- Source: Austin_MLS
- MLS ID: 6256556
- Updated: 9/17/2026
- Added to Site: 1 day(s) ago
Rental Information
- Lease/Rent Term: 12 Months
Interior
- Interior Features: Main Level Primary
- Appliances: Dishwasher, Free-Standing Range, Disposal
- Furnishings: Unfurnished
- Flooring: Tile, Wood
Rooms
Bathrooms
- Total Bathrooms: 2
- Full Bathrooms: 2
Bedrooms
- Total Bedrooms: 3
- Bedrooms Main: 3
Additional Information
- Shared Amenities: None
- Spa Description: None
- Security/Safety: None
Exterior
- Exterior Features: None
- Porch/Patio/Deck: Covered, Deck, Patio
Parking
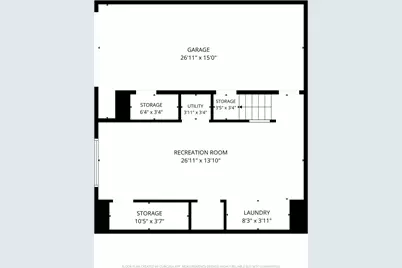
- Garage: Yes
- Garage Spaces: 2
- Covered Spaces: 2
- Total Spaces: 4
- Parking Features: None
Location
- Area: 9
- County: Travis
- Subdivision: SUNNYDALE
- Driving Directions: FROM I-35 South in Austin; EXIT 233 toward Riverside Dr; LEFT on Riverside Dr; RIGHT on Summit St; LEFT on Old E Riverside Dr; Take a slight RIGHT on Loma Dr; House will be on your RIGHT - 1201 Loma Dr
- Direction Faces: Northwest
School Information
- Elem School District: Austin ISD
- Midd School District: Austin ISD
- High School District: Austin ISD
- Elementary School: Travis Hts
- Middle School: Lively
- High School: Travis
Heating & Cooling
- Central air: Yes
- Air Conditioning: Yes
- Cooling Type: Central Air
- Heating Type: Central
Utilities
- Sewer: Public Sewer
- Water: Public
- Utility Description: Electricity Available, Natural Gas Available
Structural Information
- Detached/Attached: Detached
- Construction: Frame, Stone, Stone Veneer
- Roof: Composition
- Square Feet: 1,288
- Sq. Ft. Source: Public Records
- Living Area: 1,288 Sq. Ft.
- Year Built: 1957
- Property Condition: Resale
Lot Features
- Lot Dimensions: 53 x 135
- Fence: Yes
- Lot Features: Corner Lot, Trees Large Size
- Fencing (Description): Chain Link
Financial Considerations
- For Sale/Rent/Lease: Lease
- Security Deposit: $3,500
- Pet Deposit: $300
- Owner Pays: None
- Tenant Pays: All Utilities
Disclosures and Reports
- Legal Description: N53.96FT LOT 33 SUNNYDALE
- Disclosures/Reports: None, Renters Insurance Required
- Property ID: 3020606080000
- Lot Number: 33
Listed by Hart of Texas
Schools
Schools serving 1201 Loma Dr
School District:Austin Independent School District
| Name | Grades | Distance |
|---|---|---|
Travis Heights Elementary School 2010 Alameda Drive, Austin, TX 78704 | K-5 | 0.9 mi |
Fulmore Middle School 201 East Mary Street, Austin, TX 78704 | 6-8 | 1.2 mi |
Travis High School 1211 East Oltorf Street, Austin, TX 78704 | 9-12 | 1.2 mi |
Disclaimer:
School attendance boundaries provided by ATTOM Data Solutions and are for reference only. Contact the school directly to verify enrollment eligibility.
Price History for 1201 Loma Dr
Date
Details
Price
Change
Source
9/17/2026
Listed
$3,500
—
MLS
Disclaimer: Historical sales information is derived from public records provided by the county offices. Information is not guaranteed and should be independently verified.

1201 Loma Drive, Austin, TX 78741 (MLS# 6256556) is a Single Family property with 3 bedrooms and 2 full bathrooms. 1201 Loma Drive is currently listed for rent at $3,500 and was received on September 17, 2026. Want to learn more about 1201 Loma Drive? Do you have questions about finding other real estate for sale or rent in Austin? You can browse all Austin rentals or contact a Coldwell Banker agent to request more information.