This is a carousel with tiles that activate property listing cards. Use the previous and next buttons to navigate.
1/25
$1,300 -$50 (-3.7%) Price Reduced
This is a carousel with tiles that activate property listing cards. Use the previous and next buttons to navigate.
1/25
Property Description
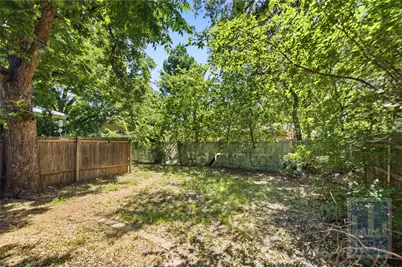
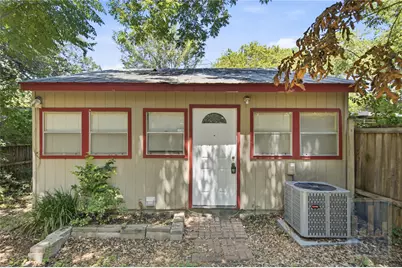
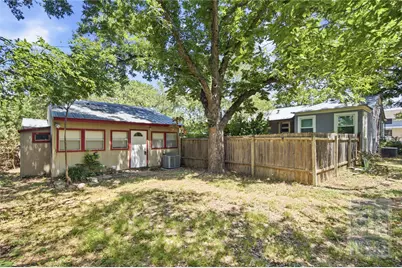
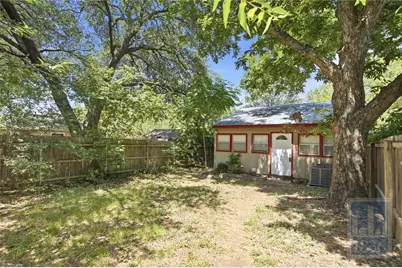
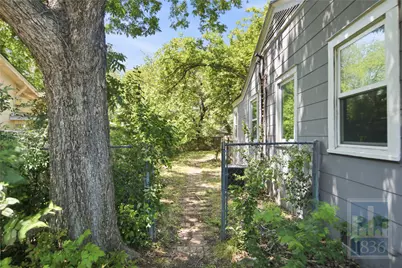
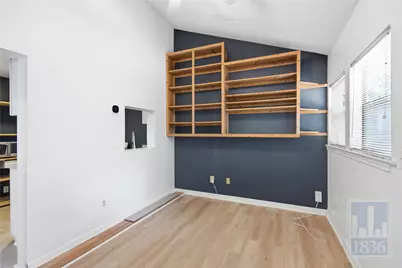
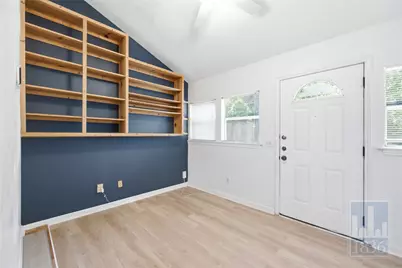
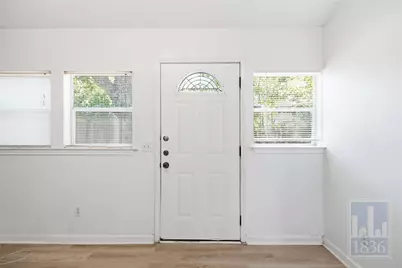
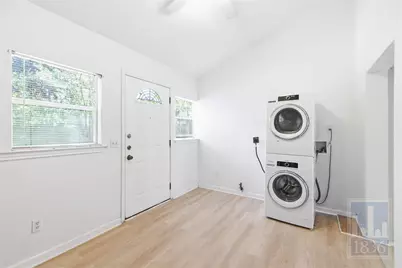
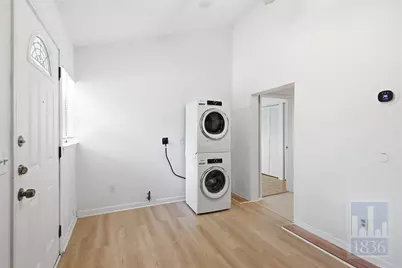
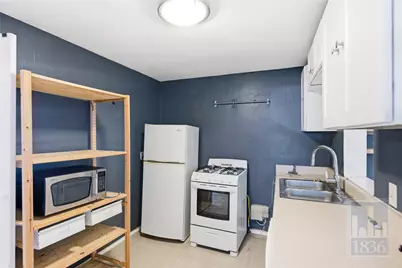
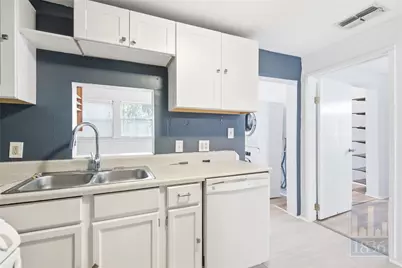
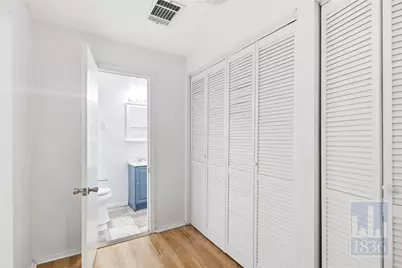
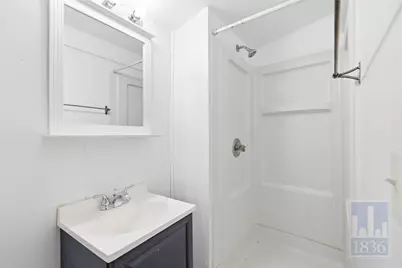
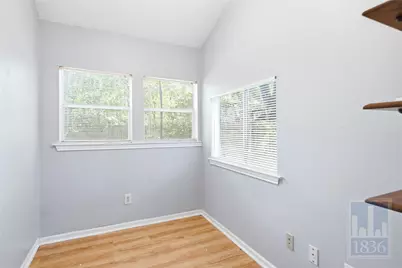
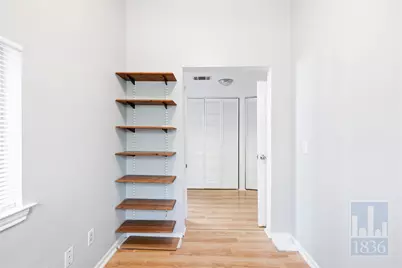
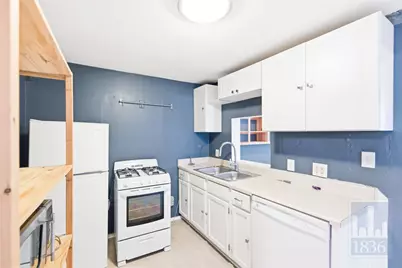
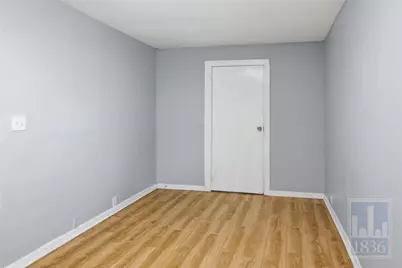
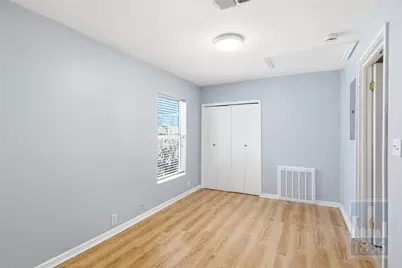
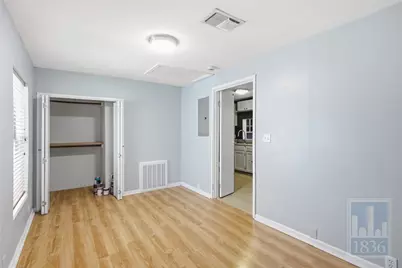
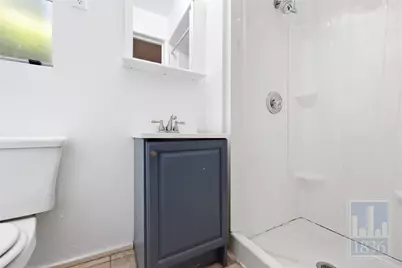
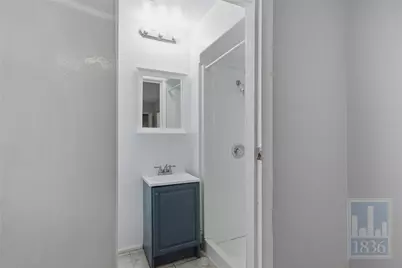
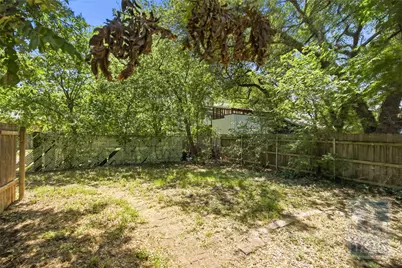
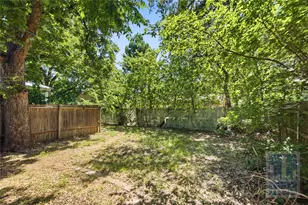
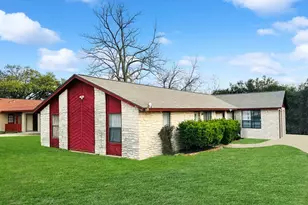
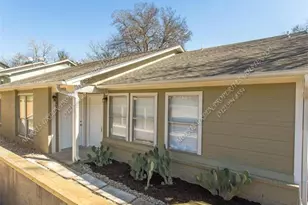
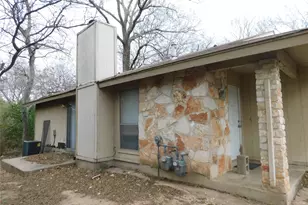
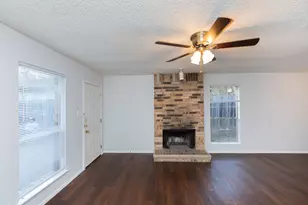
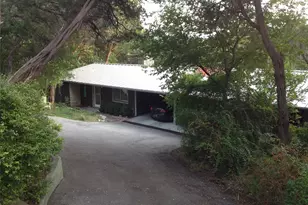
Apply to your new home in this charming 2-bedroom, 2-bathroom home nestled in the desirable Rosedale neighborhood! This private back house offers no common walls and is ideally located close to everything central Austin has to offer. Inside, you'll find a spacious open living area featuring rich hardwood floors, abundant natural light, and a comfortable layout perfect for everyday living. The kitchen includes a refrigerator, stove and dishwasher, along with washer and dryer connections for your convenience.Outdoor living is enhanced by a private backyard with a covered deck perfect for relaxing or entertaining. The property also features a covered carport for added convenience. Located near schools, parks, shopping centers, and with easy access to MoPac, this home combines comfort, privacy, and a prime location. This property is a keeper! APPLY TODAY! **Rent does not include $35/month for a Resident Benefit Package ($46.95/month if liability insurance included). See uploaded docs and criteria for more details on the perks of renting with 1836 Property Management!** It is the responsibility of the interested party to verify the details from syndicated websites either with the property management company or by viewing the property in person.**
Full Property Details
Full Property Details for 1201 W 40th St #B
General
- Rent: $1,300
- Status: Active
- Type: Duplex
- Source: Austin_MLS
- MLS ID: 2416963
- Updated: 8/21/2026
- Added to Site: 20 day(s) ago
Rental Information
- Lease/Rent Term: Negotiable
Interior
- Interior Features: Breakfast Bar, Ceiling Fan(s), High Ceilings, Main Level Primary, No Interior Steps
- Fireplace(s): None
- Appliances: Washer/Dryer Stacked, Dishwasher, Free-Standing Range, Disposal, Gas Range, Gas Water Heater, Refrigerator, Stainless Steel Appliance(s)
- Furnishings: Unfurnished
- Flooring: Laminate, Tile, Vinyl, Wood
Rooms
Bathrooms
- Total Bathrooms: 2
- Full Bathrooms: 2
Bedrooms
- Total Bedrooms: 2
- Bedrooms Main: 2
Other Rooms
- Laundry: Main Level, Stacked
Additional Information
- Shared Amenities: None
- Spa Description: None
- Security/Safety: Carbon Monoxide Detector(s), Smoke Detector(s)
Exterior
- Exterior Features: Exterior Steps, Private Yard
Parking
- Total Spaces: 2
- Parking Features: Outside
Location
- Area: 4
- County: Travis
- Subdivision: Shoalcrest Oaks
- Driving Directions: North on Medical Parkway from 38 1/2 Street, Left at the Stop Sign onto 40th, house is on the left.
- Direction Faces: Northeast
School Information
- Elem School District: Austin ISD
- Midd School District: Austin ISD
- High School District: Austin ISD
- Elementary School: Bryker Woods
- Middle School: O Henry
- High School: Austin
Heating & Cooling
- Central air: Yes
- Air Conditioning: Yes
- Cooling Type: Central Air
- Heating Type: Central
Utilities
- Sewer: Public Sewer
- Water: Public
- Utility Description: Electricity Available, Natural Gas Available, Water Available
Structural Information
- Detached/Attached: Detached
- Construction: Frame
- Roof: Metal
- Windows: Blinds, Window Treatments
- Stories/Levels: 1
- Square Feet: 742
- Living Area: 742 Sq. Ft.
- Year Built: 1947
- Property Condition: Resale
Additional Structures
- Other Structures: None
Lot Features
- Lot Size (Acres): 0.201
- Lot Size (Sq. Ft.): 8,755.56
- Lot Dimensions: 73 x 119
- Fence: Yes
- Lot Features: Interior Lot, Level, Private, Trees Medium Size
- Fencing (Description): Fenced, Privacy, Wood
Financial Considerations
- For Sale/Rent/Lease: Lease
- Security Deposit: $1,200
- Owner Pays: None
- Tenant Pays: All Utilities
Disclosures and Reports
- Legal Description: LOT 2 BLK D SHOALCREST OAKS
- Disclosures/Reports: Lead Based Paint Disclosure, Renters Insurance Required
- Property ID: 2210206020000
- Block: D
- Lot Number: 2
Listed by 1836 Realty & Property Mgmt

Schools
Schools serving 1201 W 40th St #B
School District:Austin Independent School District
| Name | Grades | Distance |
|---|---|---|
Bryker Woods Elementary School 3309 Kerbey Lane, Austin, TX 78703 | K-5 | 0.5 mi |
O Henry Middle School 2610 West 10th Street, Austin, TX 78703 | 6-8 | 2.4 mi |
Austin High School, Austin, TX 1715 West Cesar Chavez Street, Austin, TX 78703 | 9-12 | 2.8 mi |
Disclaimer:
School attendance boundaries provided by ATTOM Data Solutions and are for reference only. Contact the school directly to verify enrollment eligibility.
Price History for 1201 W 40th St #B
Date
Details
Price
Change
Source
8/19/2026
Price Reduced
$1,300
-3.7%
MLS
8/03/2026
Listed
$1,350
—
MLS
Disclaimer: Historical sales information is derived from public records provided by the county offices. Information is not guaranteed and should be independently verified.
1201 W 40th Street #B, Austin, TX 78756 (MLS# 2416963) is a Duplex property with 2 bedrooms and 2 full bathrooms. 1201 W 40th Street #B is currently listed for rent at $1,300 and was received on August 03, 2026. Want to learn more about 1201 W 40th Street #B? Do you have questions about finding other real estate for sale or rent in Austin? You can browse all Austin rentals or contact a Coldwell Banker agent to request more information.