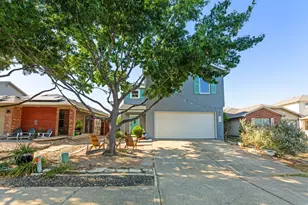
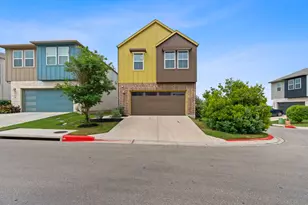
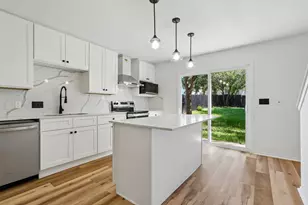
This is a carousel with tiles that activate property listing cards. Use the previous and next buttons to navigate.
1/36
$370,000
This is a carousel with tiles that activate property listing cards. Use the previous and next buttons to navigate.
1/36
Property Description
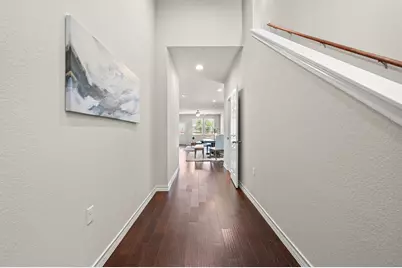
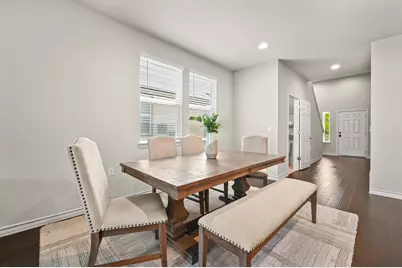
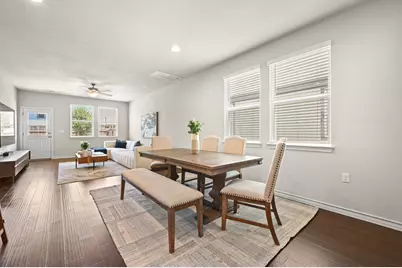
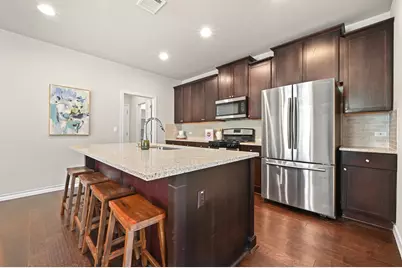
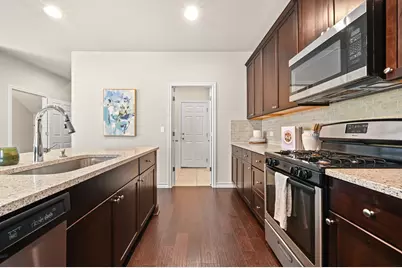
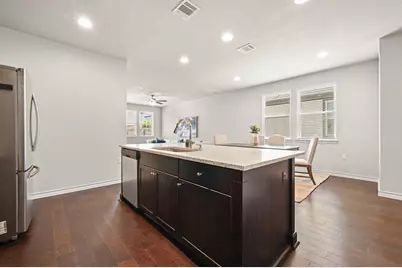
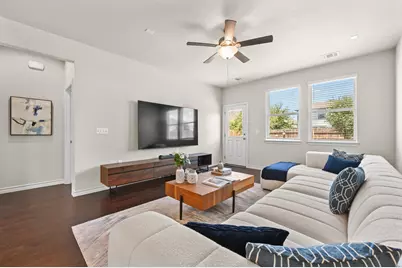
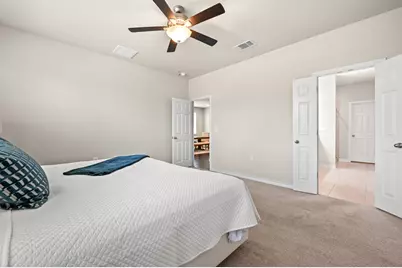
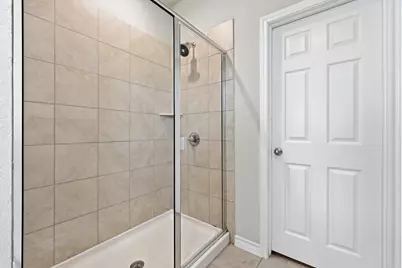
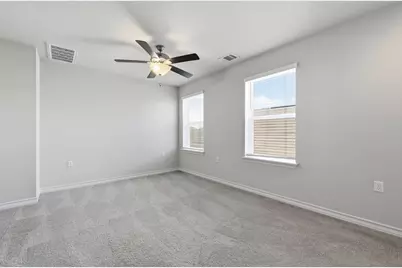
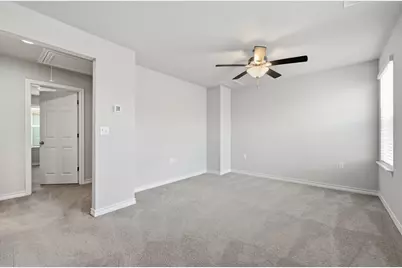
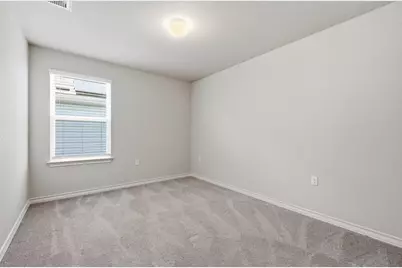
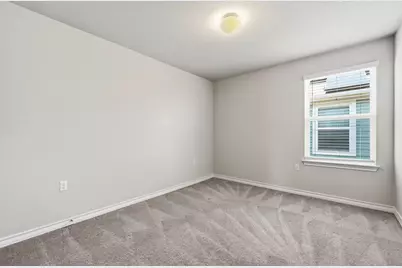
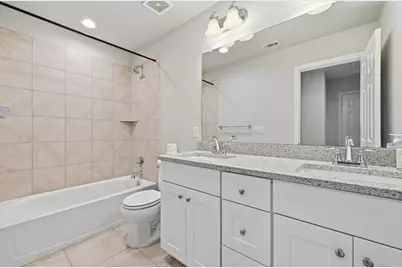
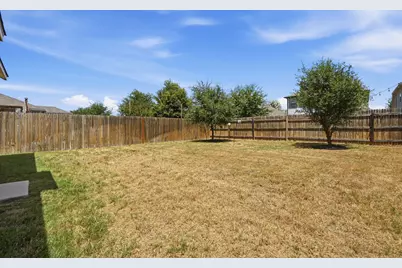
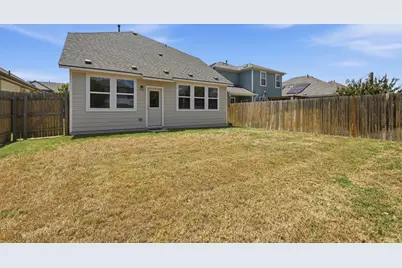
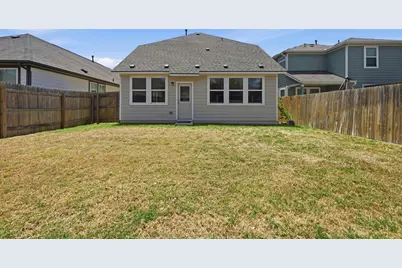
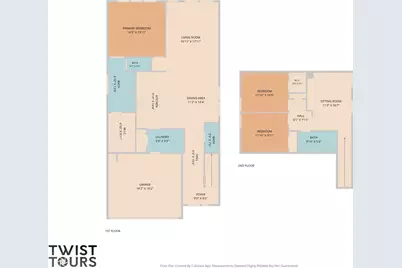
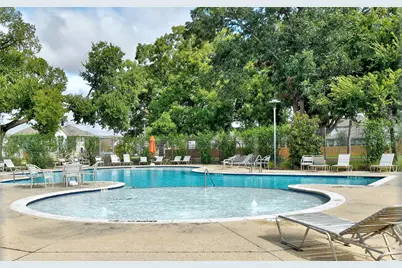
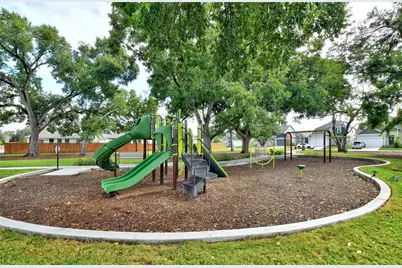
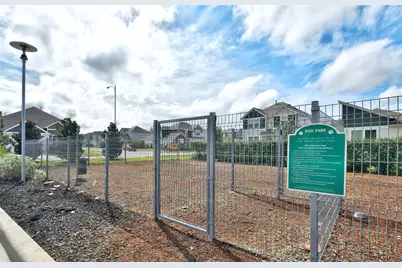
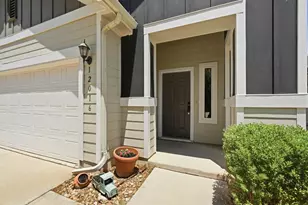
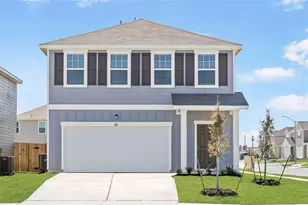
Welcome to 12016 Cimaizon Dr, a meticulously maintained and light-filled Harmony floor plan by William Lyon Homes, perfectly situated in the vibrant Prado community. This East Austin gem offers unparalleled tech-hub convenience and a lifestyle centered on culture and ease. You're just a stone's throw from Tesla and ABIA, and a quick 15-minute drive lands you right in the heart of downtown Austin or the eclectic dining scene that defines the Eastside. Step inside to a sun-drenched interior where rich flooring and a seamless open-concept layout create an immediate sense of home. The island kitchen acts as the heart of the residence, overlooking the dining and living areas to keep the flow natural and connected. The main level features a private primary suite complete with an ensuite bath and a generous walk-in closet, while a convenient powder room serves guests on the first floor. Upstairs, a versatile flex space offers the perfect footprint for a home office or secondary living area, accompanied by two additional bedrooms and a full bath. Enjoy peace of mind knowing the big-ticket items are already handled, including a brand-new roof and HVAC condenser (2025). Additionally, the low tax rate makes this an exceptionally savvy find for the area. Outside, the Prado community amenities include a refreshing pool, a playground, and the shade of mature trees. Nature enthusiasts will appreciate the proximity to the Hornsby Bend Bird Observatory, offering scenic trails and plenty of outdoor space for your four-legged friends to explore. Note: The owners are willing to negotiate furnishings into the sale, making this a truly turn-key opportunity in one of Austin's most dynamic corridors.
Full Property Details
Full Property Details for 12016 Cimaizon Dr
General
- Price: $370,000
- HOA FEE: $63/month
- HOA FEE FREQ.: Quarterly
- Taxes: $5,584 (2025)
- Status: Active
- Type: Single Family
- Source: Austin_MLS
- MLS ID: 8371581
- Updated: 8/13/2026
- Added to Site: 13 day(s) ago
Interior
- Interior Features: Breakfast Bar, Ceiling Fan(s), Double Vanity, French Door(s)/Atrium Door(s), Granite Counters, High Ceilings, Interior Steps, Kitchen Island, Multiple Living Areas, Main Level Primary, Open Floorplan, Pantry, Recessed Lighting, Walk-In Closet(s)
- Appliances: Dishwasher, Exhaust Fan, Gas Cooktop, Disposal, Microwave, Oven, Stainless Steel Appliance(s)
- Flooring: Carpet, Tile, Wood
Rooms
Bathrooms
- Total Bathrooms: 3
- Full Bathrooms: 2
- Half Bathrooms: 1
Bedrooms
- Total Bedrooms: 3
- Bedrooms Main: 1
Other Rooms
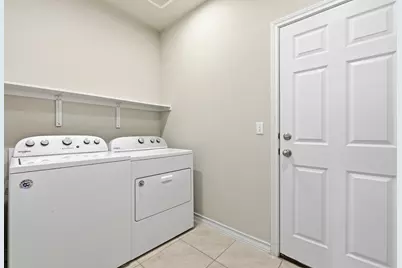
- Laundry: Inside, Main Level, Laundry Room, Washer Hookup, Electric Dryer Hookup
Additional Information
- Shared Amenities: Playground, Park, Pool, Street Lights, Sidewalks, Curbs
- Shared Pool: Yes
- Pool: Yes
- Pool Description: None, Community
- Spa Description: None
- Security/Safety: Smoke Detector(s)
Exterior
- Exterior Features: Private Yard, Rain Gutters
- Porch/Patio/Deck: Front Porch
Parking
- Garage: Yes
- Garage Spaces: 2
- Covered Spaces: 2
- Total Spaces: 4
- Parking Features: Attached, Concrete, Door-Single, Driveway, Enclosed, Garage Faces Front, Garage, Inside Entrance, Side By Side
Location
- Area: 5E
- County: Travis
- Subdivision: Prado Ranch
- Driving Directions: Take HWY 71 east of US-183. Stay right for FM 973. Turn left onto FM973. Turn right onto Rio Rojo Wy, immediate right onto Rinker Ranch Dr, left on Coyote Call Way, and left onto Renegade Dr. Turn right onto Cimaizon Dr and the home will be on the left.
- Direction Faces: Southwest
School Information
- Elem School District: Del Valle ISD
- Midd School District: Del Valle ISD
- High School District: Del Valle ISD
- Elementary School: Hornsby-Dunlap
- Middle School: Dailey
- High School: Del Valle
Community
- Association: Yes
- Assoc. Name: Prado HOA
- Assoc. Fees Include: Common Area Maintenance
Heating & Cooling
- Central air: Yes
- Air Conditioning: Yes
- Cooling Type: Central Air
- Heating Type: Central
Utilities
- Sewer: Public Sewer
- Water: Public
- Utility Description: Electricity Connected, Natural Gas Connected, Sewer Connected, Water Connected
Structural Information
- Detached/Attached: Detached
- Builder: William Lyon Homes
- Construction: Board & Batten Siding, HardiPlank Type, Vertical Siding
- Roof: Composition, Shingle
- Windows: Blinds
- Stories/Levels: 2
- Square Feet: 1,864
- Sq. Ft. Source: Public Records
- Living Area: 1,864 Sq. Ft.
- Year Built: 2019
- Year Built Source: Public Records
- Property Condition: Resale
Additional Structures
- Other Structures: None
Lot Features
- Property View: Neighborhood
- Lot Size (Acres): 0.11
- Lot Size (Sq. Ft.): 4,791.6
- Street Lights: Yes
- Sidewalks: Yes
- Fence: Yes
- Lot Features: Sprinklers In Rear, Sprinklers In Front, Landscaped, Sprinklers In Ground, Few Trees
- Fencing (Description): Back Yard, Privacy, Wood
Financial Considerations
- Association Fee: $188
- Assoc Fee Freq.: Quarterly
- Assessment Amount: $355,028
- Tax Amount: $5,584
- Tax Year: 2025
- Terms: Cash, Conventional, FHA
Disclosures and Reports
- Special Conditions: Standard
- Documents Avail.: Survey
- Legal Description: LOT 28 BLK L PRADO RANCH SUBD PHS 2
- Disclosures/Reports: None
- Property ID: 3123814090000
- Block: L
- Lot Number: 28
Listed by Compass RE Texas, LLC

Get Pre-Approved Today
Schools
Schools serving 12016 Cimaizon Dr
School District:Del Valle Independent School District
| Name | Grades | Distance |
|---|---|---|
Hornsby-Dunlap Elementary School 13901 F M Rd 969, Austin, TX 78724 | PK-5 | 3.5 mi |
Del Valle High School, Del Valle, TX 5201 Ross Road, Del Valle, TX 78617 | 9-12 | 2.8 mi |
Dailey Middle School 14000 Westall Street, Austin, TX 78725 | 6-8 | 3.1 mi |
Disclaimer:
School attendance boundaries provided by ATTOM Data Solutions and are for reference only. Contact the school directly to verify enrollment eligibility.
Price & Sales History for 12016 Cimaizon Dr
Date
Details
Price
Change
Source
8/13/2026
Listed
$370,000
—
MLS
Disclaimer: Historical sales information is derived from public records provided by the county offices. Information is not guaranteed and should be independently verified.
Tax History
Tax History for 12016 Cimaizon Dr
Year
Property Taxes
Change
Tax Assessment
Change
2025
$3,881
-17%
$355,028
-7%
2024
$4,690
-2%
$383,538
-33%
2022
$4,798
—
$570,380
12%
2022
$4,798
-10%
$510,337
77%
2021
$5,348
10%
$288,158
16%
2020
$4,847
-2%
$248,918
937%
2020
$4,953
—
$24,000
—
Disclaimer: Historical tax information is derived from public records provided by the county offices. Information is not guaranteed and should be independently verified.
Estimate the Cost
Estimate the Cost for 12016 Cimaizon Dr
12016 Cimaizon Drive, Austin, TX 78725 (MLS# 8371581) is a Single Family property with 3 bedrooms, 2 full bathrooms and 1 partial bathroom. 12016 Cimaizon Drive is currently listed for $370,000 and was received on August 13, 2026. Want to learn more about 12016 Cimaizon Drive? Do you have questions about finding other Single Family real estate for sale in Austin? You can browse all Austin real estate or contact a Coldwell Banker agent to request more information.