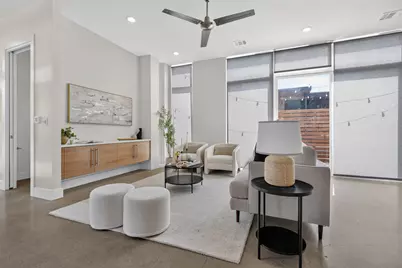
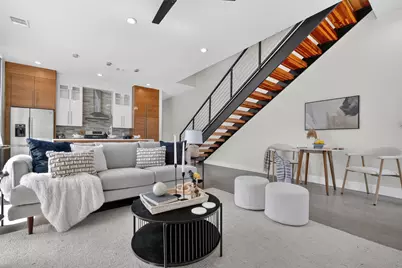
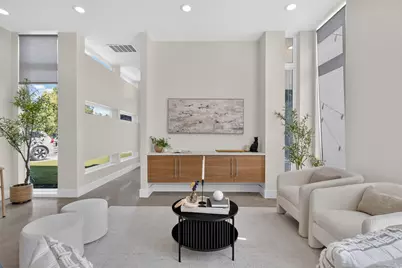
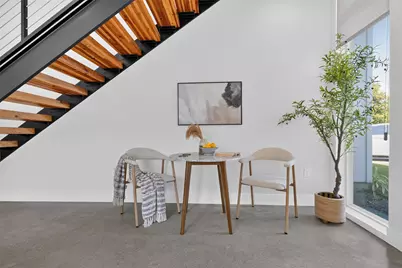
This is a carousel with tiles that activate property listing cards. Use the previous and next buttons to navigate.
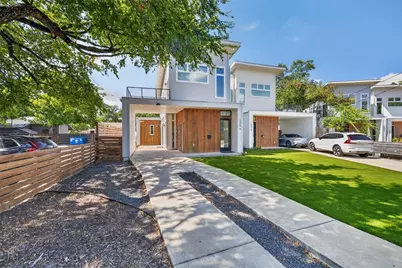
$799,000
This is a carousel with tiles that activate property listing cards. Use the previous and next buttons to navigate.
Full Property Details for 1205 W 49 1/2 St #A
General
- Price: $799,000
- HOA FEE: $85/month
- Taxes: $15,119 (2018)
- Status: Active
- Type: Single Family
- Source: Austin_MLS
- MLS ID: 6272297
- Updated: 9/11/2026
- Added to Site: 8 day(s) ago
Interior
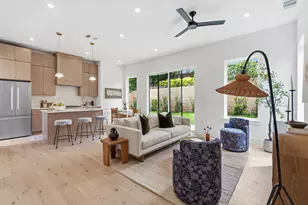
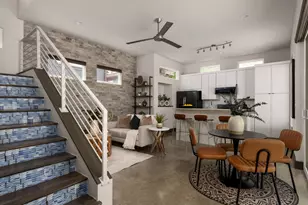
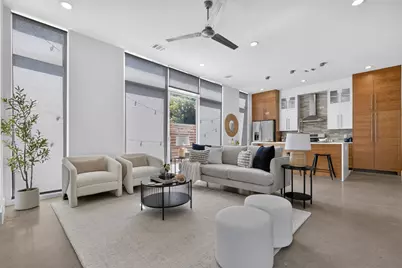
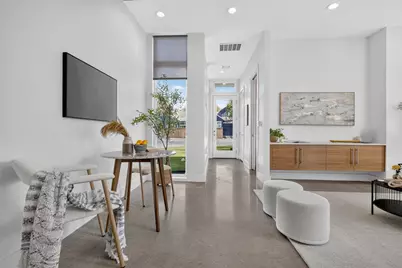
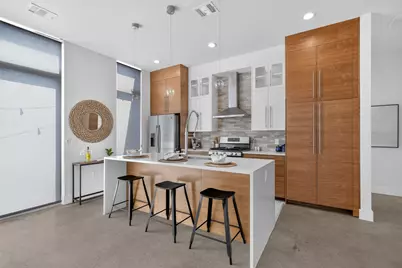
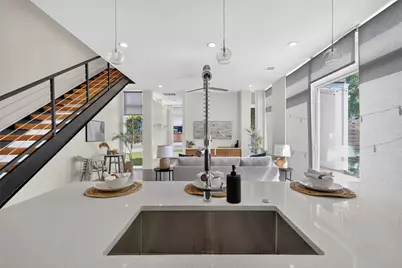
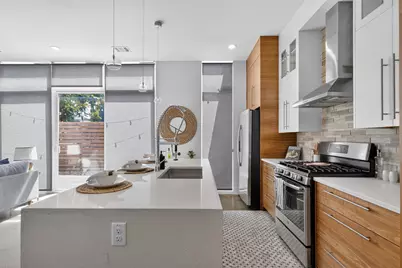
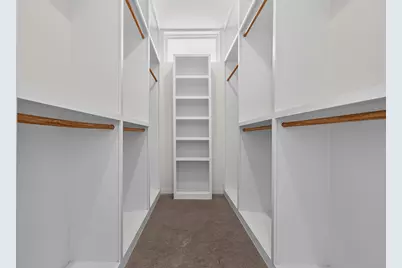
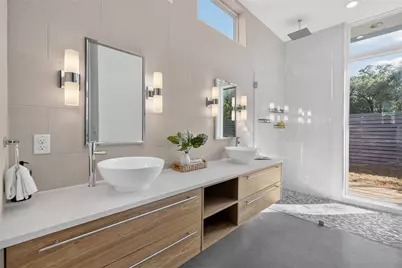
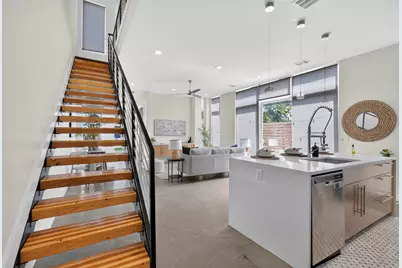
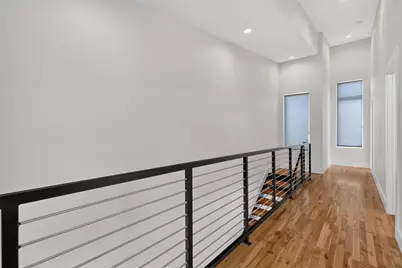
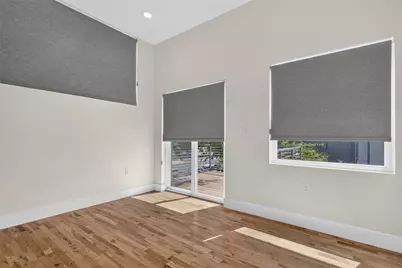
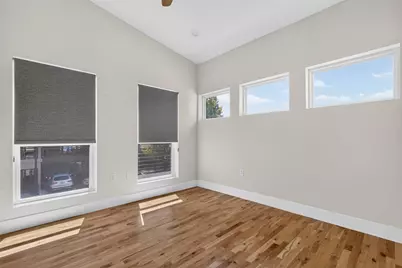
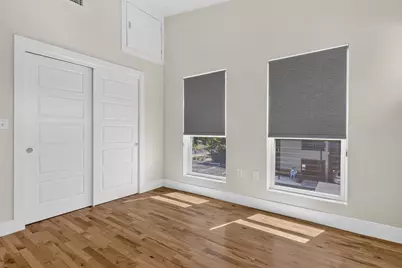
- Interior Features: Breakfast Bar, High Ceilings, Interior Steps, Main Level Primary, Recessed Lighting, Solid Surface Counters, Walk-In Closet(s)
- Fireplace(s): None
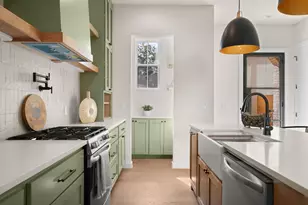
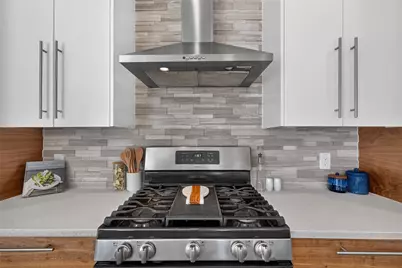
- Appliances: Dishwasher, Disposal, Gas Water Heater, Microwave, Oven, Refrigerator, Self Cleaning Oven, Stainless Steel Appliance(s), Tankless Water Heater
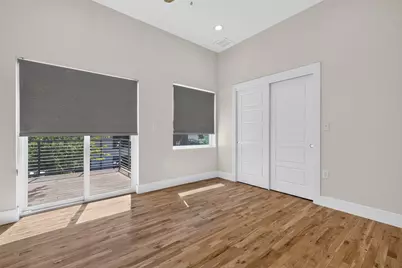
- Flooring: Concrete, Tile, Wood
Rooms
Bathrooms
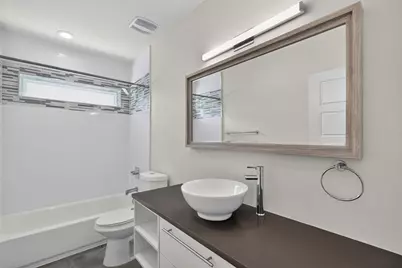
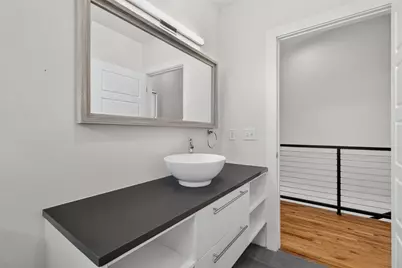
- Total Bathrooms: 3
- Full Bathrooms: 2
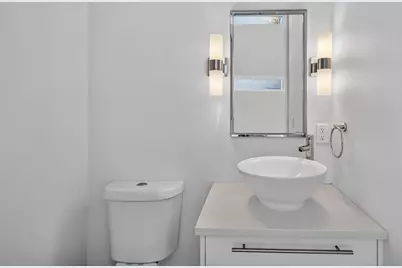
- Half Bathrooms: 1
Bedrooms
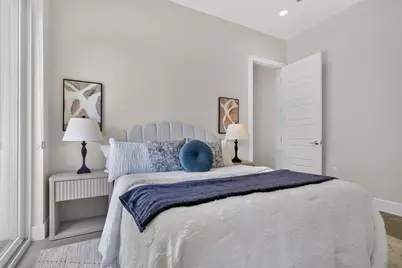
- Total Bedrooms: 3
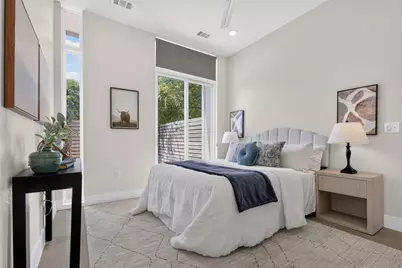
- Bedrooms Main: 1
Other Rooms
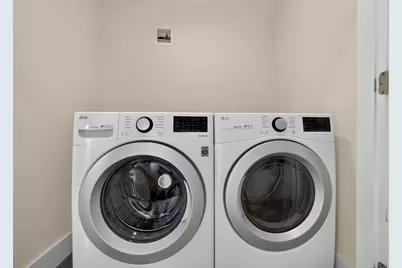
- Laundry: Laundry Room, Upper Level
Additional Information
- Shared Amenities: None
- Spa Description: None
- Security/Safety: Smoke Detector(s)
Exterior
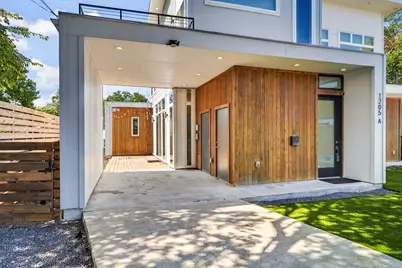
- Exterior Features: Balcony, Rain Gutters
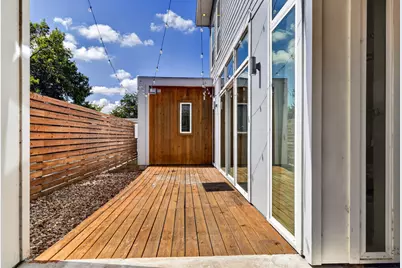
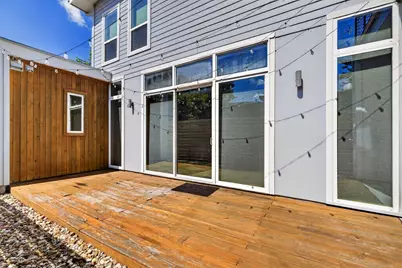
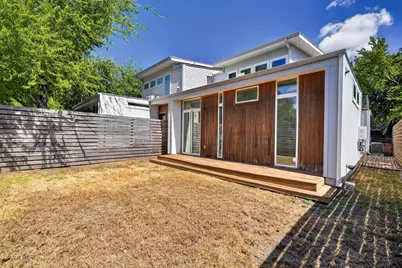
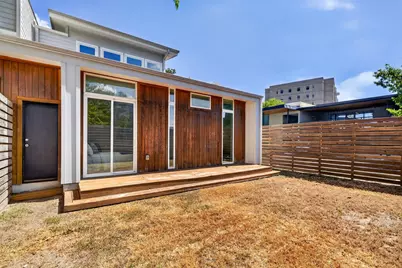
- Porch/Patio/Deck: Covered, Deck, Patio, Balcony
Parking
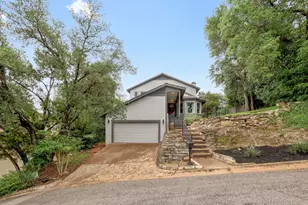
- Garage: Yes
- Garage Spaces: 2
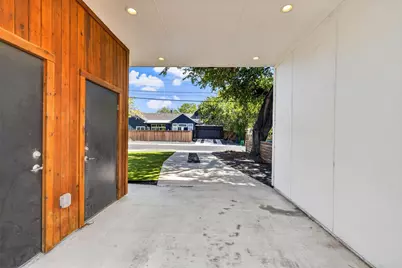
- Carports: Yes
- Covered Spaces: 2
- Total Spaces: 2
- Parking Features: Covered, Carport, Garage Faces Front
Location
- Area: 4
- County: Travis
- Subdivision: LYNNDALE
- Driving Directions: Mopac -> East on 45th -> North on Burnet -> Right on 49th -> Left on Grover -> Left on 49 1/2
- Direction Faces: North
School Information
- Elem School District: Austin ISD
- Midd School District: Austin ISD
- High School District: Austin ISD
- Elementary School: Bryker Woods
- Middle School: O Henry
- High School: Austin
Community
- Association: Yes
- Assoc. Name: 1205 W 49 1/2 HOA
- Assoc. Fees Include: Common Area Maintenance
Heating & Cooling
- Central air: Yes
- Air Conditioning: Yes
- Cooling Type: Central Air
- Heating Type: Central, Electric
Utilities
- Sewer: Public Sewer
- Water: Public
- Utility Description: Above Ground Utilities, Electricity Available, Natural Gas Available
Structural Information
- Detached/Attached: Detached
- Builder: Metro Studio Homes, LLC
- Construction: Frame, HardiPlank Type, Masonry
- Roof: Flat Tile, Membrane
- Windows: Insulated Windows, Window Coverings
- Stories/Levels: 2
- Square Feet: 1,687
- Sq. Ft. Source: Builder
- Living Area: 1,687 Sq. Ft.
- Year Built: 2018
- Year Built Source: Builder
- Property Condition: Resale
Additional Structures
- Other Structures: None
Lot Features
- Lot Size (Acres): 0.192
- Lot Size (Sq. Ft.): 8,363.52
- Lot Dimensions: 54 x 126
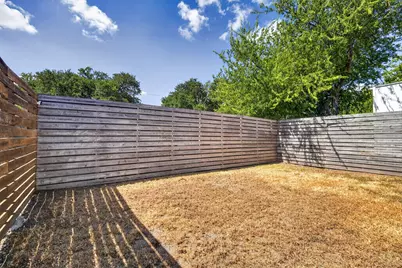
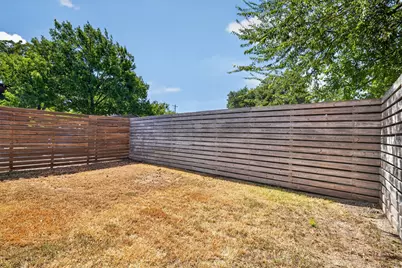
- Fence: Yes
- Lot Features: Level
- Fencing (Description): Fenced, Wood
Green Features
- Energy Efficient: Materials
Financial Considerations
- Association Fee: $85
- Assoc Fee Freq.: Monthly
- Assessment Amount: $712,037
- Tax Amount: $15,119.37
- Tax Year: 2018
- Terms: Cash, Conventional, FHA, VA Loan
Disclosures and Reports
- Special Conditions: Standard
- Documents Avail.: Survey
- Legal Description: LOT 22 LYNNDALE SEC 2
- Disclosures/Reports: Seller Disclosure
- Property ID: 2260404210000
- Lot Number: 22
Listed by Central Metro Realty
Schools serving 1205 W 49 1/2 St #A
| Name | Grades | Distance |
|---|---|---|
Bryker Woods Elementary School 3309 Kerbey Lane, Austin, TX 78703 | K-5 | 1.2 mi |
O Henry Middle School 2610 West 10th Street, Austin, TX 78703 | 6-8 | 3.1 mi |
Austin High School, Austin, TX 1715 West Cesar Chavez Street, Austin, TX 78703 | 9-12 | 3.6 mi |
Price & Sales History for 1205 W 49 1/2 St #A
Estimate the Cost for 1205 W 49 1/2 St #A
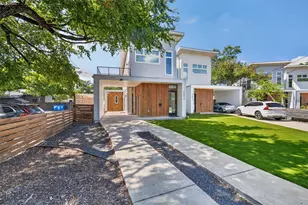
1205 W 49 1/2 Street #A, Austin, TX 78756 (MLS# 6272297) is a Single Family property with 3 bedrooms, 2 full bathrooms and 1 partial bathroom. 1205 W 49 1/2 Street #A is currently listed for $799,000 and was received on September 10, 2026. Want to learn more about 1205 W 49 1/2 Street #A? Do you have questions about finding other Single Family real estate for sale in Austin? You can browse all Austin real estate or contact a Coldwell Banker agent to request more information.