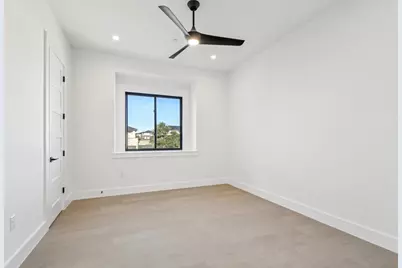
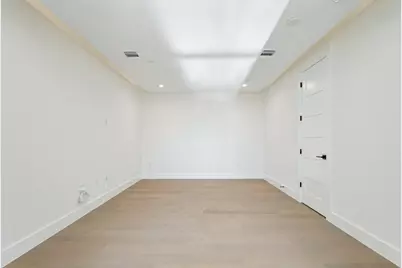
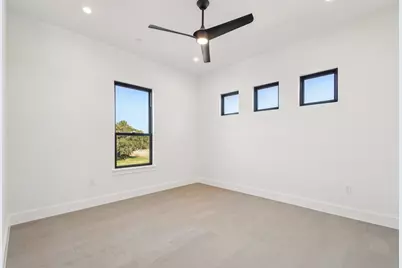
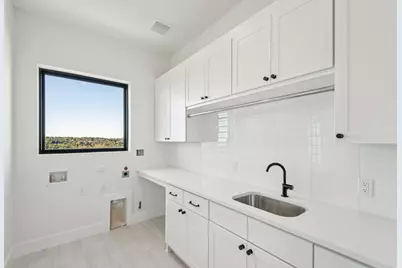

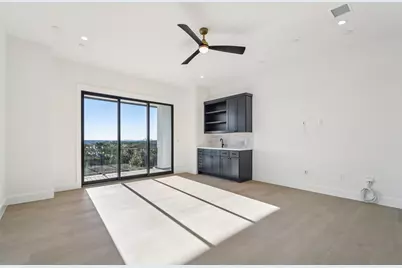
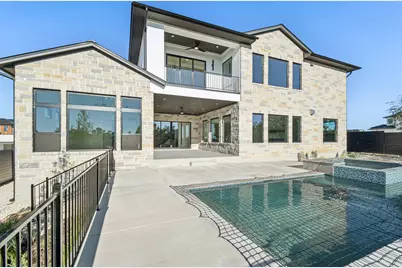
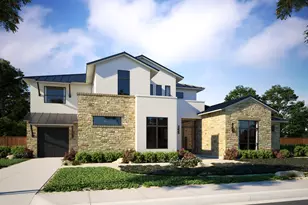
This is a carousel with tiles that activate property listing cards. Use the previous and next buttons to navigate.
$4,443,010 Just Listed
This is a carousel with tiles that activate property listing cards. Use the previous and next buttons to navigate.
Full Property Details for 1209 Eternity Ter
General
- Price: $4,443,010
- HOA FEE: $250/month
- Taxes: $3,373 (2026)
- Status: Active
- Type: Single Family
- Source: Austin_MLS
- MLS ID: 1884290
- Updated: 5/23/2026
- Added to Site: 3 day(s) ago
Interior
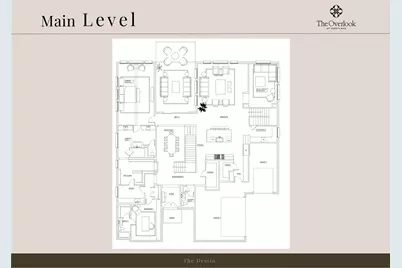
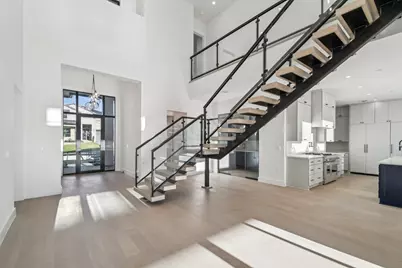
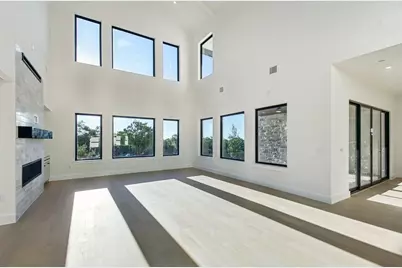
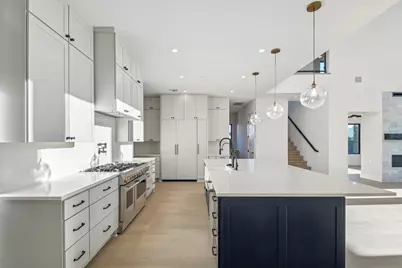
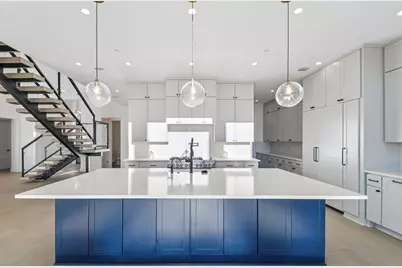
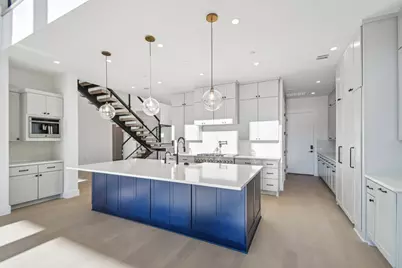
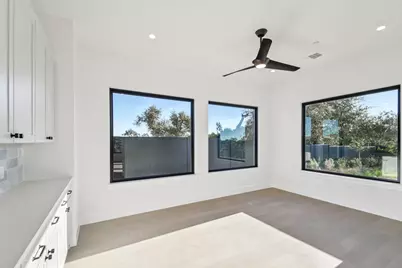
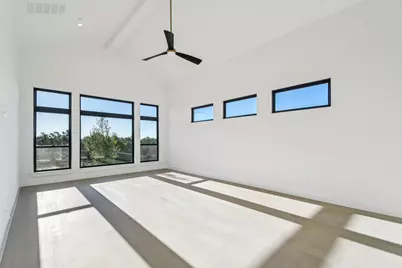
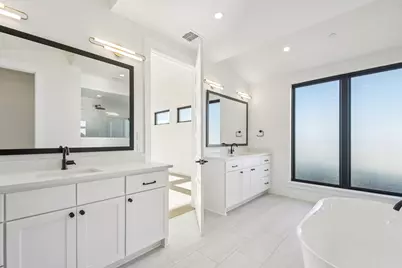
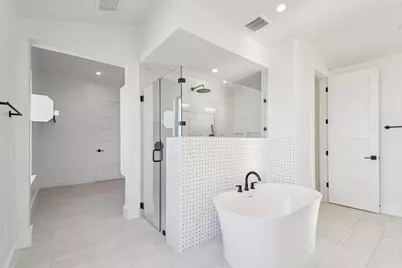
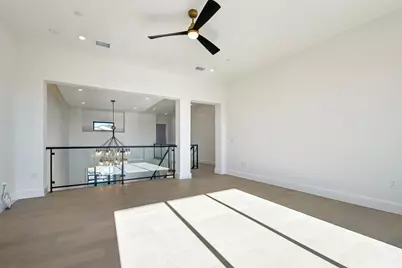
- Interior Features: Wet Bar, Breakfast Bar, Built-in Features, Ceiling Fan(s), Chandelier, Cathedral Ceiling(s), Separate/Formal Dining Room, Double Vanity, French Door(s)/Atrium Door(s), High Ceilings, In-Law Floorplan, Interior Steps, Kitchen Island, Multiple Living Areas, Multiple Dining Areas, Main Level Primary, Open Floorplan, Pantry, Quartz Counters, Recessed Lighting, Storage
- Fireplace: Yes
- Number of Fireplaces: 1
- Fireplace(s): Double Sided, Great Room, See Through
- Appliances: Built-In Refrigerator, Cooktop, Double Oven, Dishwasher, ENERGY STAR Qualified Appliances, Gas Cooktop, Disposal, Gas Range, Gas Water Heater, Microwave, Range Hood, Stainless Steel Appliance(s), Tankless Water Heater, Vented Exhaust Fan, Wine Refrigerator
- Flooring: Tile, Wood
Rooms
Bathrooms
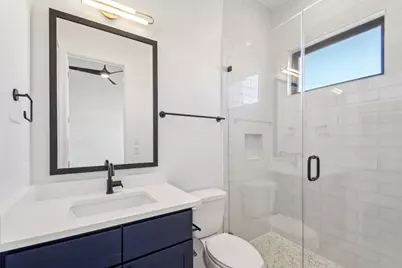
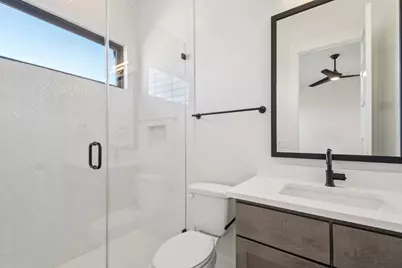
- Total Bathrooms: 7
- Full Bathrooms: 5
- Half Bathrooms: 2
Bedrooms
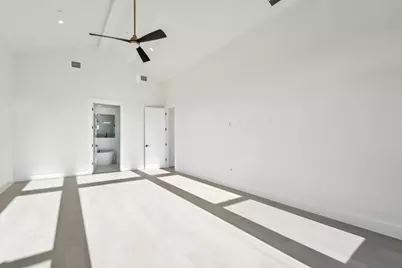
- Total Bedrooms: 5
- Bedrooms Main: 2
Other Rooms
- Laundry: Lower Level, Laundry Room
Additional Information
- Shared Amenities: Common Grounds/Area, Gated, Street Lights, Sidewalks, Curbs
- Pool: Yes
- Private Pool: Yes
- Pool Description: Heated, In Ground, Outdoor Pool, Pool/Spa Combo
- Security/Safety: Carbon Monoxide Detector(s), Fire Sprinkler System, Smoke Detector(s), Controlled Access
Exterior
- Exterior Features: Balcony, In-Wall Pest Control System, Lighting, Rain Gutters
- Porch/Patio/Deck: Covered, Patio, Balcony
Parking
- Garage: Yes
- Garage Spaces: 3
- Covered Spaces: 3
- Total Spaces: 6
- Parking Features: Attached, Door-Multi, Door-Single, Driveway, Garage Faces Front, Garage, Garage Door Opener, Garage Faces Side
Location
- Area: 8W
- County: Travis
- Subdivision: The Overlook at Westlake
- Driving Directions: Take Hwy 360 (S Capital of Texas Highway) to Lost Creek Blvd and head West. Turn Right at 1300 Lost Creek Blvd and stop by the Sales Office.
- Direction Faces: Northwest
School Information
- Elem School District: Eanes ISD
- Midd School District: Eanes ISD
- High School District: Eanes ISD
- Elementary School: Forest Trail
- Middle School: West Ridge
- High School: Westlake
Community
- Gated community: Yes
- Association: Yes
- Assoc. Name: The Overlook at Westlake POA
- Assoc. Fees Include: Common Area Maintenance
Heating & Cooling
- Central air: Yes
- Air Conditioning: Yes
- Cooling Type: Central Air, Ceiling Fan(s), Electric, ENERGY STAR Qualified Equipment
- Heating Type: Central, ENERGY STAR Qualified Equipment, Fireplace(s), Natural Gas
Utilities
- Sewer: Public Sewer
- Water: Public
- Cable Available: Yes
- Utility Description: Cable Available, Electricity Connected, Natural Gas Connected, Phone Available, Sewer Connected, Water Connected, Underground Utilities
Structural Information
- Detached/Attached: Detached
- Builder: Milestone Community Builders
- Construction: Frame, Glass, ICAT Recessed Lighting, Masonry, Concrete, Radiant Barrier, Stone, Spray Foam Insulation, Stucco
- Roof: Metal
- Windows: Double Pane Windows, Insulated Windows, Display Window(s), Screens, Vinyl
- Stories/Levels: 2
- Square Feet: 5,266
- Sq. Ft. Source: Builder
- Living Area: 5,266 Sq. Ft.
- Year Built: 2026
- Year Built Source: Builder
- Property Condition: Under Construction
Additional Structures
- Other Structures: None
Lot Features
- Property View: Neighborhood, Trees/Woods
- Lot Size (Acres): 0.3225
- Lot Size (Sq. Ft.): 14,048.1
- Street Lights: Yes
- Sidewalks: Yes
- Fence: Yes
- Lot Features: Corner Lot, Front Yard, Backs to Greenbelt/Park, Landscaped, Sprinklers Automatic, Few Trees, Trees Medium Size
- Fencing (Description): Back Yard, Gate, Wrought Iron
Green Features
- Energy Efficient: Construction, HVAC, Insulation, Lighting, Materials, Roof, Thermostat, Water Heater, Windows, Appliances
Financial Considerations
- Association Fee: $250
- Assoc Fee Freq.: Monthly
- Assessment Amount: $143,894
- Tax Amount: $3,373.14
- Tax Year: 2026
- Terms: Cash, Conventional, VA Loan
Disclosures and Reports
- Special Conditions: Standard
- Documents Avail.: Deed Restriction
- Legal Description: MARSHALL RANCH SUBD BLK A LOT 6 (1-D-1W)
- Disclosures/Reports: None
- Property ID: 1132303390000
- Block: A
- Lot Number: 6
Listed by Outlaw Realty
Schools serving 1209 Eternity Ter
| Name | Grades | Distance |
|---|---|---|
Forest Trail Elementary School 1203 Loop 360 S, Austin, TX 78746 | K-5 | 0.8 mi |
West Ridge Middle School 9201 Scenic Bluff Drive, Austin, TX 78733 | 6-8 | 3.4 mi |
Westlake High School 4100 Westbank Drive, Austin, TX 78746 | 9-12 | 1.3 mi |
Price & Sales History for 1209 Eternity Ter
Tax History for 1209 Eternity Ter
Estimate the Cost for 1209 Eternity Ter
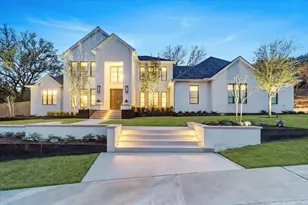
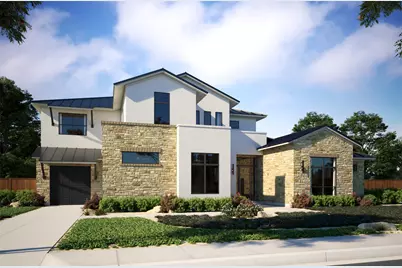
1209 Eternity Terrace, Austin, TX 78746 (MLS# 1884290) is a Single Family property with 5 bedrooms, 5 full bathrooms and 2 partial bathrooms. 1209 Eternity Terrace is currently listed for $4,443,010 and was received on May 23, 2026. Want to learn more about 1209 Eternity Terrace? Do you have questions about finding other Single Family real estate for sale in Austin? You can browse all Austin real estate or contact a Coldwell Banker agent to request more information.