This is a carousel with tiles that activate property listing cards. Use the previous and next buttons to navigate.
1/1
$3,200
This is a carousel with tiles that activate property listing cards. Use the previous and next buttons to navigate.
1/1
Property Description
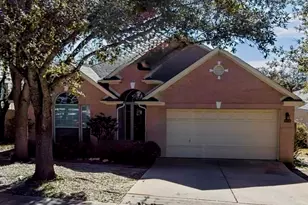
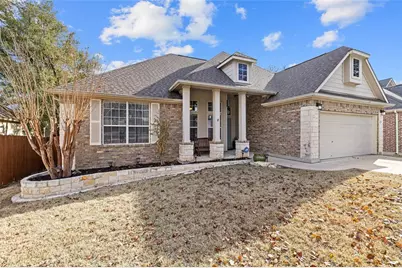
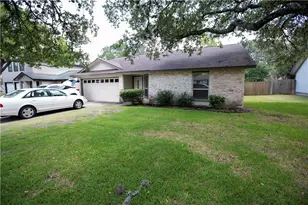
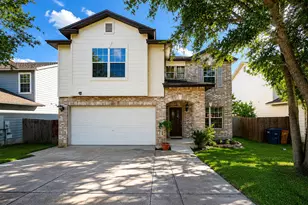
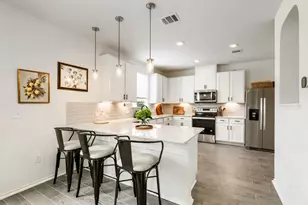
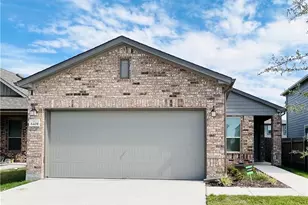
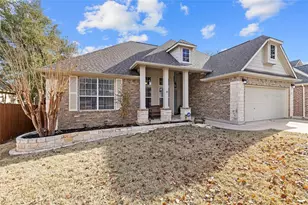
Experience a harmonious blend of classic elegance and contemporary comfort within this captivating Austin residence, where a meticulously maintained brick and stone facade ensures lasting appeal. This inviting single-story home presents four bedrooms and two full bathrooms across 2373 square feet of thoughtfully curated living space, gracefully situated on a generous 0.2-acre lot at 1209 Horseback Holw. The property's intelligent design facilitates a seamless flow, perfectly suited for both everyday living and sophisticated entertaining. A convenient garage provides ample parking, complementing the home's distinguished exterior. Located in Austin, TX 78732, this property offers access to a vibrant community, seamlessly combining suburban tranquility with essential urban accessibility. This residence stands as a true sanctuary, providing a peaceful retreat while maintaining optimal connectivity to all desired amenities.
Full Property Details
Full Property Details for 1209 Horseback Hollow
General
- Rent: $3,200
- Status: Active
- Type: Single Family
- Source: Austin_MLS
- MLS ID: 2662716
- Updated: 7/16/2026
- Added to Site: 21 day(s) ago
Rental Information
- Lease/Rent Term: Month To Month
Interior
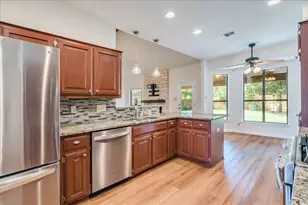
- Interior Features: Breakfast Bar, Built-in Features, Ceiling Fan(s), Chandelier, Crown Molding, Coffered Ceiling(s), Separate/Formal Dining Room, Kitchen Island, Multiple Living Areas, Multiple Dining Areas, Main Level Primary, No Interior Steps, Pantry, Solid Surface Counters, Study, Vaulted Ceiling(s), Walk-In Closet(s)
- Fireplace: Yes
- Number of Fireplaces: 1
- Fireplace(s): Family Room
- Appliances: Built-In Oven, Dishwasher, Gas Cooktop, Disposal, Microwave, Stainless Steel Appliance(s)
- Flooring: Tile, Wood
Rooms
Bathrooms
- Total Bathrooms: 2
- Full Bathrooms: 2
Bedrooms
- Total Bedrooms: 4
- Bedrooms Main: 4
Other Rooms
- Laundry: Main Level, Laundry Room, Electric Dryer Hookup, Gas Dryer Hookup
Additional Information
- Shared Amenities: Common Grounds/Area, Golf, Lake, Playground, Park, Pool, Tennis Court(s), Trails/Paths, Curbs
- Shared Pool: Yes
- Pool: Yes
- Pool Description: None, Community
- Spa Description: None
- Tennis: Yes
- Security/Safety: Smoke Detector(s)
Exterior
- Exterior Features: Exterior Steps, Rain Gutters
- Porch/Patio/Deck: Covered, Deck, Front Porch, Patio
Parking
- Garage: Yes
- Garage Spaces: 2
- Covered Spaces: 2
- Total Spaces: 4
- Parking Features: Assigned, Attached, Garage Faces Front, Garage, Golf Cart Garage, Garage Door Opener
Location
- Area: RN
- County: Travis
- Subdivision: Steiner Ranch Ph 01 Sec 09
- Driving Directions: From Ranch Road 620 N, turn left on N Quinlan Park Rd. follow Quinlan Park Rd. past 3rd light, turn left at Horseback Hollow. Home will be on your left.
- Direction Faces: East
School Information
- Elem School District: Leander ISD
- Midd School District: Leander ISD
- High School District: Leander ISD
- Elementary School: Laura Welch Bush
- Middle School: Canyon Ridge
- High School: Vandegrift
Community
- Association: Yes
Heating & Cooling
- Central air: Yes
- Air Conditioning: Yes
- Cooling Type: Central Air, Ceiling Fan(s)
- Heating Type: Central, Fireplace(s), Natural Gas
Utilities
- Sewer: Public Sewer
- Water: Municipal Utility District
- Utility Description: Electricity Connected, Natural Gas Connected, Sewer Connected, Water Connected, Underground Utilities
Structural Information
- Detached/Attached: Detached
- Builder: Plantation Home
- Construction: Brick Veneer, Frame, Masonry
- Roof: Composition
- Windows: Skylight(s)
- Stories/Levels: 1
- Square Feet: 2,373
- Sq. Ft. Source: Public Records
- Living Area: 2,373 Sq. Ft.
- Year Built: 2003
- Property Condition: Resale
Additional Structures
- Other Structures: None
Lot Features
- Lot Size (Acres): 0.197
- Lot Size (Sq. Ft.): 8,581.32
- Fence: Yes
- Lot Features: Sprinklers In Rear, Sprinklers In Front, Interior Lot, Level, Sprinklers Automatic, Trees Large Size
- Fencing (Description): Privacy, Wood
Financial Considerations
- For Sale/Rent/Lease: Lease
- Security Deposit: $3,200
- Pet Deposit: $300
- Owner Pays: Association Fees
- Tenant Pays: All Utilities
Disclosures and Reports
- Legal Description: LOT 5 BLK F STEINER RANCH PHS 1 SEC 9
- Disclosures/Reports: None, Renters Insurance Required
- Property ID: 1375008200000
- Block: F
- Lot Number: LOT 5
Listed by eXp Realty, LLC
Schools
Schools serving 1209 Horseback Hollow
School District:Leander Independent School District
| Name | Grades | Distance |
|---|---|---|
Laura Welch Bush Elementary School, Austin, TX 12600 Country Trails Lane, Austin, TX 78732 | PK-5 | 0.8 mi |
Canyon Ridge Middle School 12601 Country Trails Lane, Austin, TX 78732 | 6-8 | 0.6 mi |
Vandegrift High School 9500 McNeil Drive, Austin, TX 78750 | 9-12 | 5.6 mi |
Disclaimer:
School attendance boundaries provided by ATTOM Data Solutions and are for reference only. Contact the school directly to verify enrollment eligibility.
Price History for 1209 Horseback Hollow
Date
Details
Price
Change
Source
6/30/2026
Listed
$3,200
—
MLS
Disclaimer: Historical sales information is derived from public records provided by the county offices. Information is not guaranteed and should be independently verified.

1209 Horseback Hollow, Austin, TX 78732 (MLS# 2662716) is a Single Family property with 4 bedrooms and 2 full bathrooms. 1209 Horseback Hollow is currently listed for rent at $3,200 and was received on June 30, 2026. Want to learn more about 1209 Horseback Hollow? Do you have questions about finding other real estate for sale or rent in Austin? You can browse all Austin rentals or contact a Coldwell Banker agent to request more information.